
 For sale 50
$399,000
1 bed1 bath600 sq ft
2263 Marine Drive #1203
Oakville
22 days agoMLS® 40865374
ROYAL LEPAGE SIGNATURE REALTY
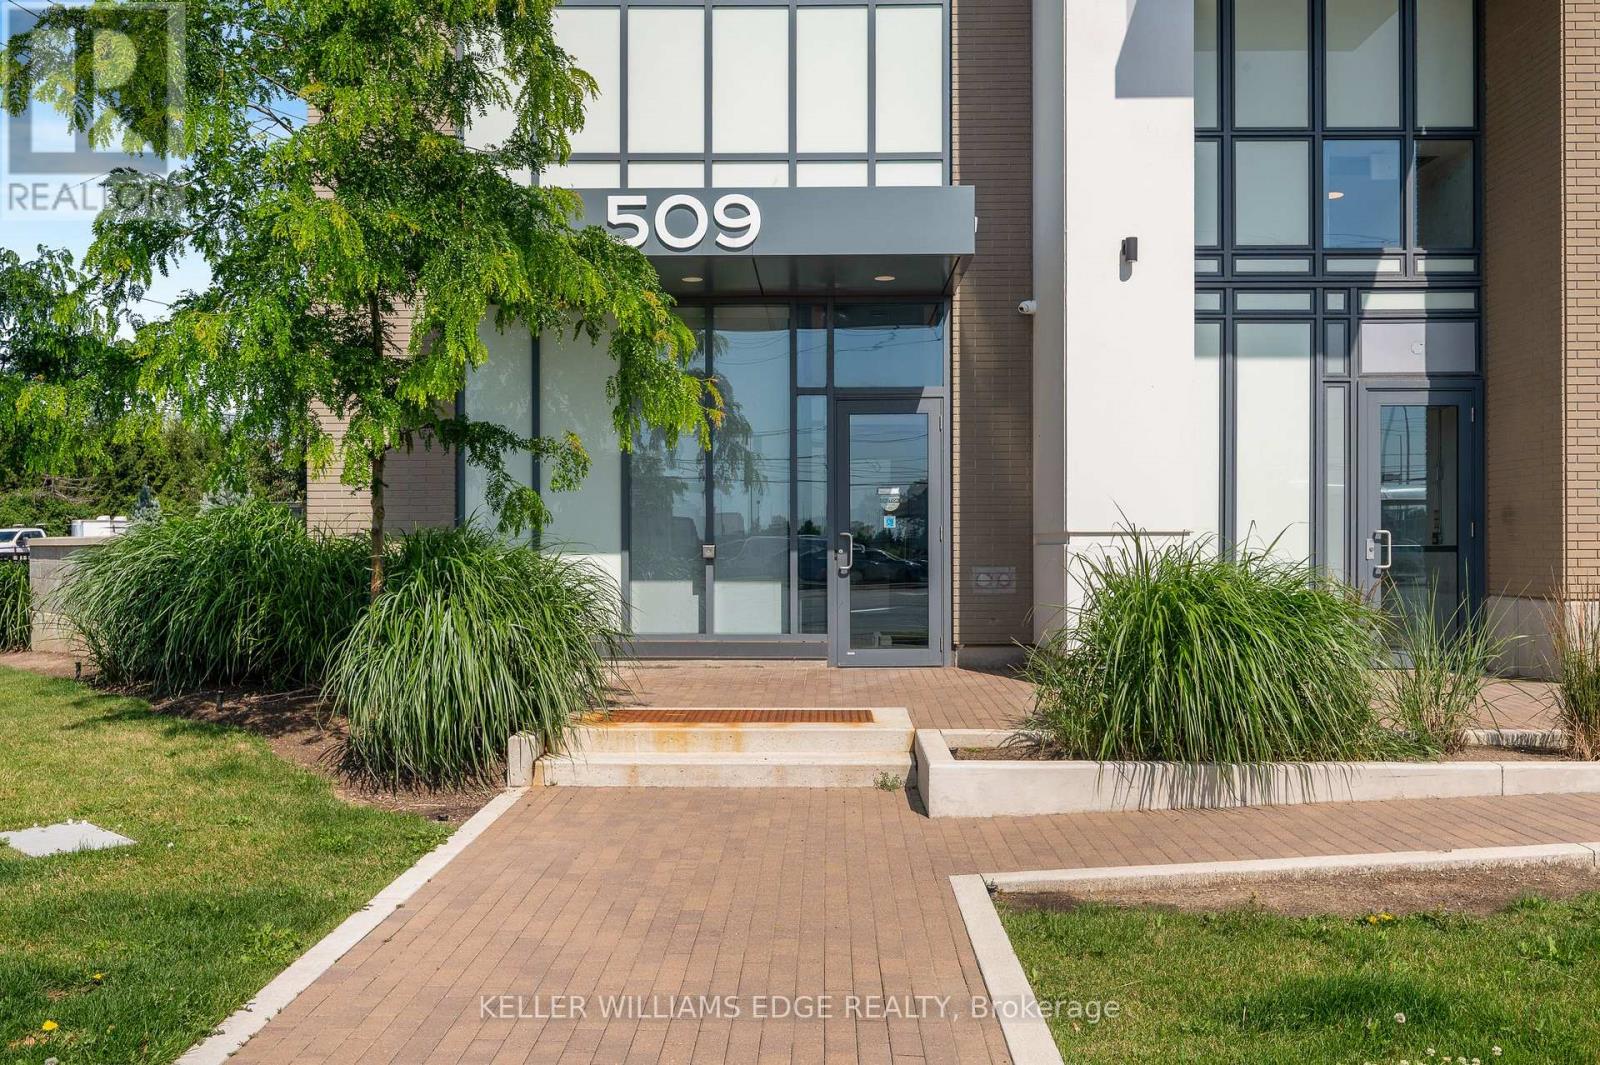
509 Dundas Street West #305
Glenorchy, Oakville, Ontario L6M5P4
For sale· Added
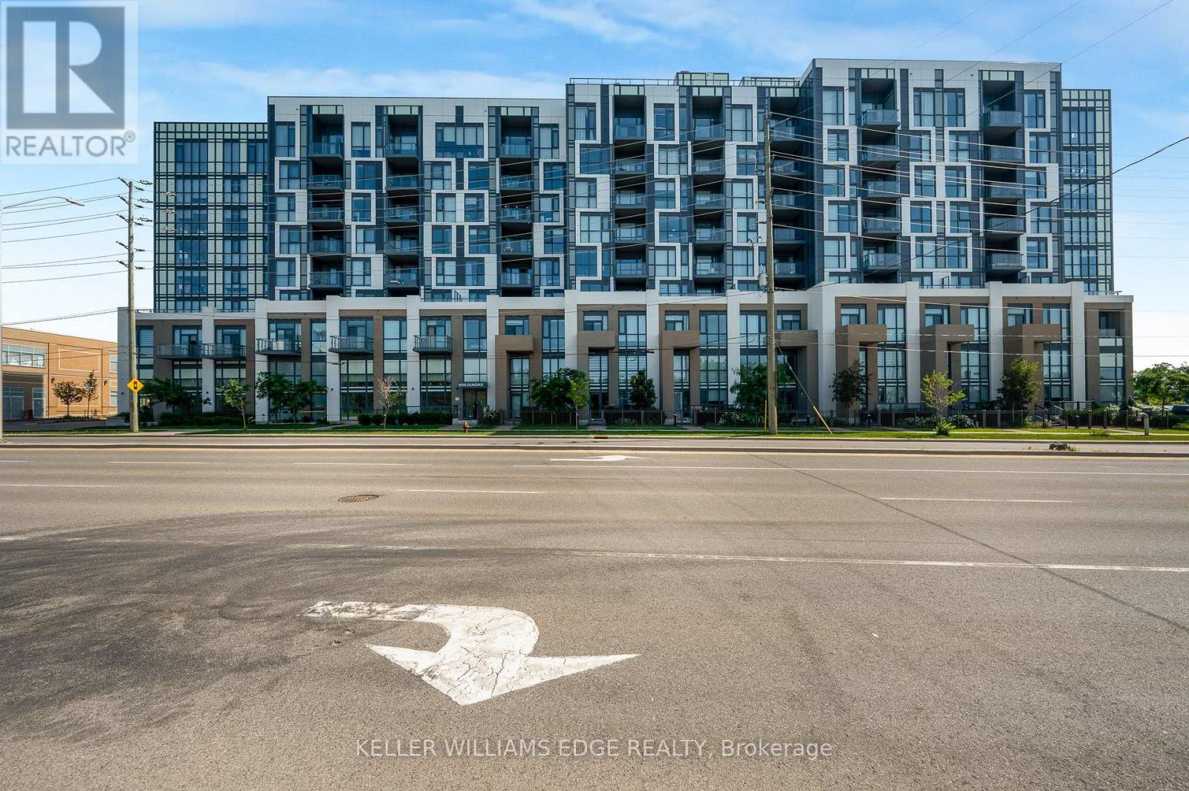
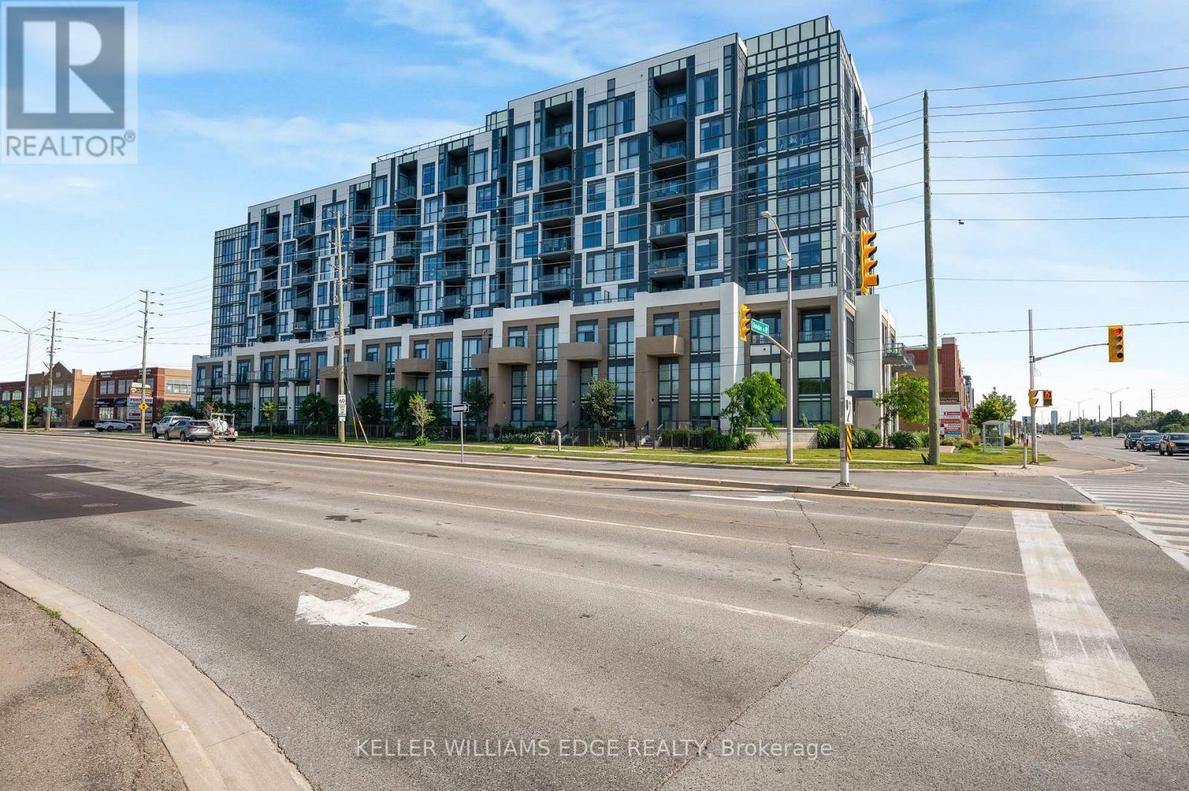
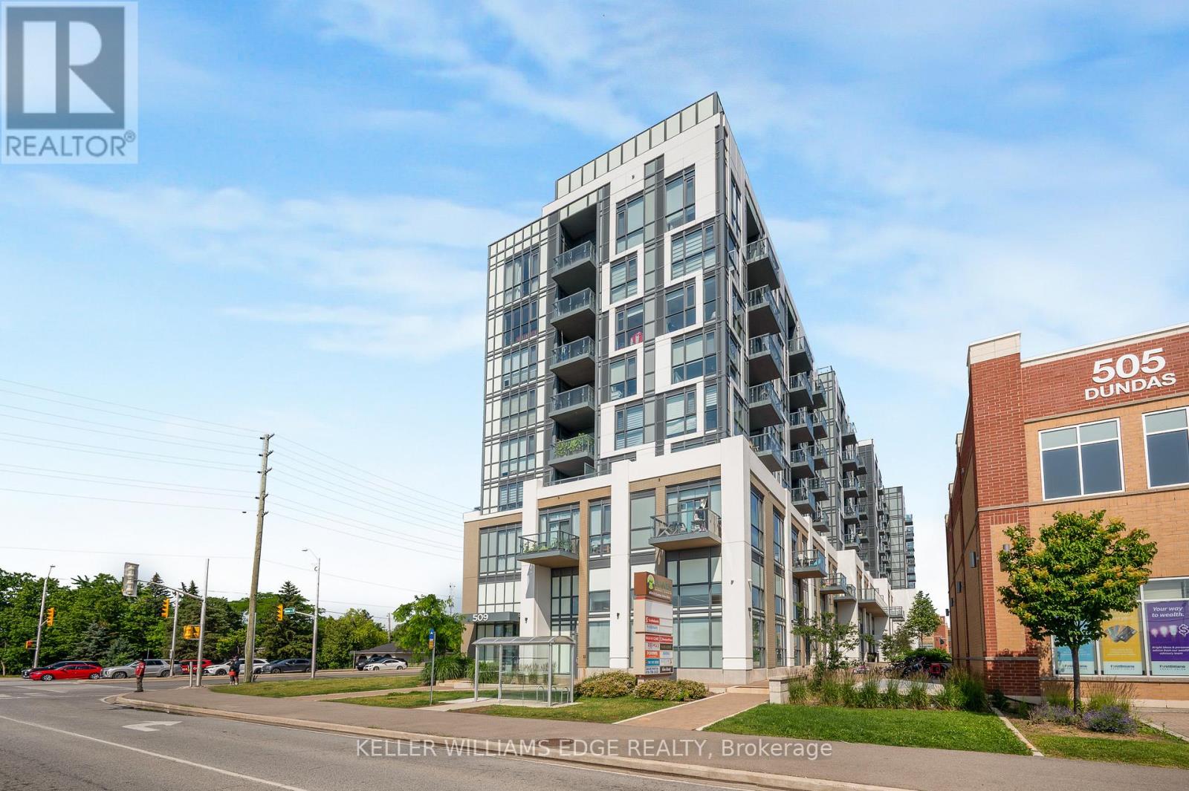
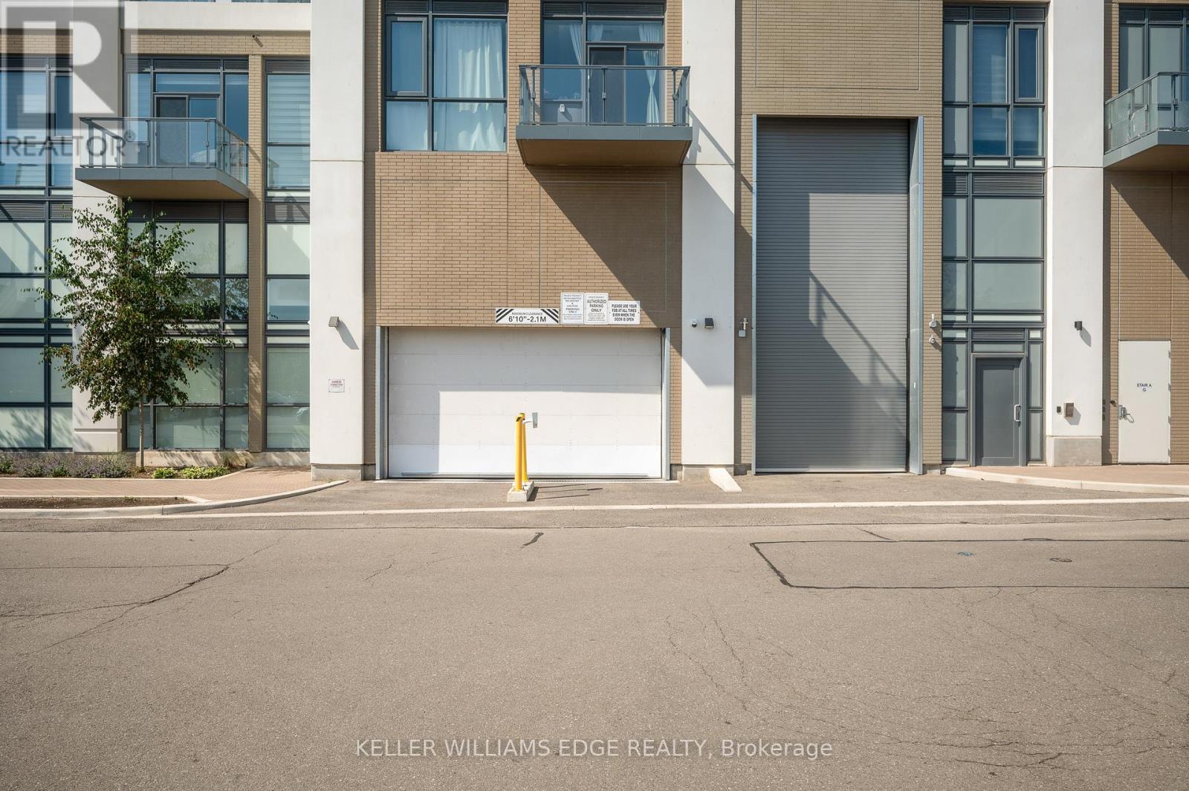
Welcome to 509 Dundas Street East #305, Oakville! Experience upscale condo living in this beautifully appointed 1 bedroom + den suite offering 678 sqft. of thoughtfully designed space, thousands of dollars in premium upgrades, and the rare bonus of TWO owned underground parking spaces. A standout feature in the building where most units include only one. From the moment you step inside, you'll appreciate the elegant finishes throughout, including upgraded flooring and a stunning designer kitchen featuring quartz countertops with a waterfall edge, modern cabinetry, and quality finishes that elevate the space. The bright, open-concept layout is ideal for both everyday living and entertaining, while the versatile den provides the perfect space for a home office, reading nook, or guest area. Built in 2023, this turnkey condo is located in one of North Oakville's most desirable and rapidly growing communities. Enjoy the convenience of being just minutes from shopping, restaurants, parks, public transit, major highways, and Oakville Trafalgar Memorial Hospital, making commuting and daily errands effortless. Whether you're a first-time buyer, professional, downsizer, or investor, this exceptional condo offers the perfect combination of luxury, convenience, and long-term value. With premium upgrades, an unbeatable location, and the highly sought-after advantage of two owned underground parking spaces, this is an opportunity you won't want to miss!
Map data © OpenStreetMap contributors
No open houses are scheduled for this home.
Can't make it? Request a private viewing.
| Bathroom | Main level | 0 x 0 m |
| Den | Main level | 2.95 x 3.15 m |
| Bedroom | Main level | 3.2 x 3.1 m |
| Kitchen | Main level | 5.08 x 3.4 m |
| Other | Main level | 2.34 x 2.79 m |




