 For sale 50
$2,480,000
4+1 bed6 bath3,500–5,000 sq ft
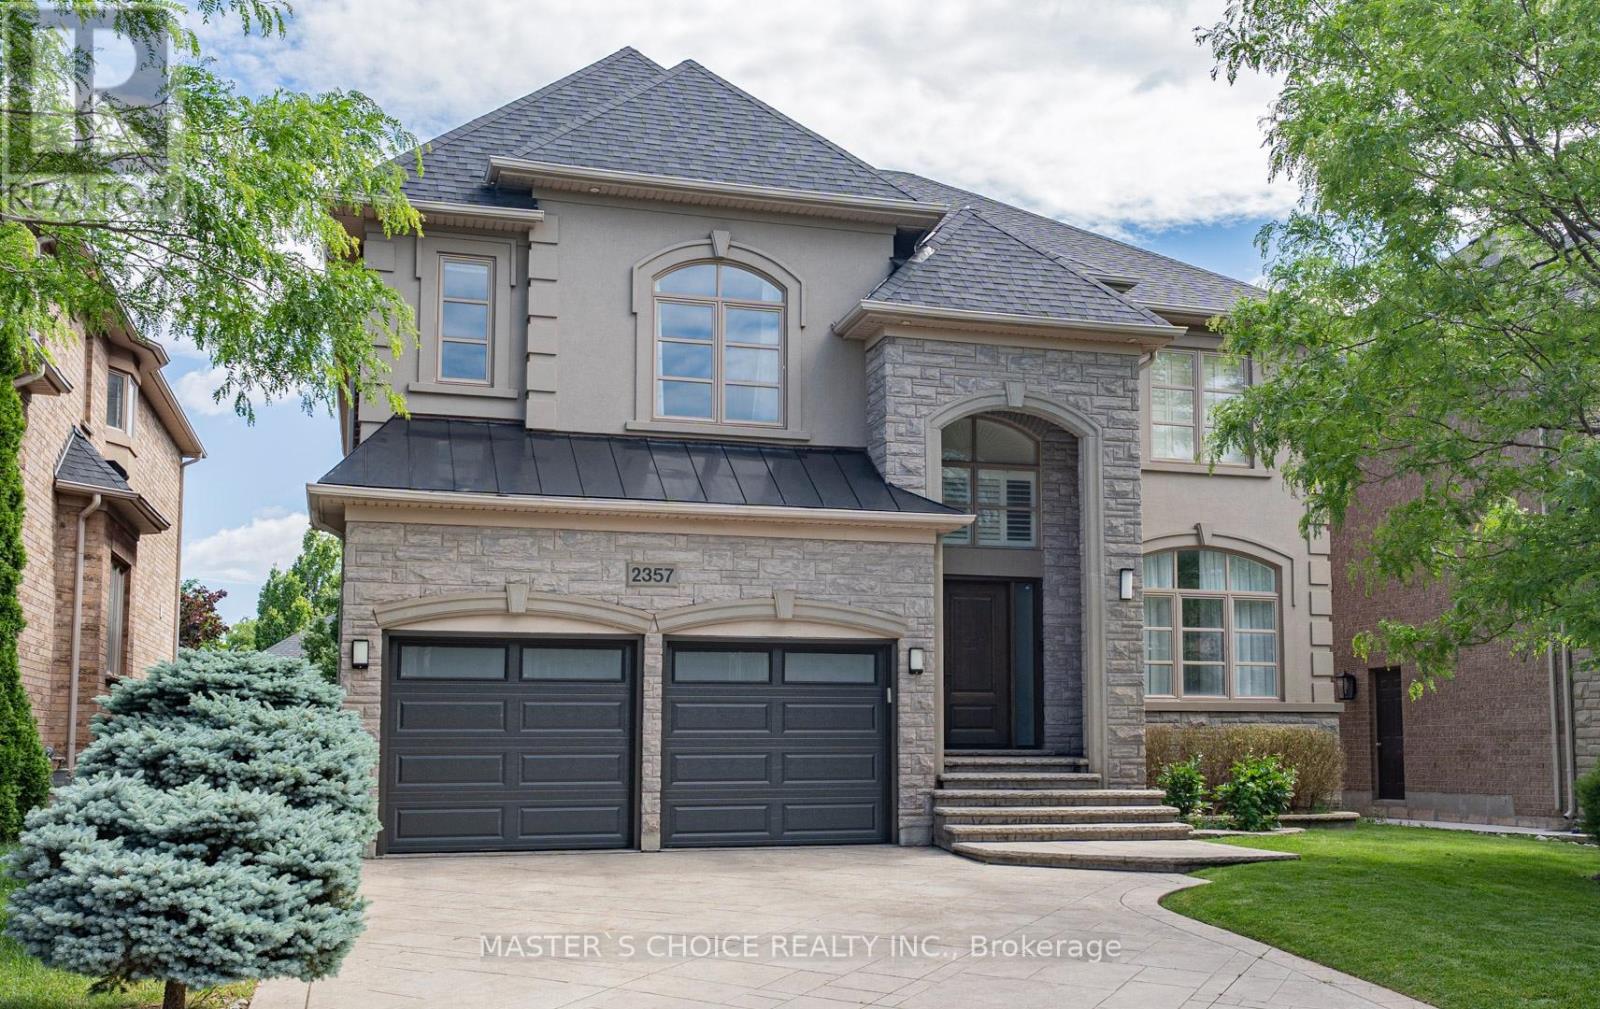
2357 Rideau Drive
Joshua Creek, Oakville
2 months agoMLS® W13601756
MASTER'S CHOICE REALTY INC.
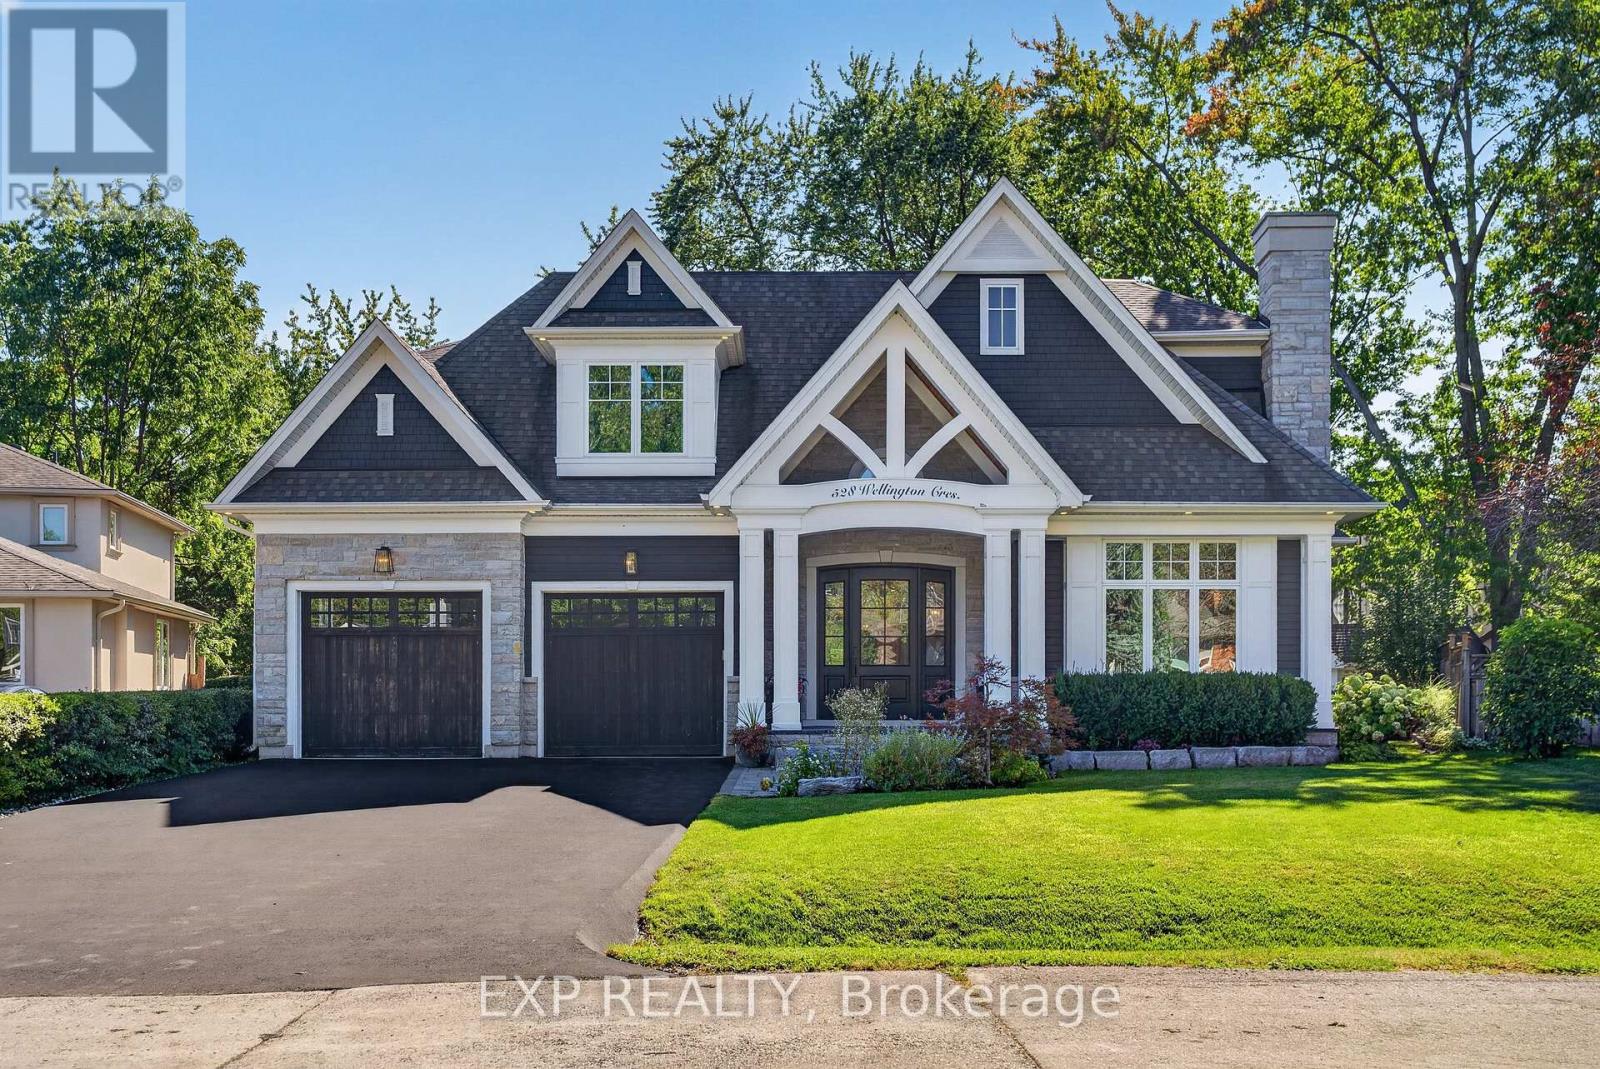
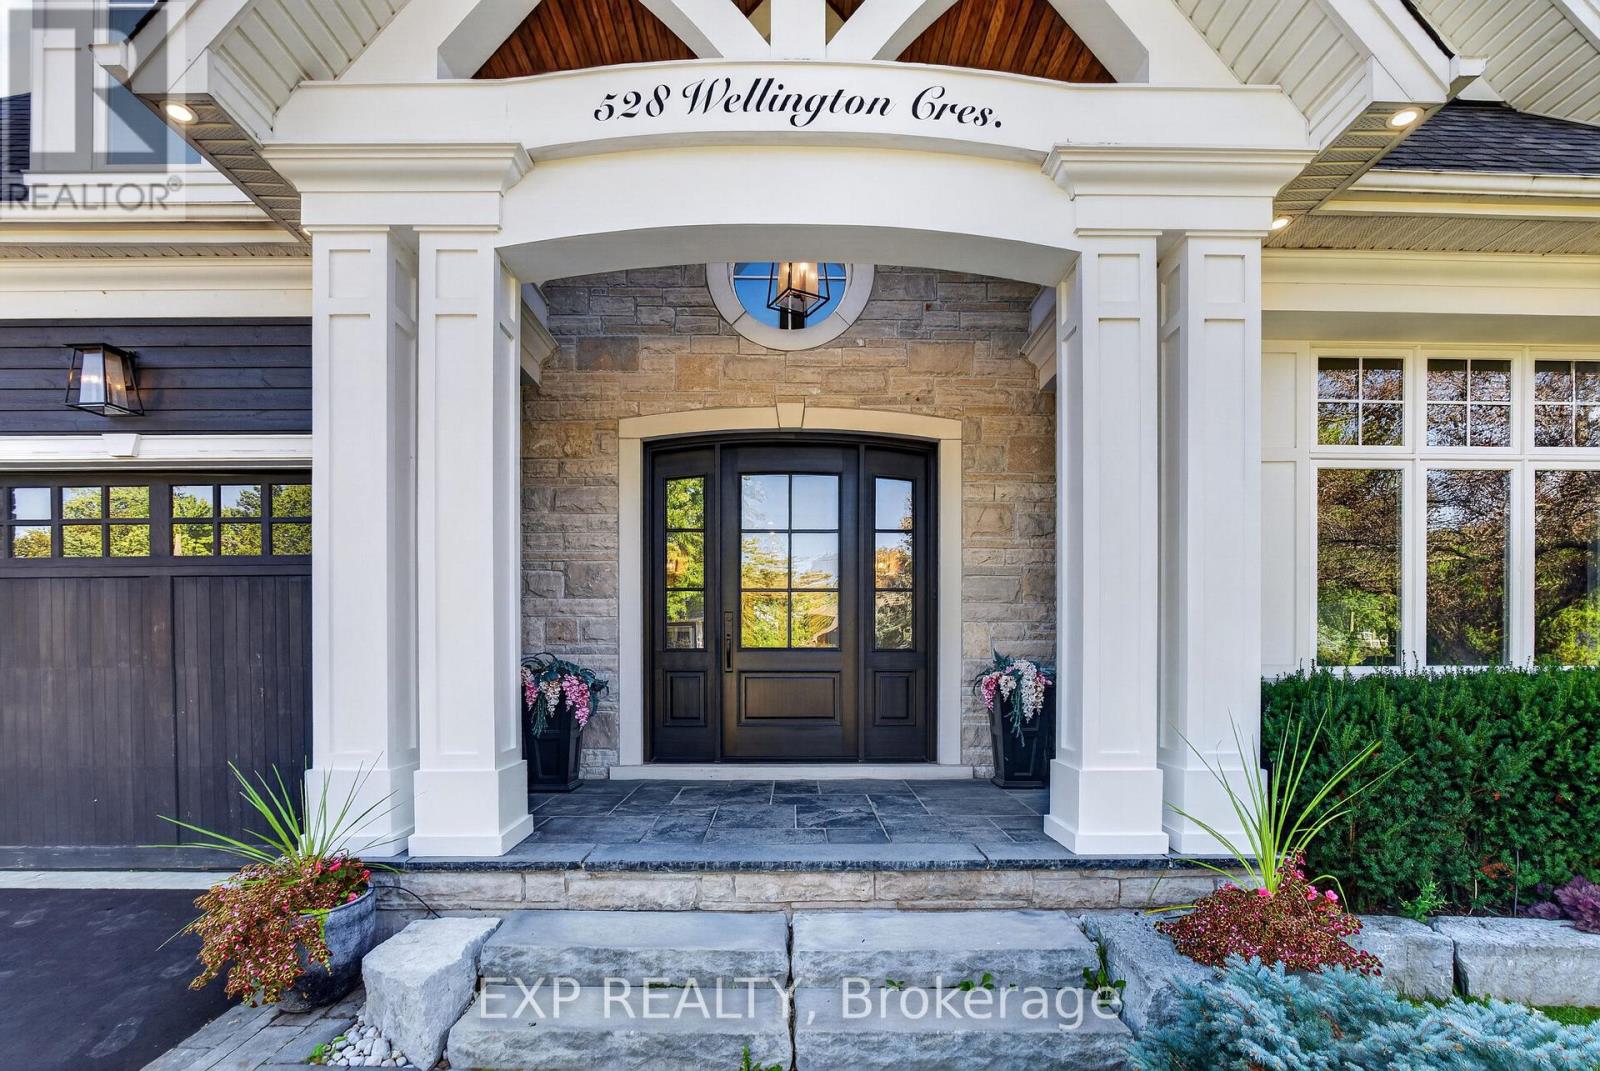
528 Wellington Crescent
West, Oakville, Ontario L6L4X5
For sale· Added
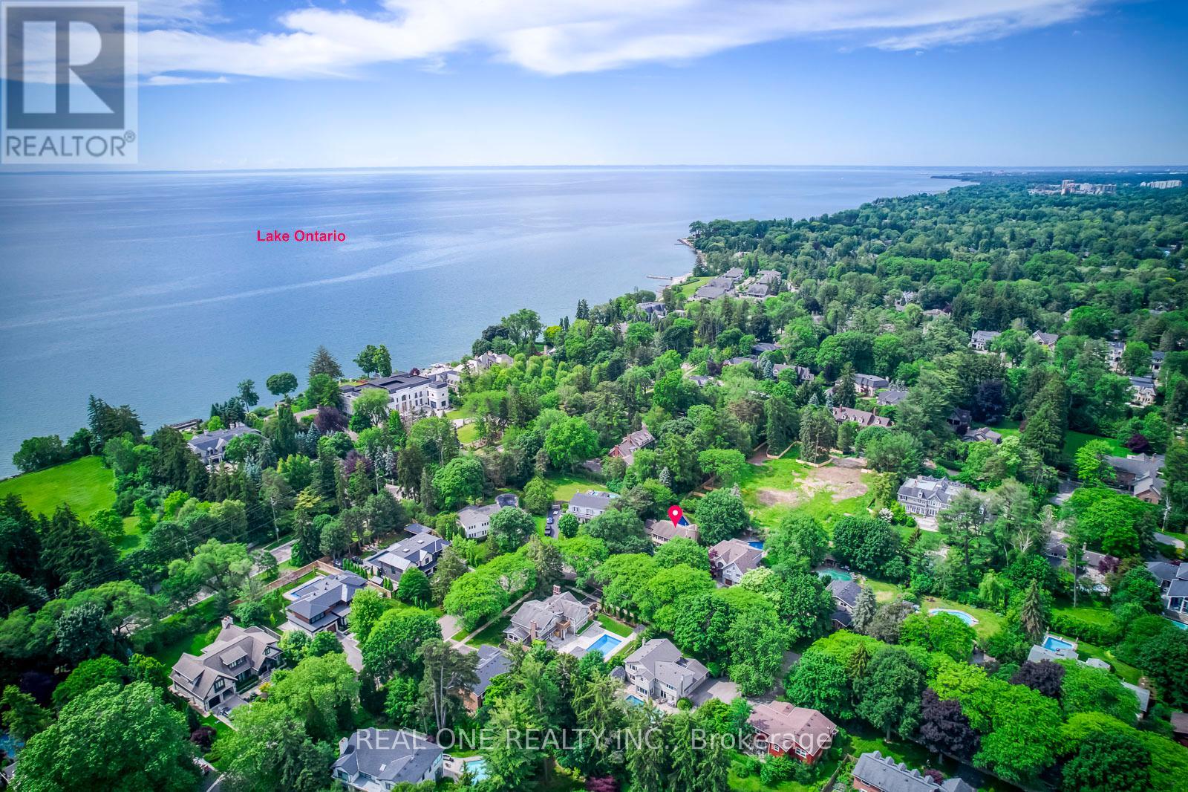
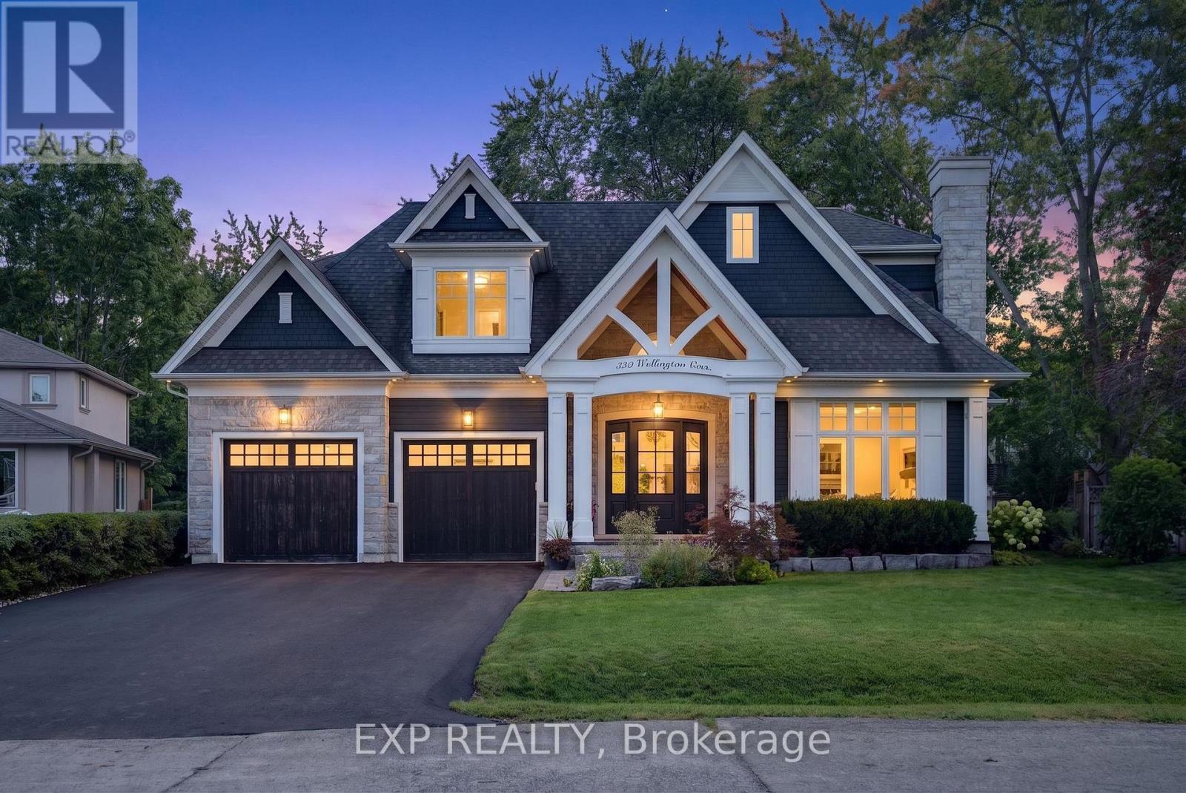
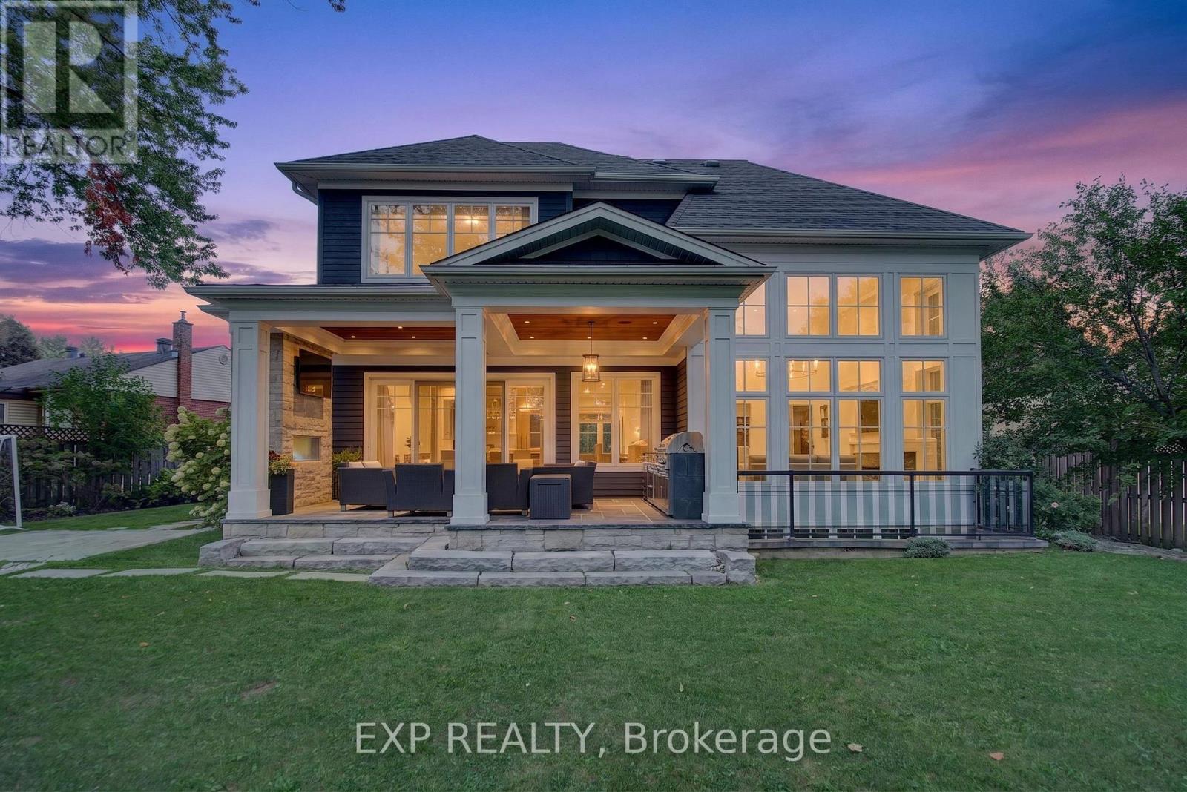
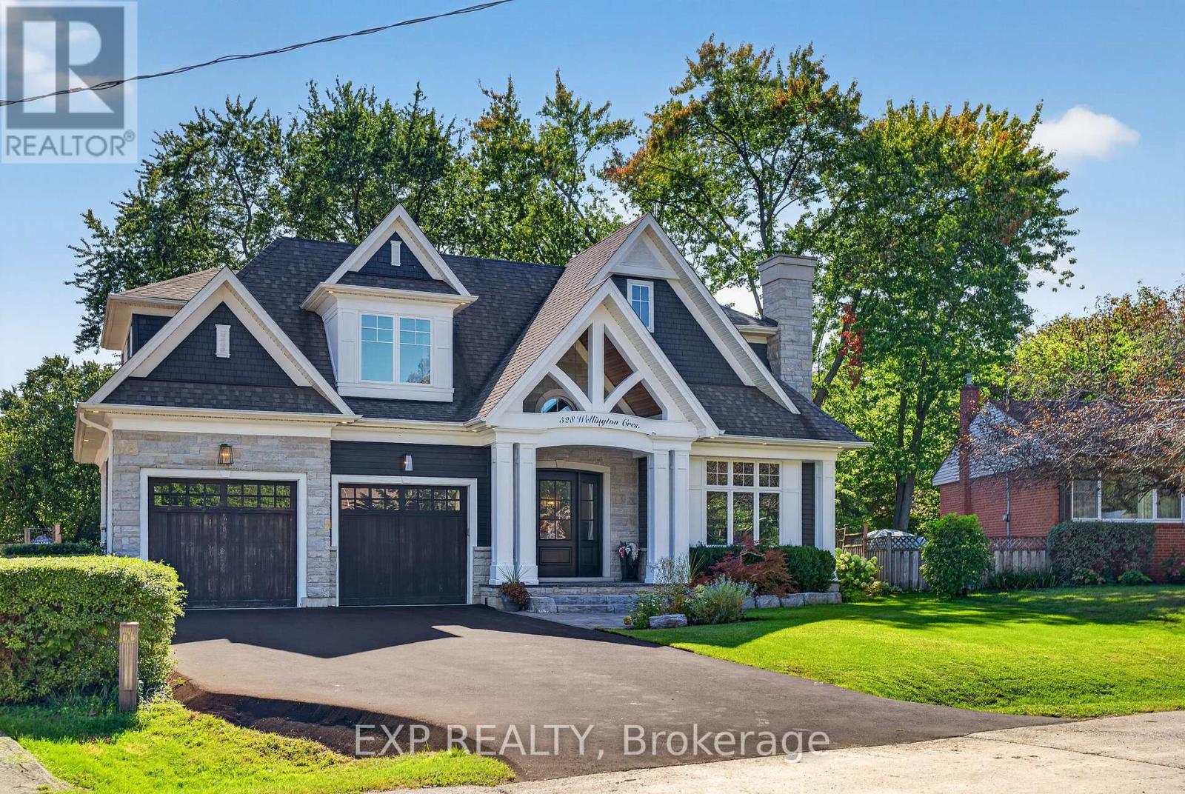
Experience exceptional West Oakville living in this custom-built residence designed by renowned local architect Joris Keeren. Set on a rare pie-shaped lot widening to 97 feet at the rear, the home offers more than 6,000 sq. ft. of thoughtfully designed, light-filled living space.A dramatic 20-foot foyer introduces the main level, where the chef's kitchen features a striking T-shaped island, professional-grade appliances, and a walk-in pantry with a dedicated servery. The spectacular Great Room boasts 18-foot ceilings and opens to a cedar-lined covered porch-an inviting four-season retreat complete with a built-in BBQ, task sink, and double-sided gas fireplace.Upstairs are four generous bedrooms, including a luxurious primary suite with a custom walk-in closet and spa-inspired five-piece ensuite. A well-appointed laundry room with a steam styler adds everyday convenience.The lower level is designed for entertaining, featuring radiant in-floor heating, a wet bar with wine display, and a fully equipped home theatre with Control4 automation, projector, and included seating. Ideally located minutes from Appleby College, excellent schools, and the lake, this remarkable residence pairs architectural distinction with refined family living.
Map data © OpenStreetMap contributors
No open houses are scheduled for this home.
Can't make it? Request a private viewing.
| Bedroom | Second level | 3.97 x 5.15 m |
| Mud room | Main level | 2.29 x 3.92 m |
| Bedroom 2 | Second level | 3.62 x 3.66 m |
| Office | Main level | 4.15 x 3.84 m |
| Bedroom | Basement | 4.14 x 4.01 m |
| Bedroom | Basement | 4.19 x 2 m |
| Exercise room | Basement | 6.22 x 3.78 m |
| Media | Basement | 5.28 x 5.46 m |
| Utility room | Basement | 3.49 x 4.34 m |
| Utility room | Basement | 5.33 x 4 m |
| Bedroom 3 | Second level | 3.82 x 3.41 m |
| Primary Bedroom | Second level | 4.75 x 5.33 m |
| Laundry room | Second level | 2.61 x 2.22 m |
| Eating area | Main level | 2.32 x 3.87 m |
| Dining room | Main level | 5.04 x 3.76 m |
| Foyer | Main level | 4.02 x 2.84 m |
| Kitchen | Main level | 4.6 x 5.91 m |
| Living room | Main level | 4.83 x 5.12 m |