 For sale 50
$2,088,000
4 bed4 bath3,000–3,500 sq ft
340 Oakridge Court
River Oaks, Oakville
18 days agoMLS® W13829216
ROYAL LEPAGE REAL ESTATE SERVICES LTD.
530 Golfview Court
Glen Abbey, Oakville, Ontario L6M4W6
For sale· Added
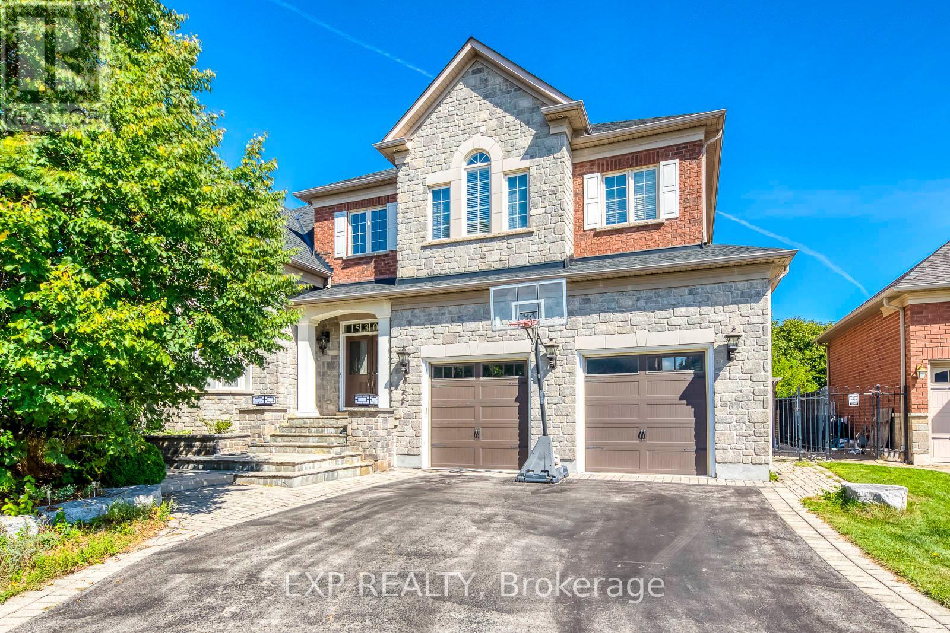
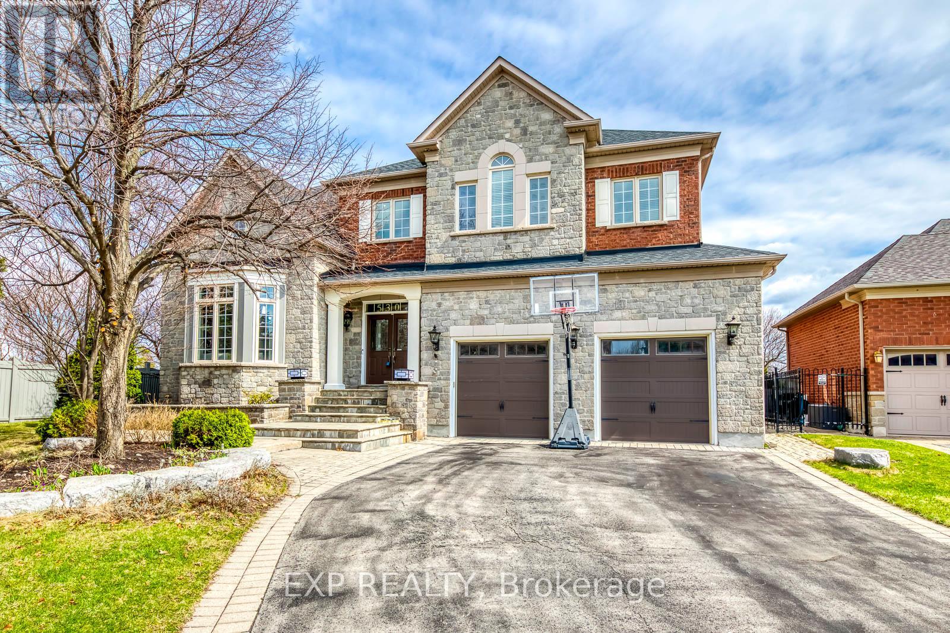
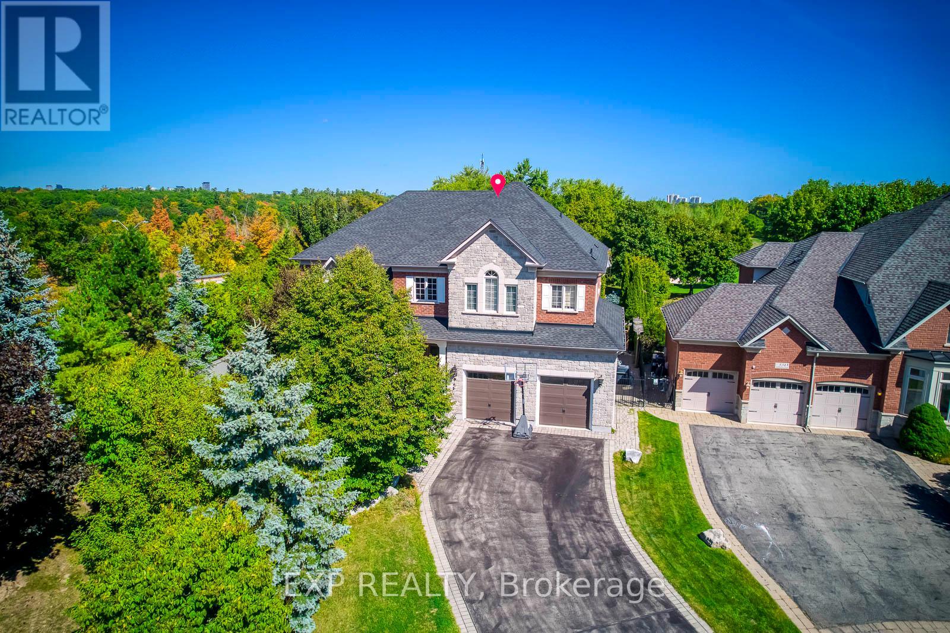
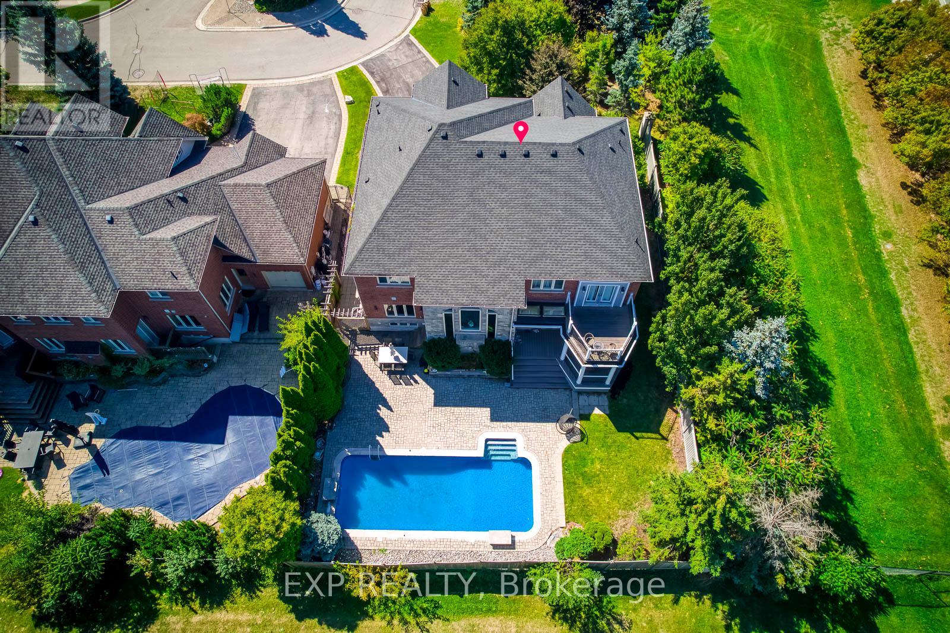
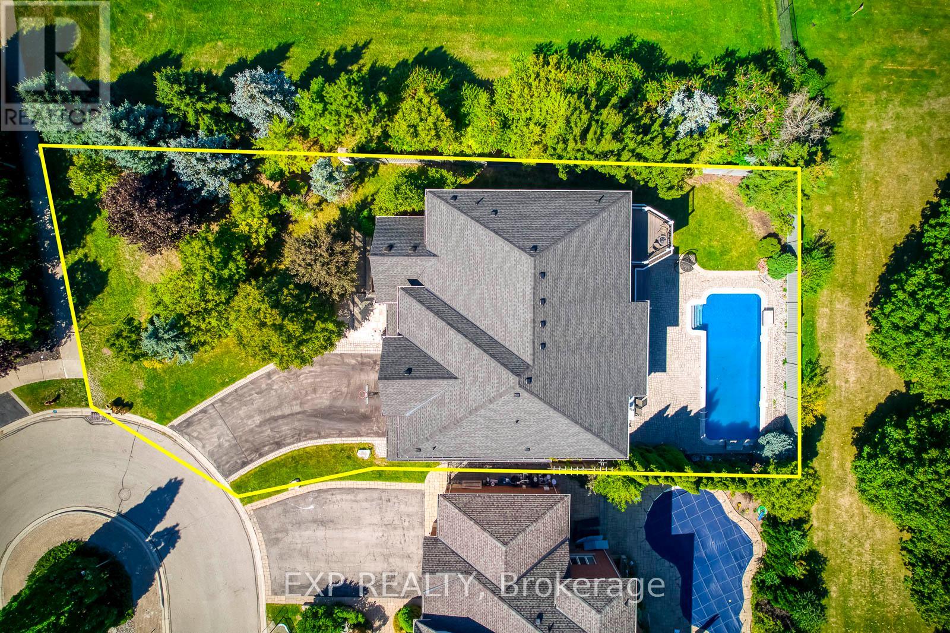
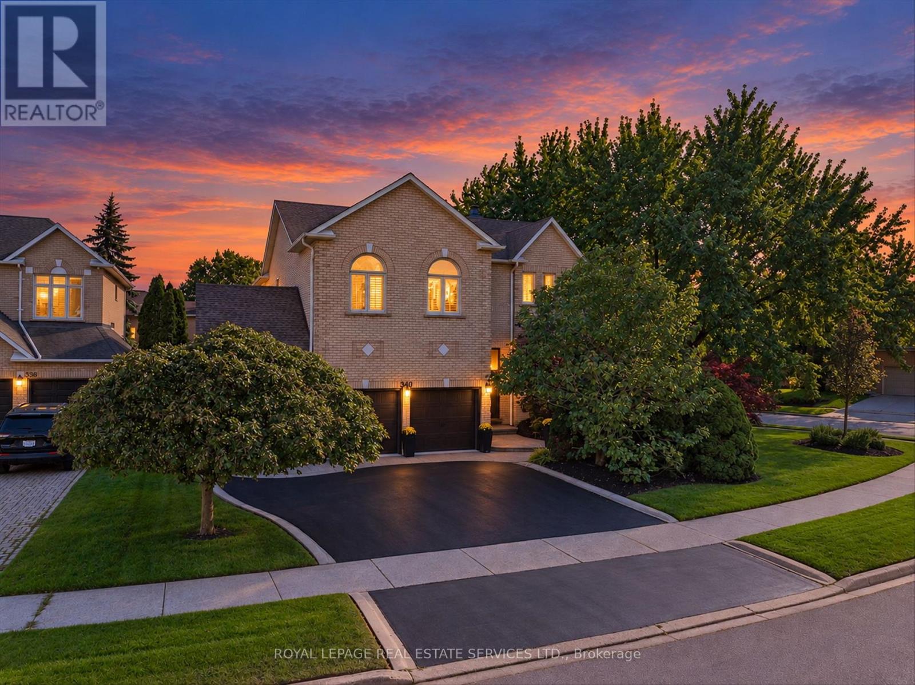
**Private Court Location in Sought After Fairway Hills Neighborhood. This Home Offers Stunning Panoramic Views of Conservation Lands and Backs Onto The 18th Tee at Glen Abbey Golf Course. **Over 3,800 sq ft Above Grade of Luxury Finishes Plus 2000 sq ft. Of Professional Finished Basement. **The Ground Floor Features Double Story Foyer, Library(Living Room) and Family Room. Double Height Windows, Vaulted & Custom Coffered Ceilings, Hardwood Floor Throughout, Custom Doors, Large Office, Two Serveries & Pantry. Large Eat-In Kitchen With Six B/I Stainless Steel Appliances. Central Island W/Granite Countertops. **The Upper Level Features Spacious Primary Bedroom w/Balcony Overlooks The Golf Course, Large W/I Closet W/Organizers. Lavish 6pc SPA Ensuite, Glass Shower, Soaker Tub, Double Vanity W/Expansive Counter Space. 3 Additional Well Sized Bedrooms, All Boast Walk In Closets & Bathroom Access. **Lower Level by Bachly Construction, Offering over 2,000 sq ft of Relaxation With Fireplace, 2 Guest Bedrooms and Full Bath. Outstanding Exterior Features Including Custom Decks and Large Covered Porch, Beautiful Landscaping Front and Back. In Ground Pool (2004) with Jets/Waterfall, Liner(2023), Pump(2021). Close To Top Public and Private Schools: Abbey Park, Rotherglen. Located Amongst Numerous Walking Trails and a Direct, Short Drive to Downtown Oakville. Fantastic Location for Commuters. Roof Shingles (2025). Furnace & CAC W/Reliance (-$139.99/month Plus HST). There Is a Fairview Hills Association Fee For Common Elements Maintenance: Approximately $1000 Annually.
Map data © OpenStreetMap contributors
No open houses are scheduled for this home.
Can't make it? Request a private viewing.
| Office | Ground level | 4.09 x 3.66 m |
| Eating area | Ground level | 4.27 x 3.53 m |
| Bedroom | Lower level | 4.06 x 3.4 m |
| Kitchen | Ground level | 4.27 x 3.05 m |
| Bedroom | Second level | 3.81 x 3.45 m |
| Bedroom | Second level | 3.66 x 3.66 m |
| Dining room | Ground level | 5.21 x 4.01 m |
| Living room | Ground level | 4.37 x 3.91 m |
| Family room | Ground level | 5.56 x 4.62 m |
| Bedroom | Lower level | 4.02 x 3.65 m |
| Primary Bedroom | Second level | 6.6 x 3.99 m |
| Recreational, Games room | Lower level | 6.86 x 5.44 m |
| Laundry room | Lower level | 3.65 x 3.62 m |
| Bedroom | Second level | 3.66 x 3.33 m |