 For sale 50
$2,088,000
4 bed4 bath3,000–3,500 sq ft
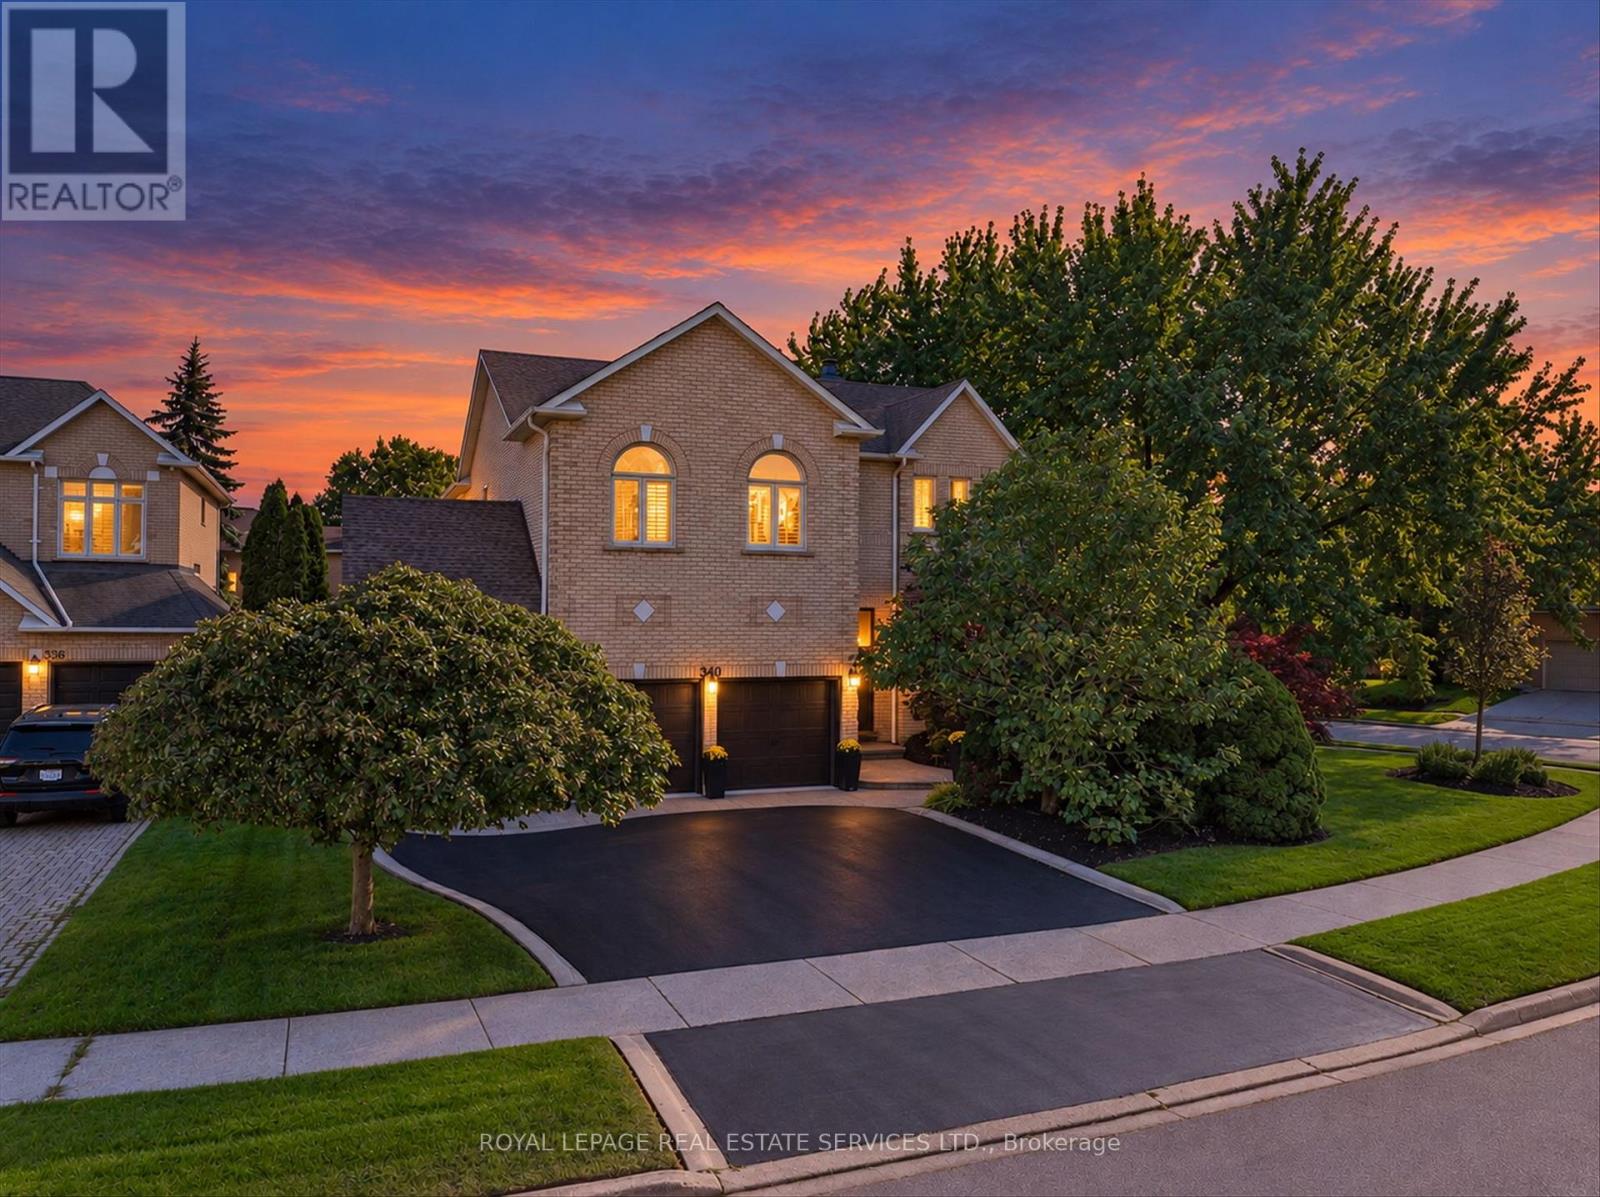
340 Oakridge Court
River Oaks, Oakville
18 days agoMLS® W13829216
ROYAL LEPAGE REAL ESTATE SERVICES LTD.
531 Jeanette Drive
West, Oakville, Ontario L6K1M9
For sale· Added
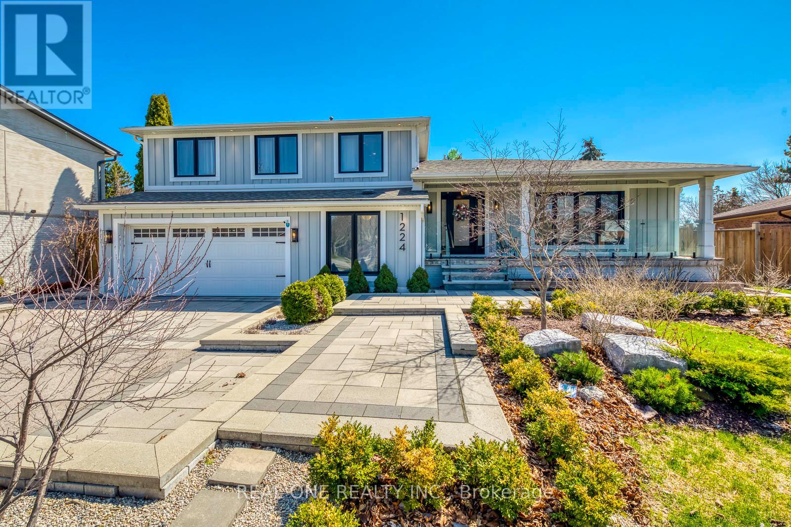
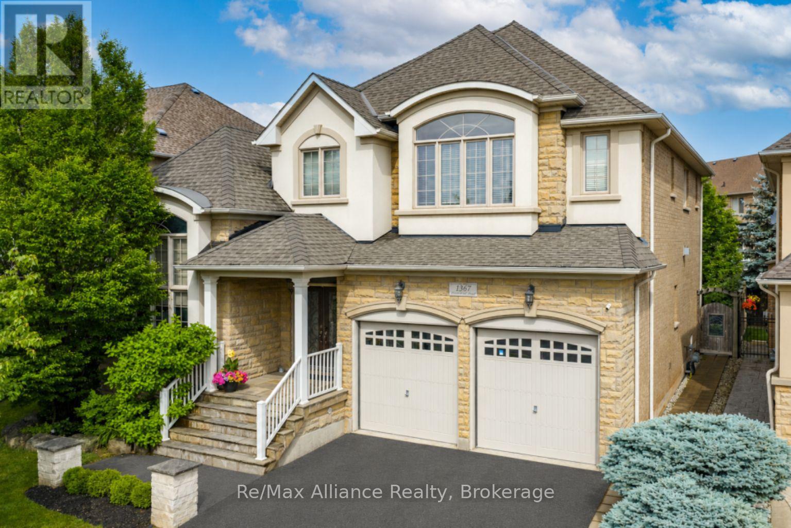
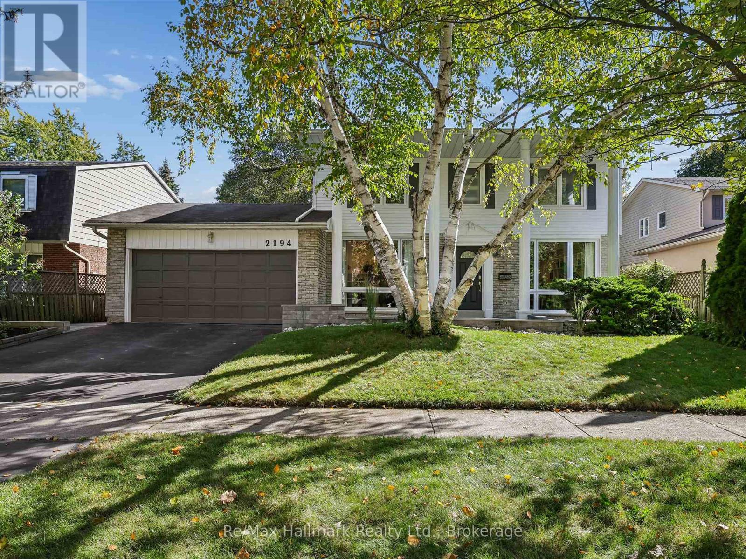
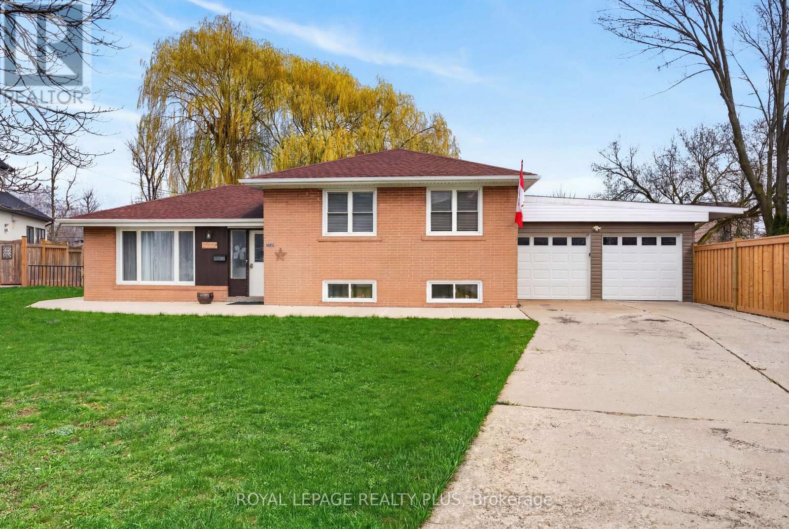
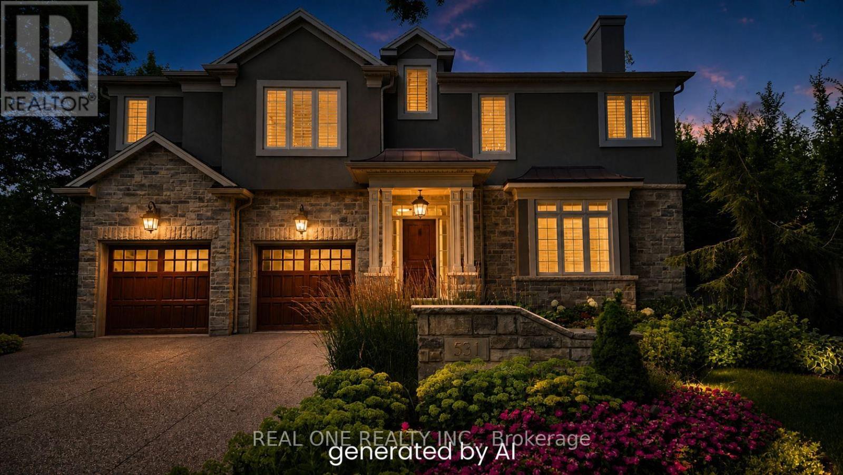
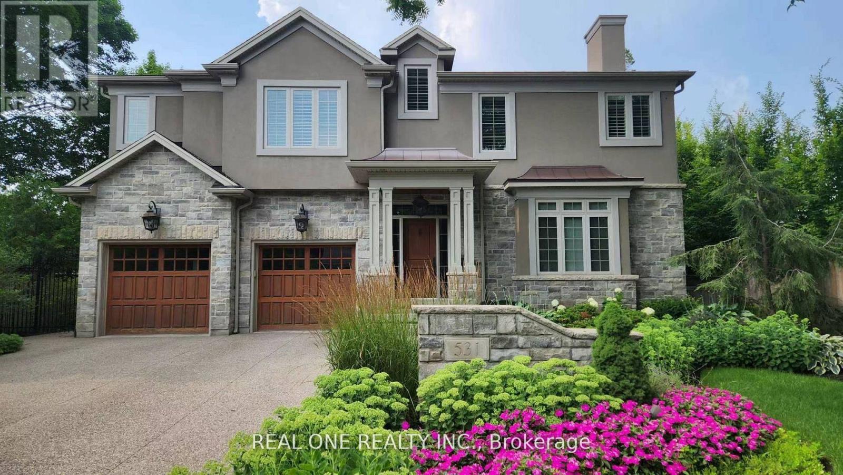
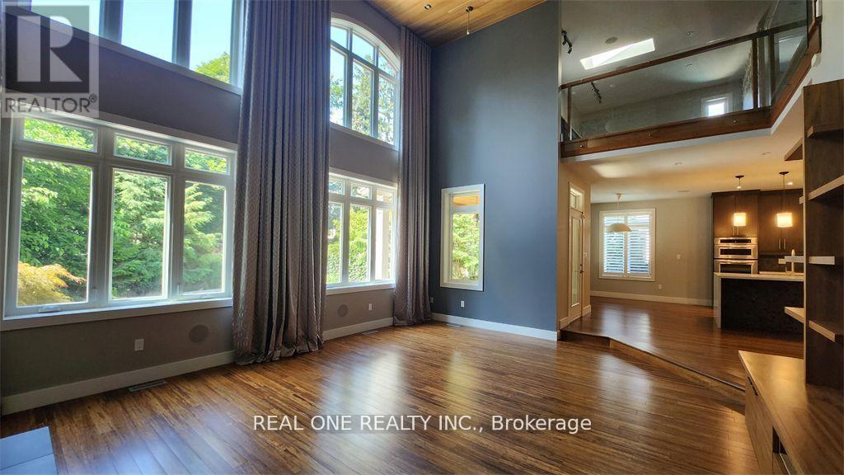
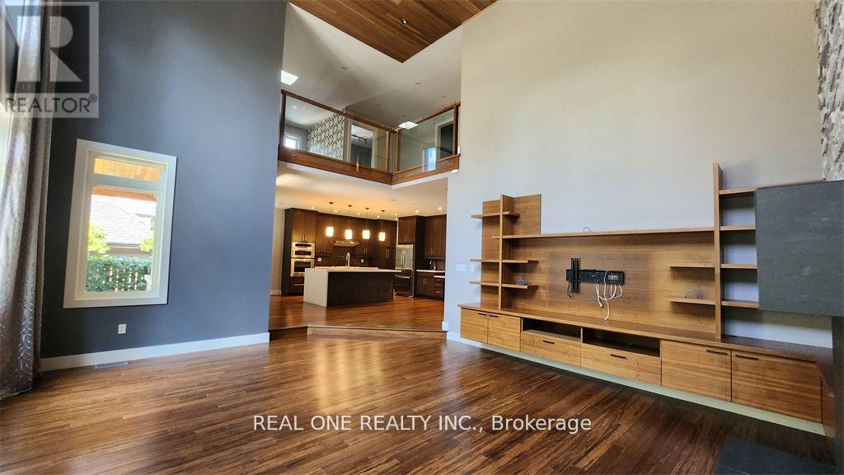
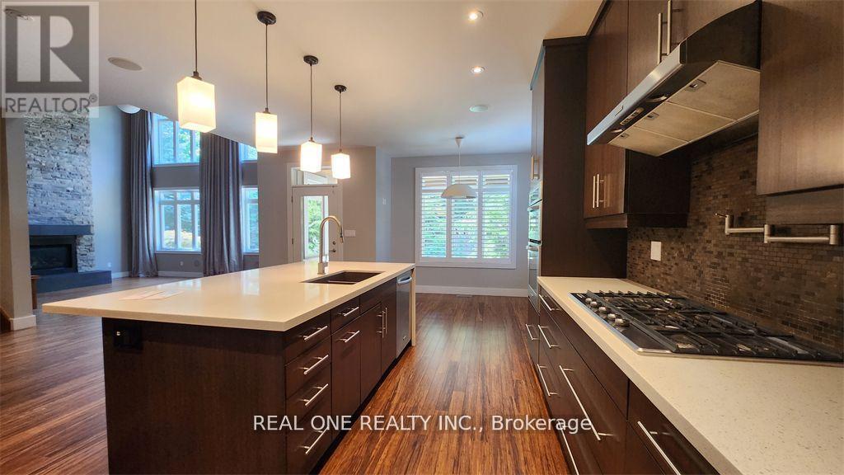
This Architecturally Designed Home Comes Complete With 5 Bedrooms 3 Full Baths And 2 Half Baths A Custom Kitchen With Built In Appliances, Located In A Highly Sought After Tree Lined Quiet Street In South West Oakville This Quality Custom Built Home Offers Exceptional Decor High End Features And Over 5000 Sq Feet Of Finished Living Space. Great Room Open To Above, Fully Finished Basement, In-Ground 24X32 Salt Water Pool With Extensive Landscaping & Mature Gardens.
Map data © OpenStreetMap contributors
No open houses are scheduled for this home.
Can't make it? Request a private viewing.
| Recreational, Games room | Lower level | 6.88 x 6.2 m |
| Bedroom | Lower level | 4.19 x 3.66 m |
| Exercise room | Lower level | 3.56 x 3.3 m |
| Great room | Main level | 6.32 x 5.21 m |
| Eating area | Main level | 4.98 x 3.05 m |
| Kitchen | Main level | 4.98 x 4.17 m |
| Dining room | Main level | 5.03 x 3.84 m |
| Primary Bedroom | Second level | 5.61 x 5.56 m |
| Bedroom 2 | Second level | 3.58 x 3.53 m |
| Bedroom 3 | Second level | 3.56 x 3.53 m |
| Bedroom 4 | Second level | 2.74 x 2.39 m |
| Office | Second level | 5.77 x 5.36 m |