
 For rent 50
$3,750/mo
3+1 bed3 bath2,000–2,500 sq ft
3299 Sixth Line #2
Glenorchy, Oakville
27 days agoMLS® W13789526
SAVE MAX REAL ESTATE INC.
537 Stream Crescent
Sixteen Hollow, Oakville, Ontario L6M1N7
For rent· Added
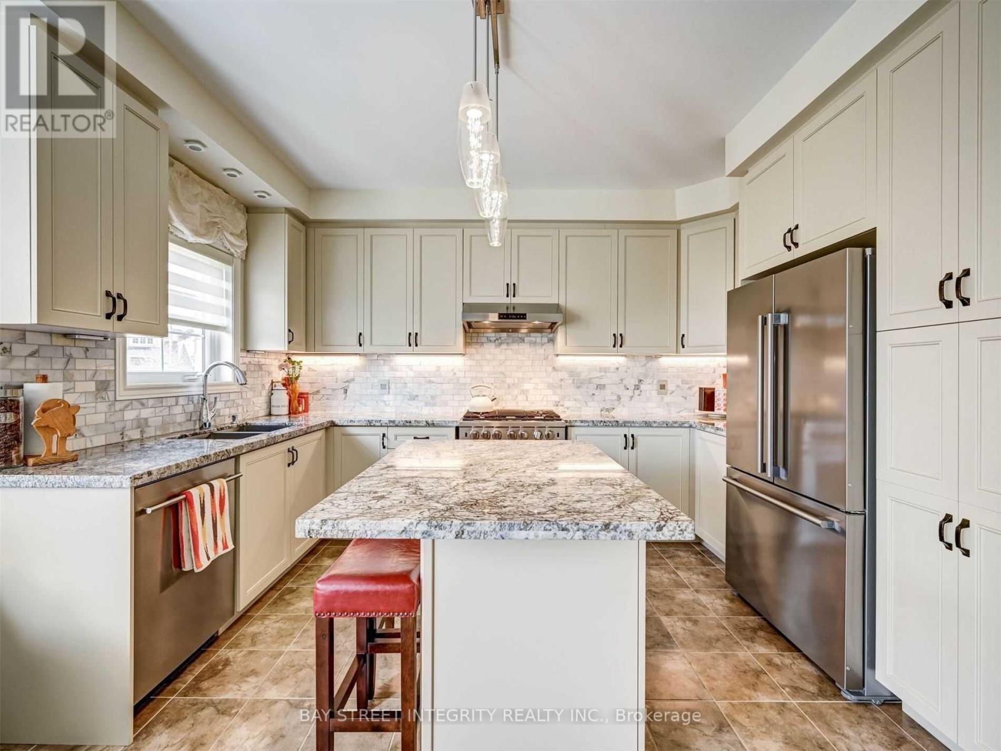
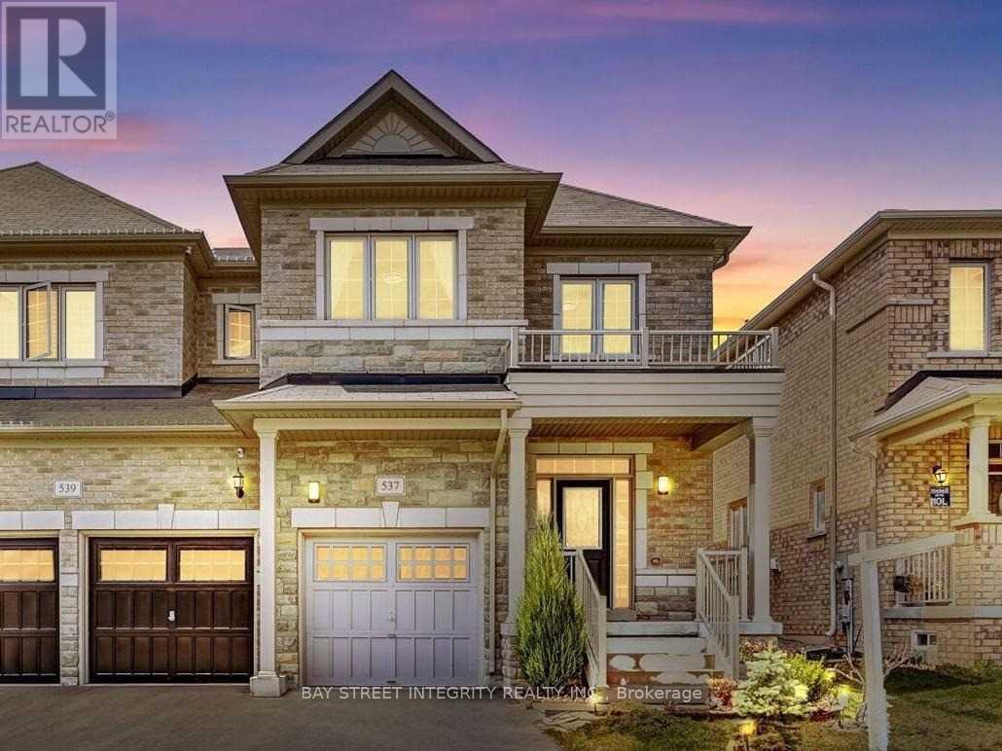
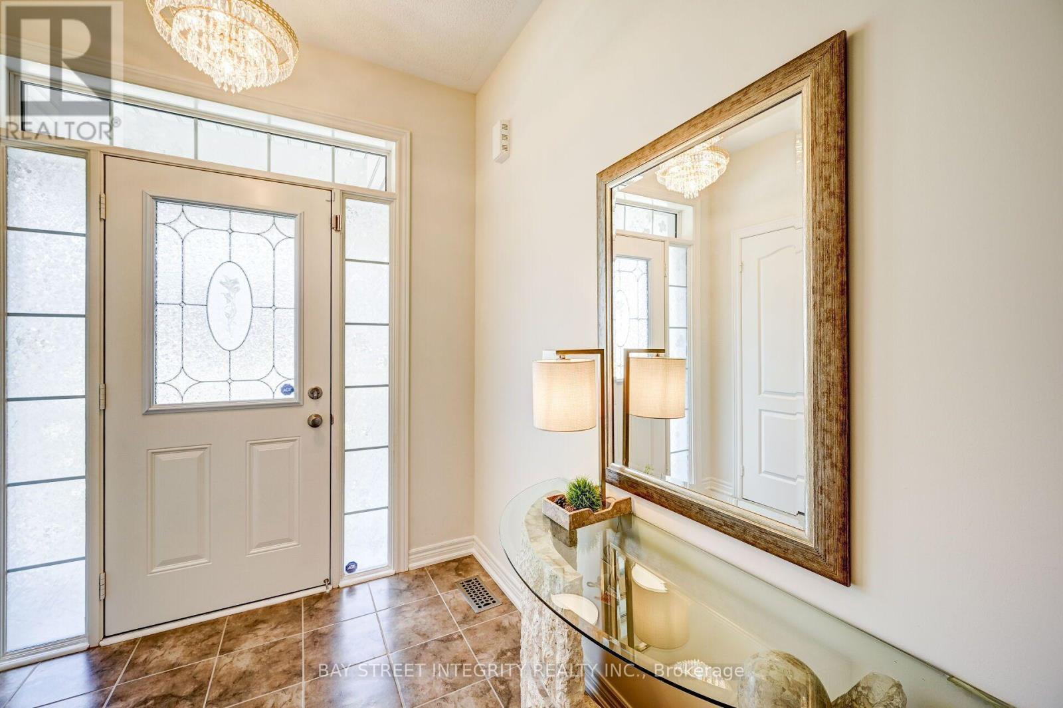
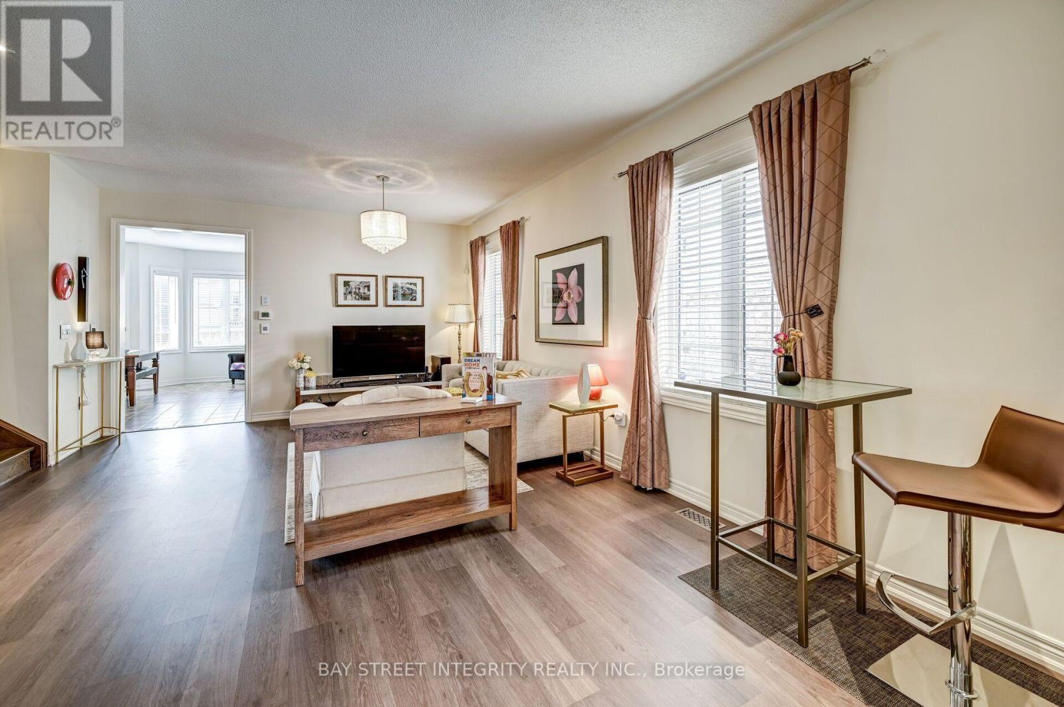
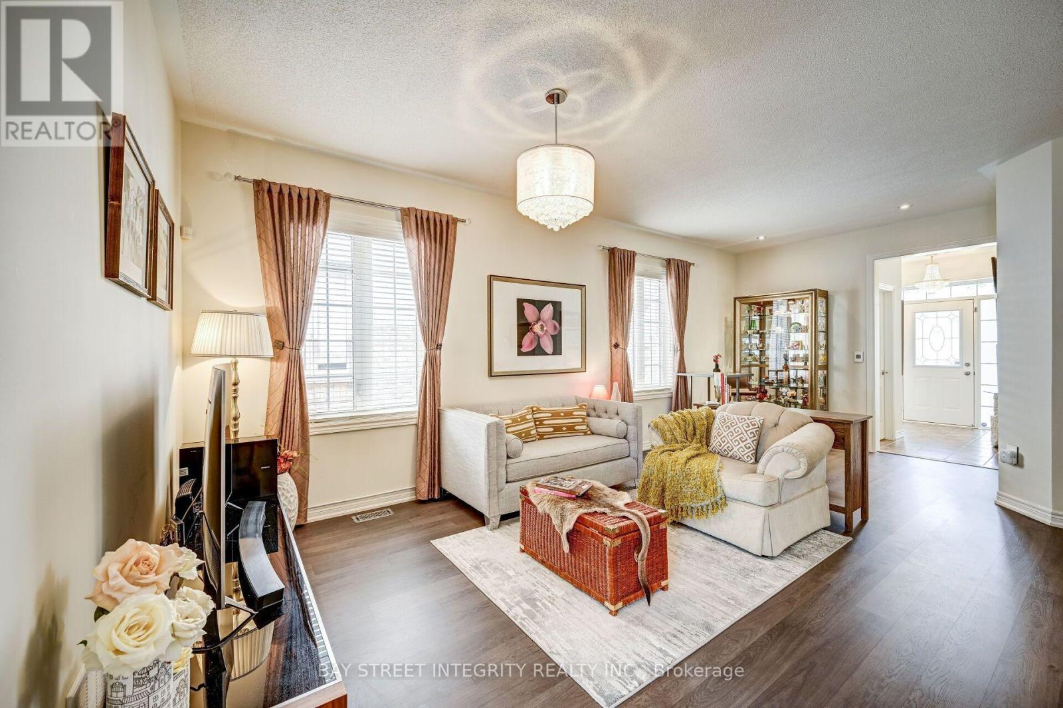
Exceptional Opportunity in Oakville's Prestigious Community. Spacious 2-storey Semi-detach in Oakville Woodlands surrounding by Green-belt.Very family friendly and quiet neighborhood. No wall connection in Primary Bedroom. Open Concept and Functional Layout.Tons of upgrades. Hardwood floor on the main and 2nd level (no carpet throughout). Large windows for lots of natural light. Family room can be converted to 4th bedroom. Upgraded gourmet kitchen w/ss appliances and granite counter & island. Large primary bedroom with ensuite bath. Convenient inside access to garage. 1 indoor and 1 outdoor parking spaces. Large basement for storage. Closed to schools, parks, shopping, hospital, sport center and highways
Map data © OpenStreetMap contributors
No open houses are scheduled for this home.
Can't make it? Request a private viewing.
| Dining room | Main level | 6.71 x 4.31 m |
| Kitchen | Main level | 3.96 x 2.74 m |
| Eating area | Main level | 4.52 x 3.33 m |
| Primary Bedroom | Second level | 4.55 x 4.37 m |
| Bedroom 2 | Second level | 3.2 x 3.05 m |
| Bedroom 3 | Second level | 3.66 x 3 m |
| Family room | Second level | 4.28 x 3.07 m |




