 For sale 50
$5,999,900
3 bed4 bath3,250–3,499 sq ft
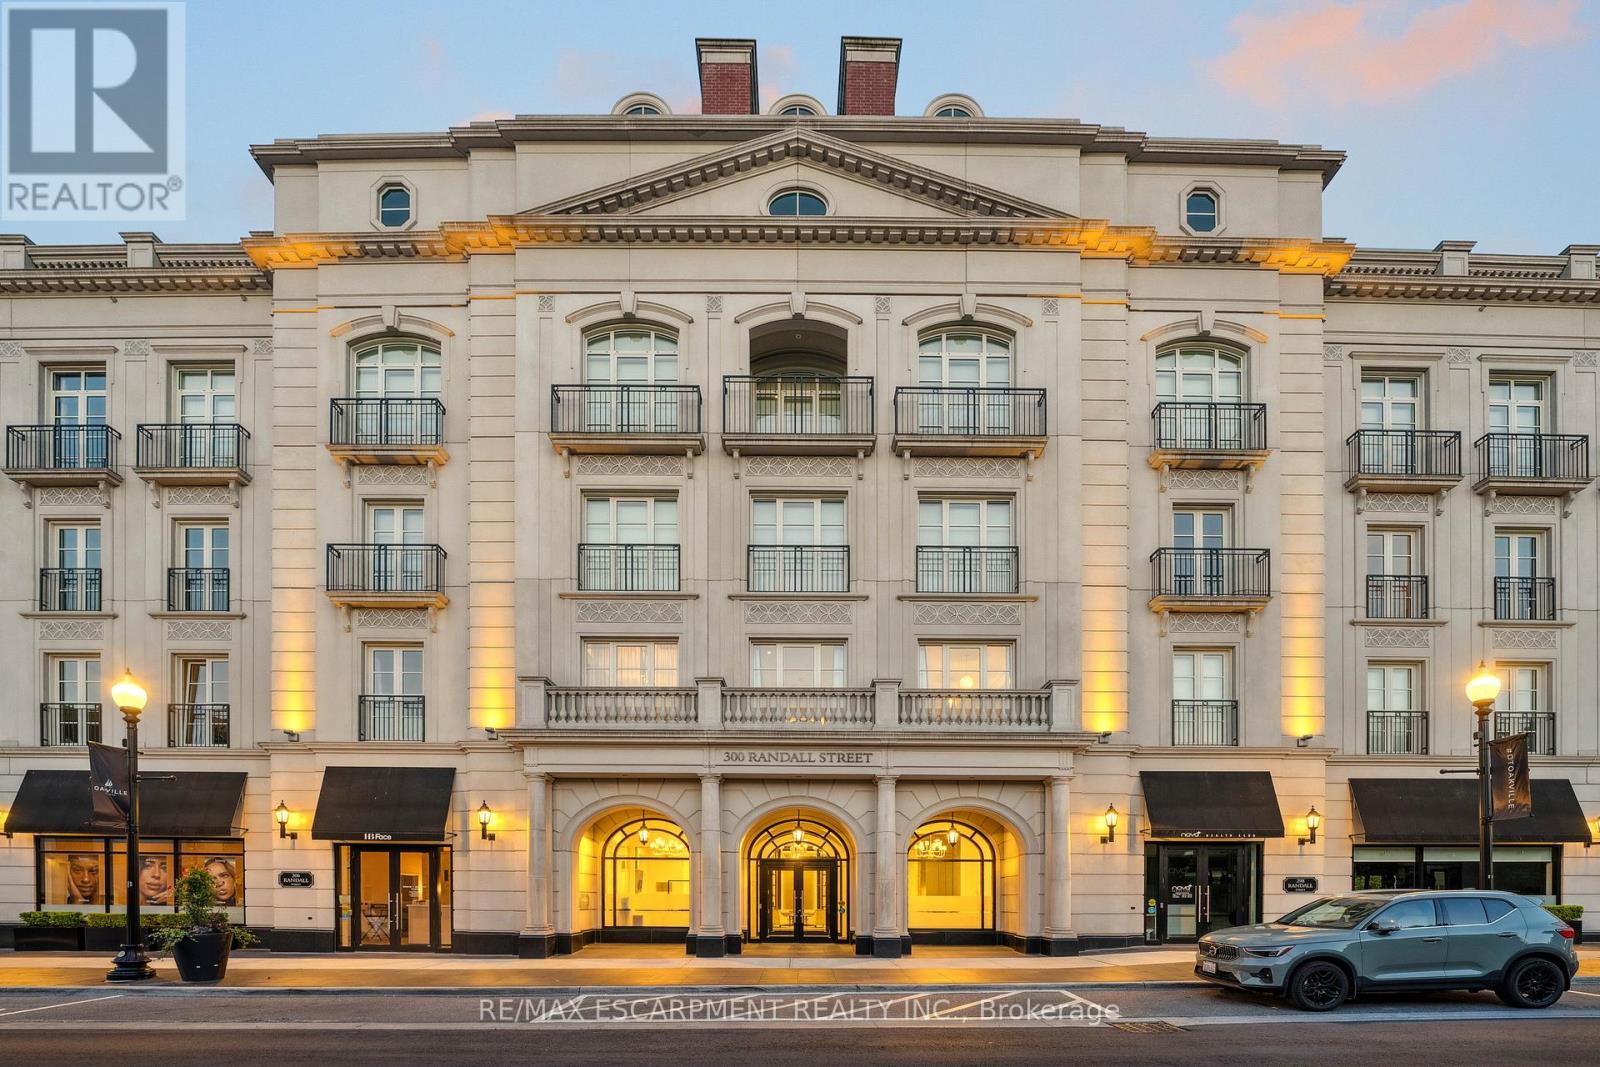
300 Randall Street #PH1
Old Oakville, Oakville
3 months agoMLS® W13453644
RE/MAX ESCARPMENT REALTY INC.
54 Raymar Place
Oakville, Ontario L6J6M1
For sale· Added
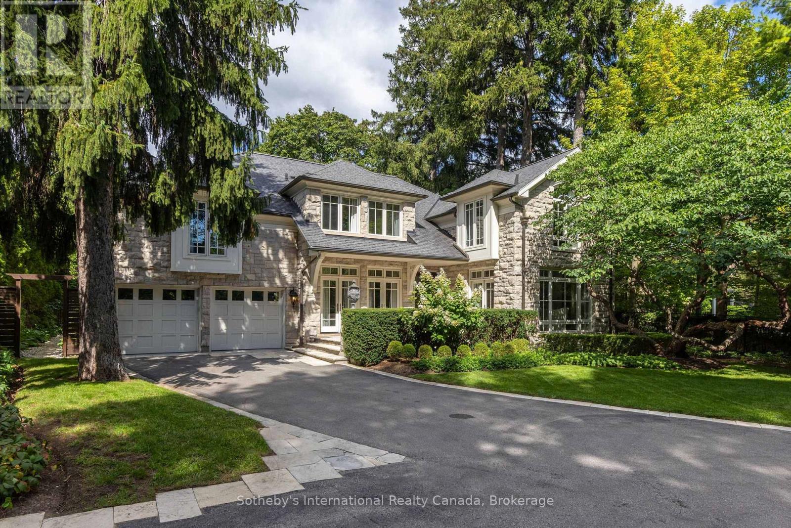
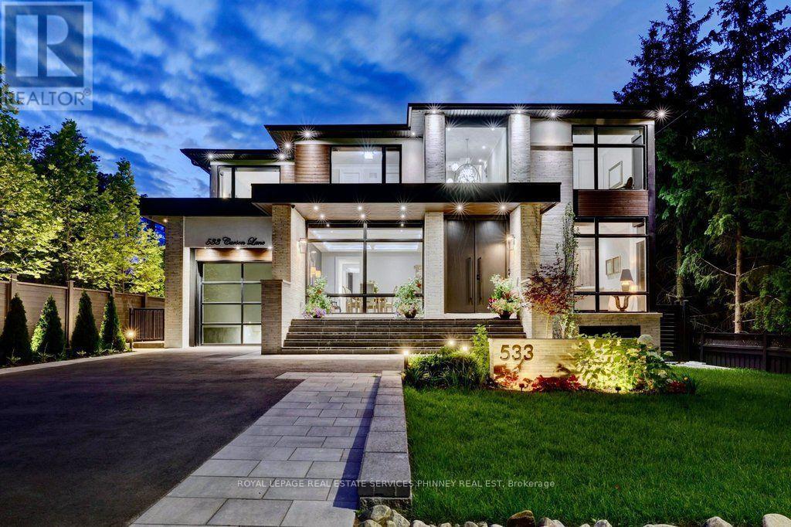
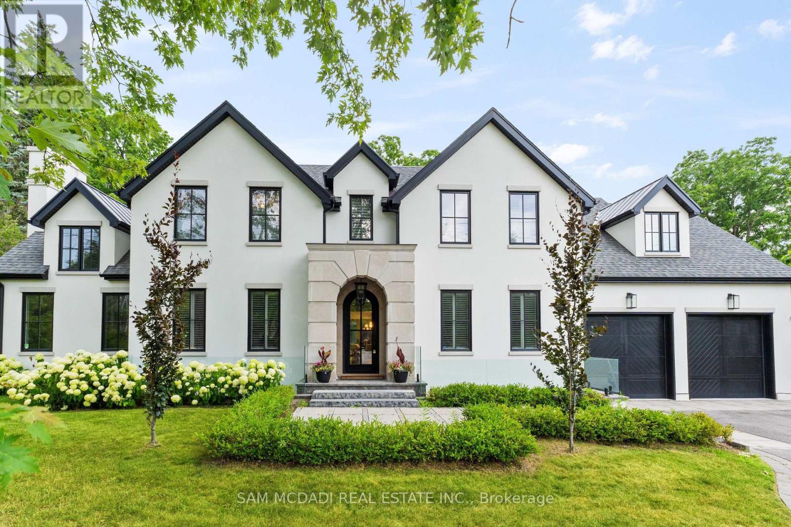
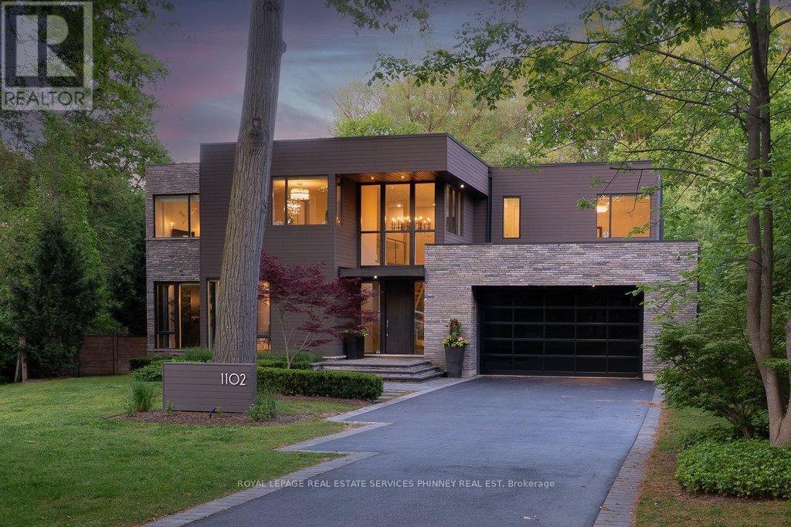
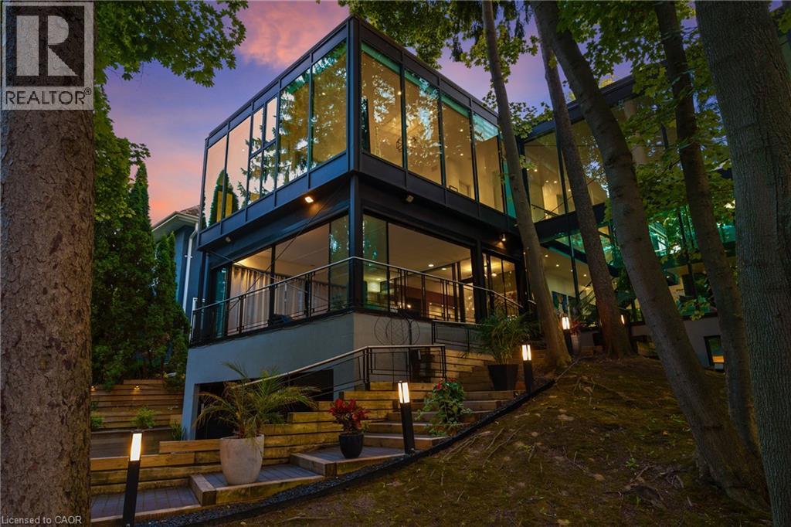
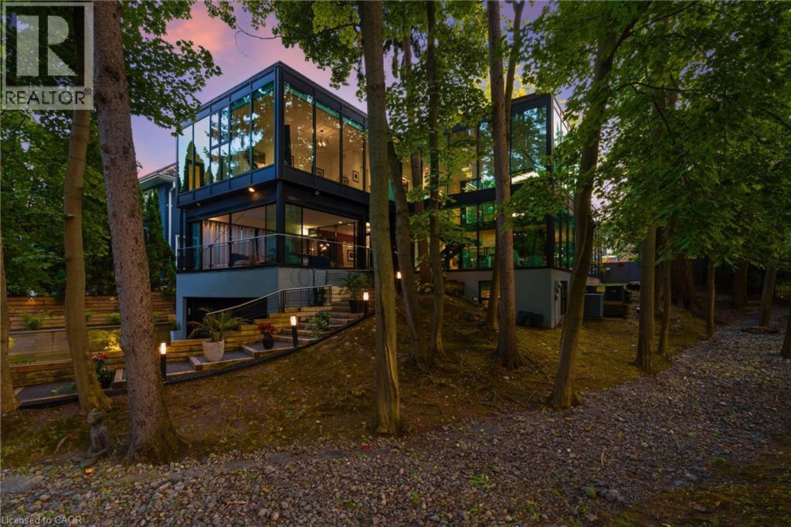
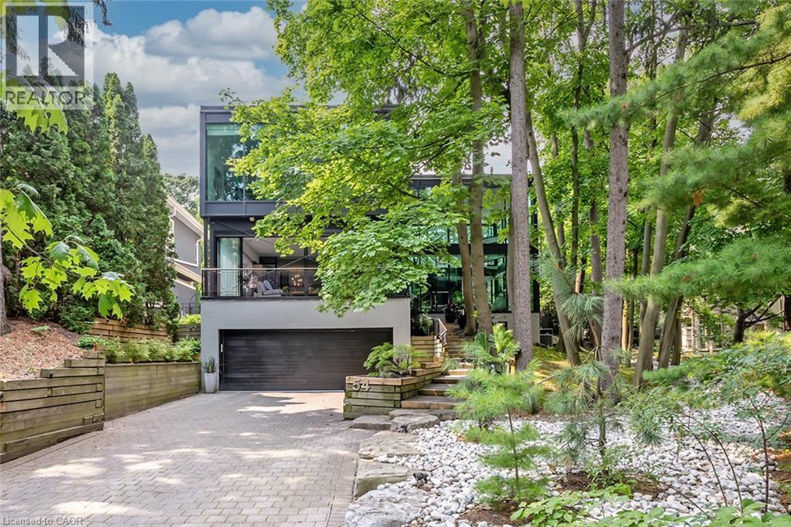
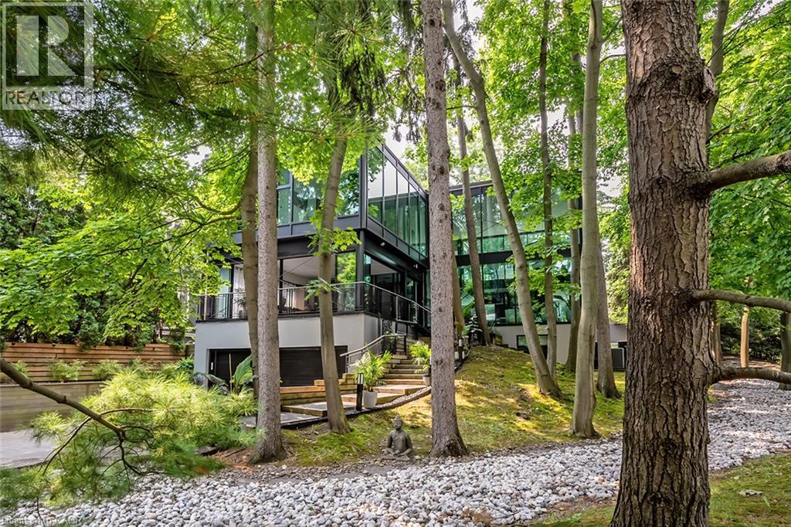
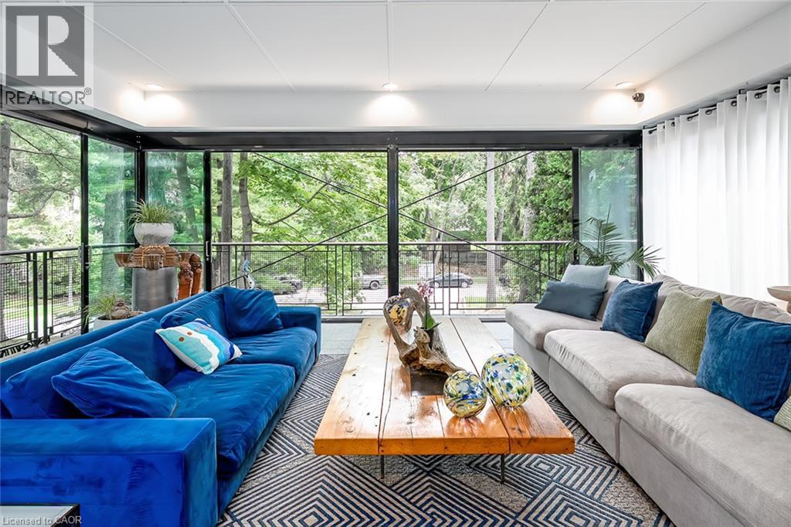
Welcome to 54 RAYMAR PL, OAK ON L6J 6M1, a single-family residence built in 1988 that has undergone a complete transformation. This property, fully updated from its recently refreshed exterior to its meticulously remodeled interior, offers a contemporary aesthetic designed for modern living. The heart of this home is undoubtedly the recently updated kitchen, a culinary enthusiast's dream. It features a generous island with a built-in sink, providing ample space for preparation and casual dining, complemented by a convenient wine cooler. Adjacent to this, the living room provides a comfortable gathering space, enhanced by the warmth of a fireplace. The bathrooms throughout the home offer a touch of luxury, with features such as double vanities, floating vanities, and invigorating walk-in showers. Beyond the interior, the private yard is an entertainer's paradise, offering an outdoor living space complete with a fire pit and a dedicated outdoor dining area. For ultimate relaxation, indulge in the private pool or unwind in the private outdoor hot tub. The property also includes a workshop and a patio, along with a built-in garage providing four spaces for vehicles. Discover the exceptional lifestyle this meticulously updated property offers; schedule your private viewing today. Over 7000 Square ft. of Living Space.
Map data © OpenStreetMap contributors
No open houses are scheduled for this home.
Can't make it? Request a private viewing.
| Utility room | Basement | 11'10'' x 14'8'' |
| Gym | Basement | 9'9'' x 14' |
| Bedroom | Basement | 10'1'' x 13'1'' |
| Recreation room | Basement | 23'5'' x 36'11'' |
| 3pc Bathroom | Basement | 9'1'' x 10'2'' |
| Bedroom | Basement | 9'11'' x 10'1'' |
| 3pc Bathroom | Second level | 7'11'' x 8'1'' |
| Bedroom | Second level | 12'0'' x 26'9'' |
| 4pc Bathroom | Second level | 8' x 8'3'' |
| Bedroom | Second level | 12'5'' x 28'6'' |
| Laundry room | Second level | 8'2'' x 8'4'' |
| 5pc Ensuite bath | Second level | 8'0'' x 8'3'' |
| Primary Bedroom | Second level | 24'2'' x 24'10'' |
| Kitchen | Main level | 19'6'' x 19'9'' |
| Dining room | Main level | 17'3'' x 29'11'' |
| Living room | Main level | 29'2'' x 31'3'' |
| 2pc Bathroom | Main level | 7'2'' x 7'11'' |
| Office | Main level | 11'6'' x 24'8'' |
| Bonus Room | Main level | 22'3'' x 23'0'' |