 For sale 50
$2,749,900
5+2 bed6 bath3,000–3,500 sq ft
3176 Stocksbridge Avenue
Bronte Creek, Oakville
4 months agoMLS® W13435552
RIGHT AT HOME REALTY
540 Patricia Drive
West, Oakville, Ontario L6K1M2
For sale· Added
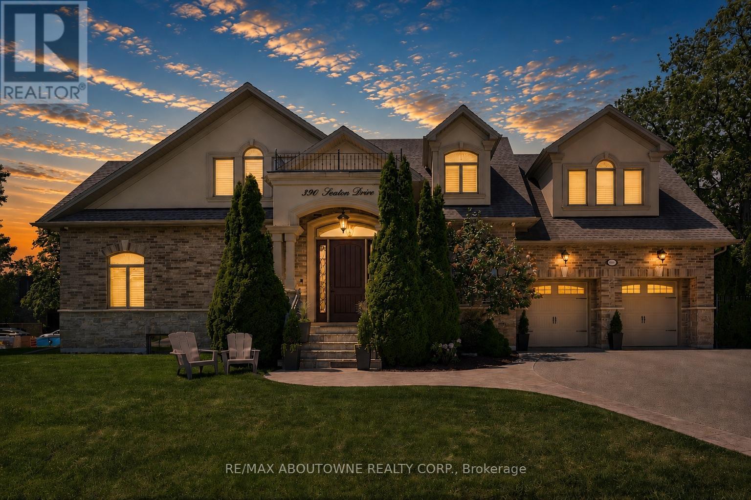
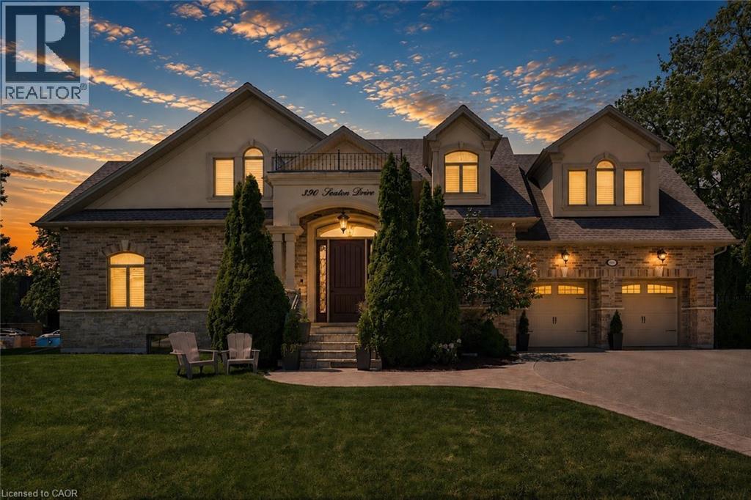
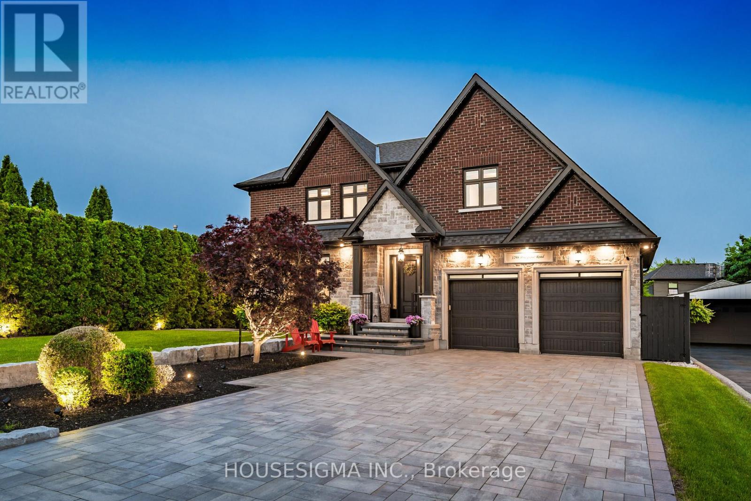
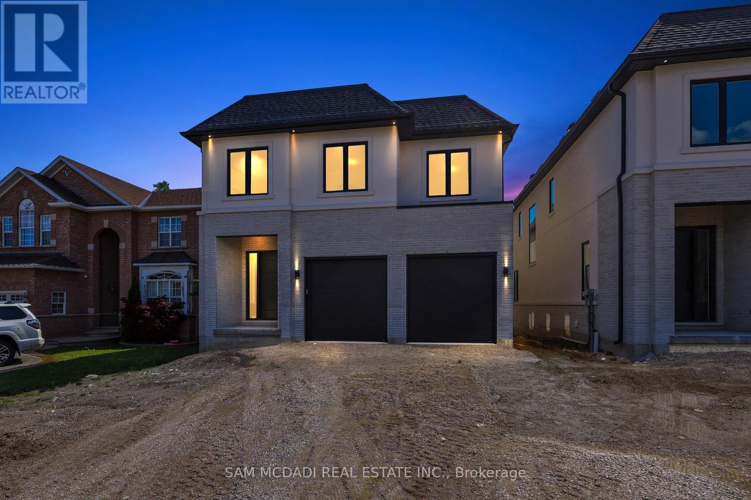
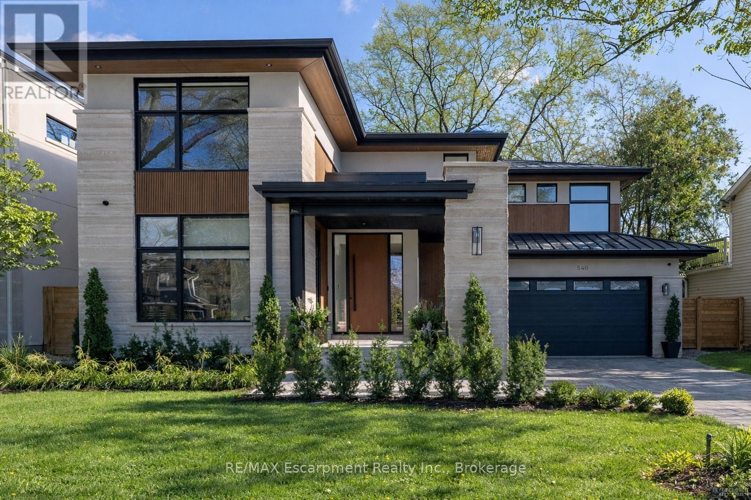
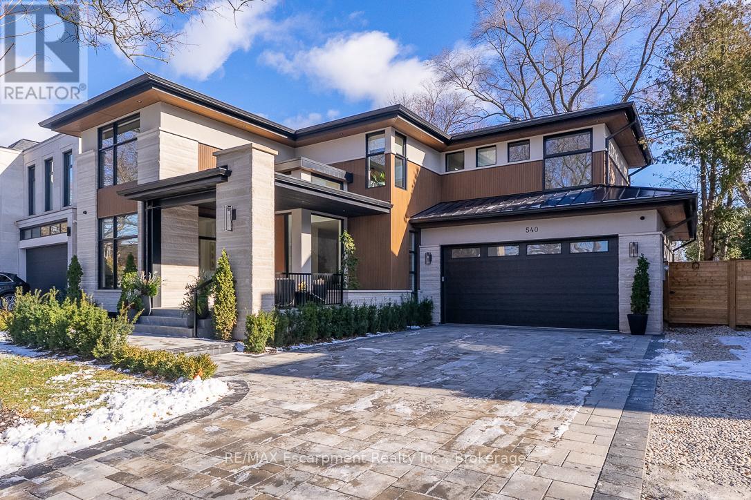
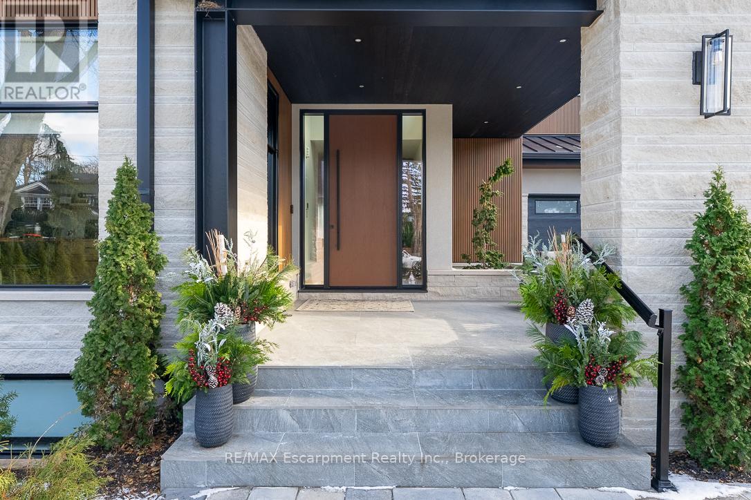
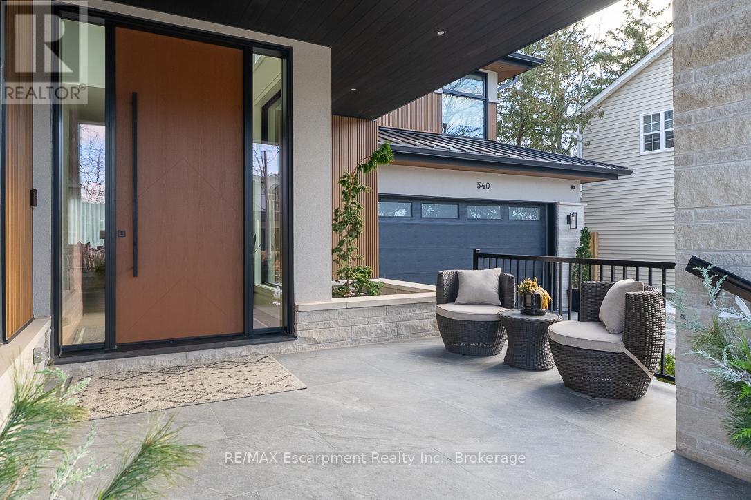
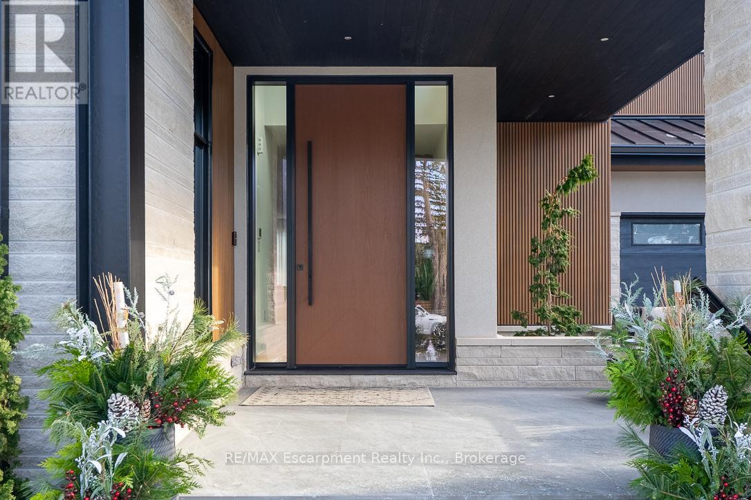
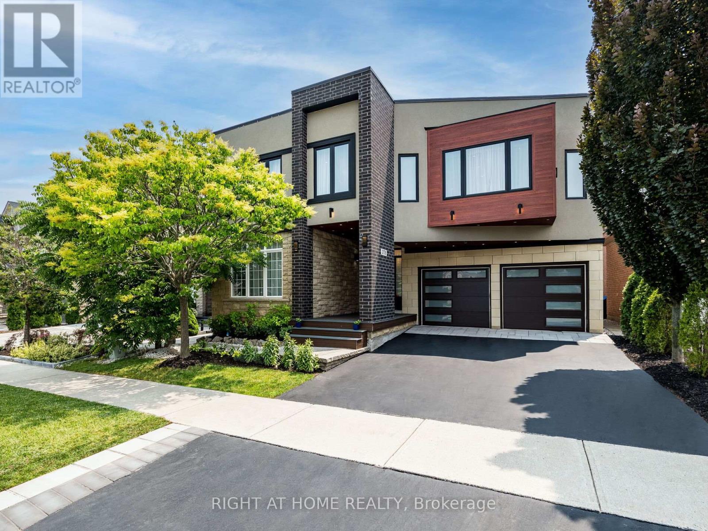
Step into this newly constructed custom residence which showcases bespoke built-in cabinetry fine craftsmanship. Stately nine-foot ceilings on the first and second floors from the wood flooring to the large scale windows you will sense refinement. Cozy in floor heating throughout the basement and all stone floors on the main and second floor includes a decadent heated garage floor, meaning no need to bundle up to access the garage making it a functional space of the home. The property is consistent with creature comforts featuring dedicated upper and lower hvac systems, circulating instant hot water throughout, and three gas fireplaces. Included is a comprehensive security system with cameras. The exterior facade combines elegant stone elements with stunning composite wood features, oversized front landing, 4 season inviting back deck with it's own gas fireplace. Landscaping includes lighting with the addition of integrated driveway lighting to guide your way home. Luxury Certified.
Map data © OpenStreetMap contributors
No open houses are scheduled for this home.
Can't make it? Request a private viewing.
| Bedroom 2 | Lower level | 4.47 x 3.76 m |
| Laundry room | Second level | 4.06 x 2.72 m |
| Dining room | Main level | 5.38 x 4.37 m |
| Living room | Main level | 5.87 x 4.57 m |
| Bedroom | Second level | 4.39 x 3.4 m |
| Primary Bedroom | Second level | 5.87 x 4.42 m |
| Recreational, Games room | Lower level | 8.79 x 5.51 m |
| Bedroom | Second level | 4.32 x 4.11 m |
| Bedroom | Second level | 4.17 x 3.96 m |
| Cold room | Lower level | 3.86 x 3.1 m |
| Office | Main level | 4.11 x 3.66 m |
| Kitchen | Main level | 5.56 x 2.84 m |
| Foyer | Main level | 4.06 x 2.24 m |
| Mud room | Main level | 3.51 x 1.57 m |
| Utility room | Lower level | 3.48 x 2.24 m |