 For rent 50
$2,300/mo
1 bed1 bath600–699 sq ft
2263 Marine Drive #1203
Bronte, Oakville
12 days agoMLS® W13850338
ROYAL LEPAGE SIGNATURE REALTY
564 Lyons Lane #4
Queen Elizabeth, Oakville, Ontario L6J2Y1
For rent· Added
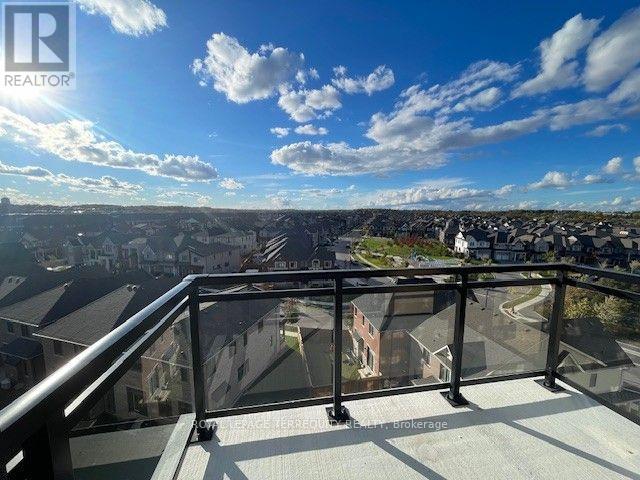
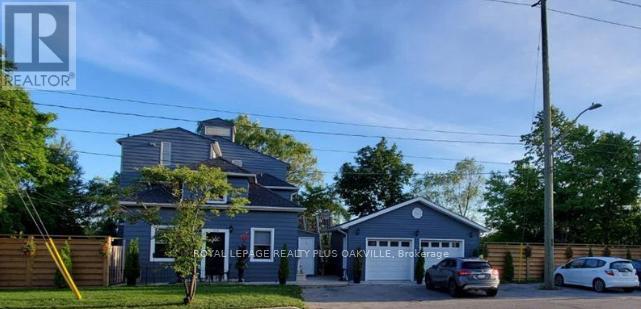
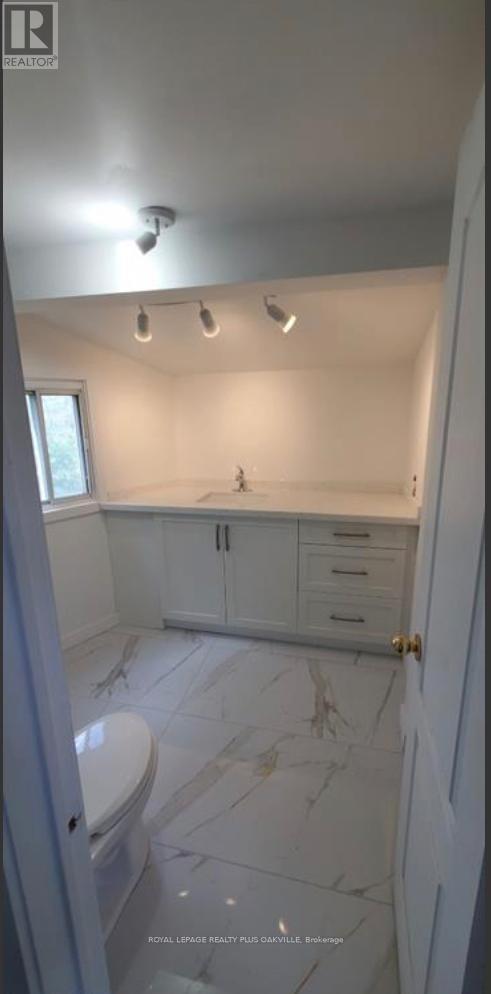
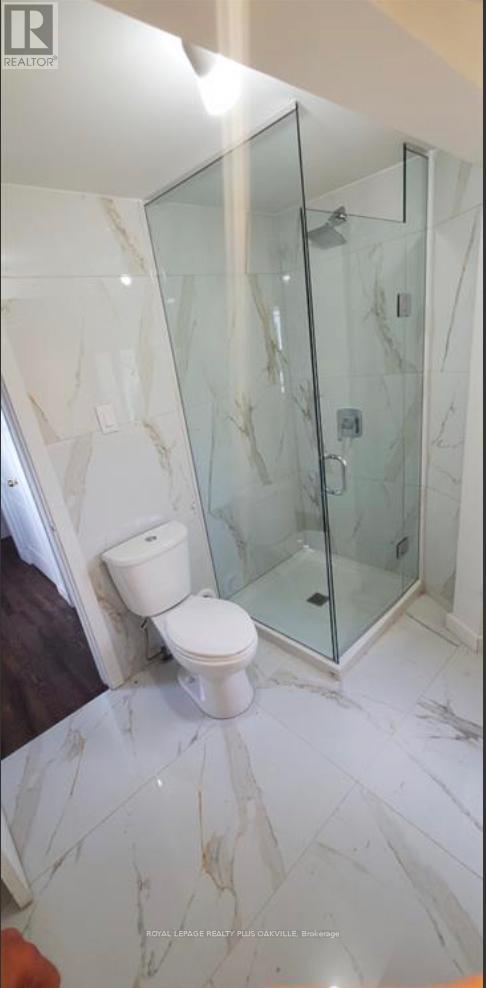
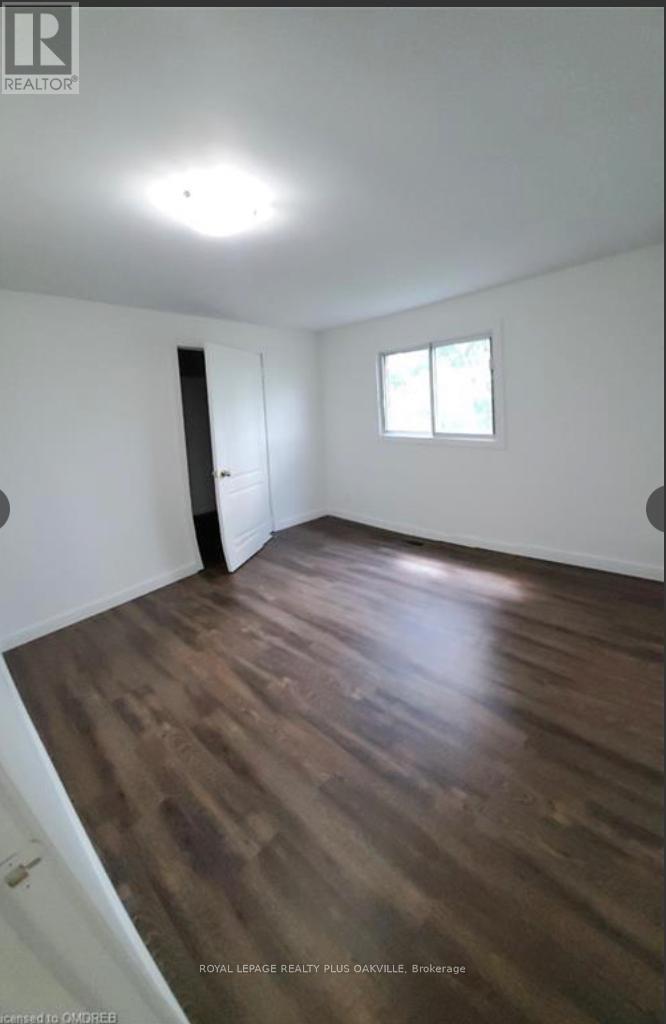
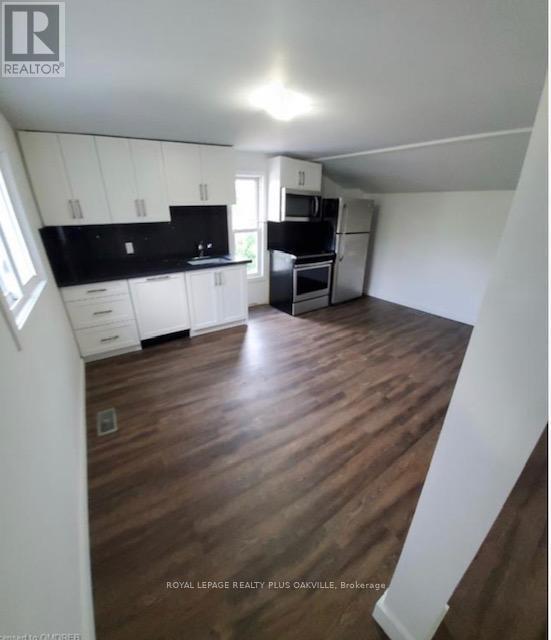
Prime South Oakville Location! Commuters Dream! Walk to Go train & Home Depot plaza. This very meticulously maintained 6 - Plex Property features a spacious renovated Top floor - open concept 1 Bedroom + 1 bath apartment, with modern upgraded finishes! Sky loft with 360 degree views! Minutes from Kerr Village, Downtown Oakville & the Lake! Nestled on the banks of sixteen mile creek with breathtaking views to enjoy! (Additional $150 a month that includes all utilities) Includes Backyard, BBQ, 1 Parking spot,snow removal, landscape, property maintenance. Credit check, Employment Letter and Rental Application.
Map data © OpenStreetMap contributors
No open houses are scheduled for this home.
Can't make it? Request a private viewing.
| Kitchen | Main level | 4.6 x 3.53 m |
| Living room | Main level | 4.6 x 3.53 m |
| Primary Bedroom | Main level | 4.2 x 3.65 m |
| Bathroom | Main level | 0 x 0 m |