 For sale 50
$1,799,900
4+1 bed4 bath4,610 sq ft
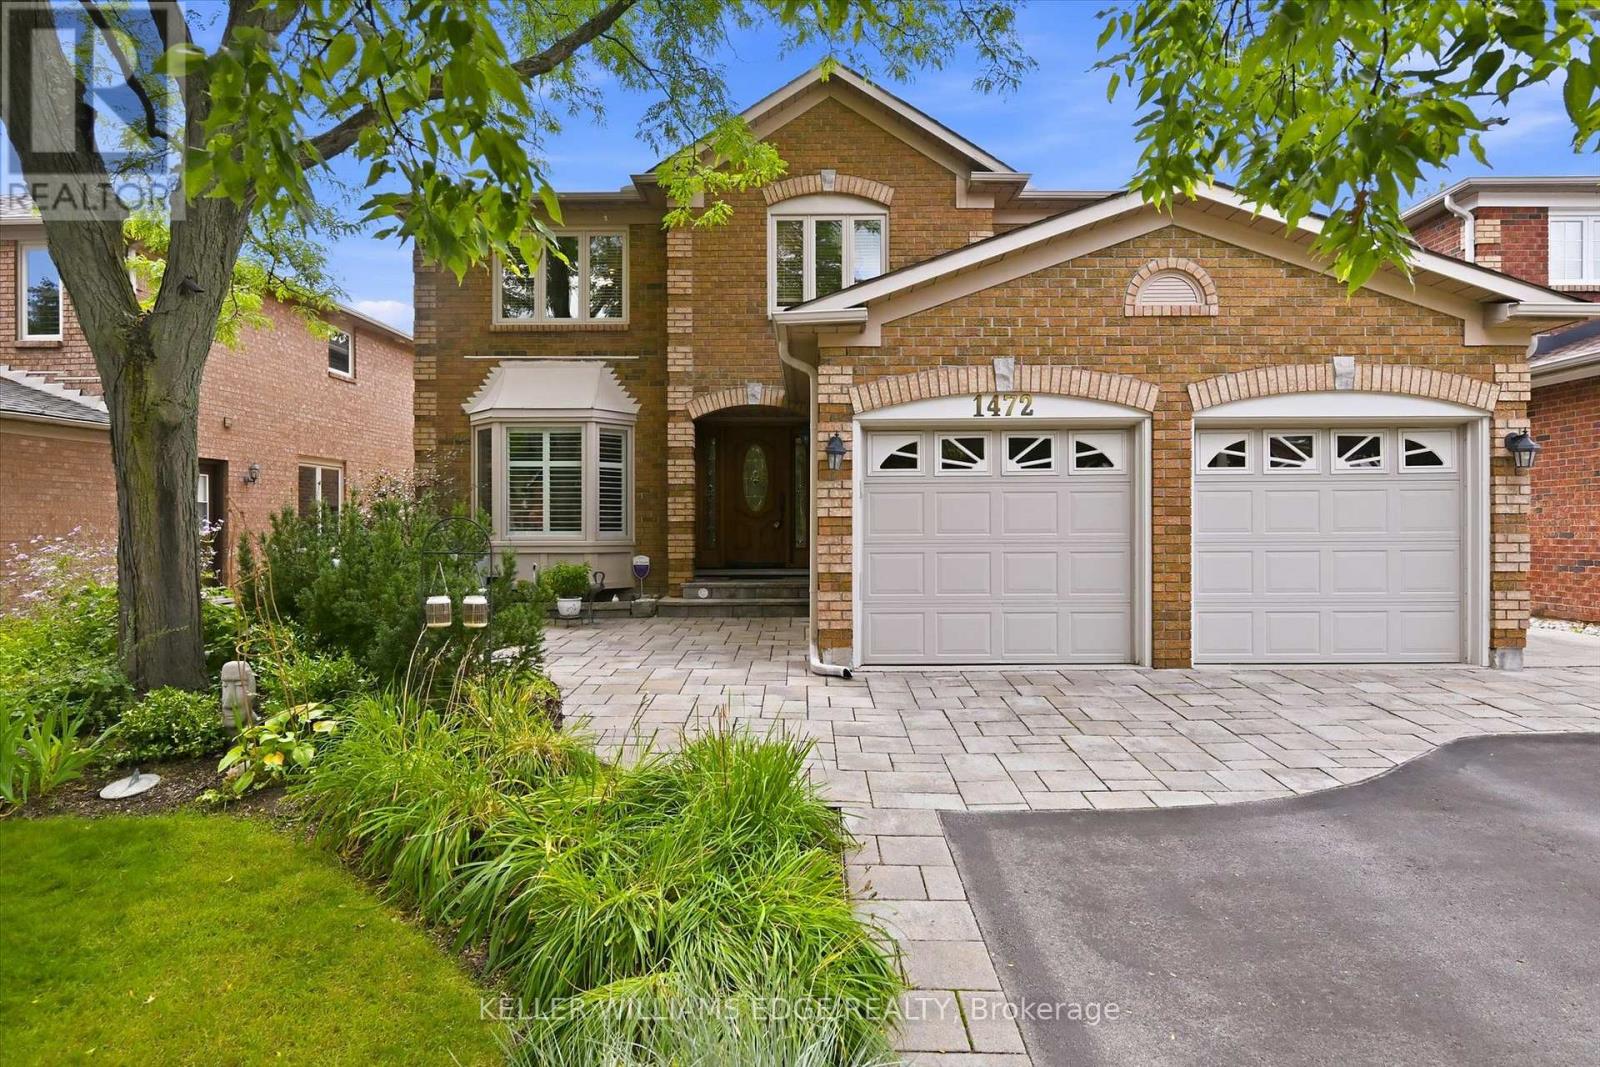
1472 Livery Lane
Oakville
1 month agoMLS® 40858034
Keller Williams Edge Realty
584 Weynway Court
West, Oakville, Ontario L6L4G7
For sale· Added
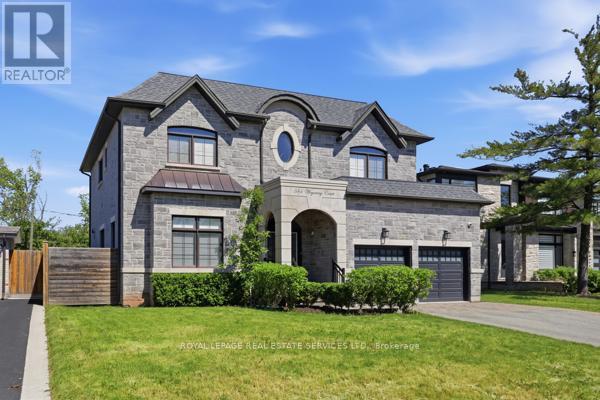
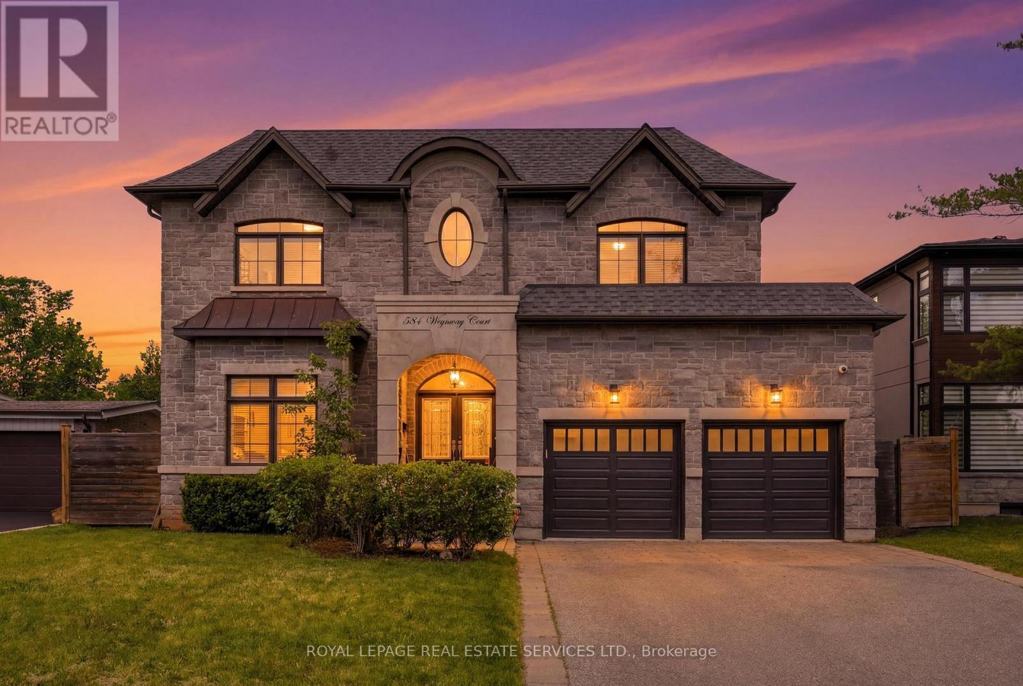
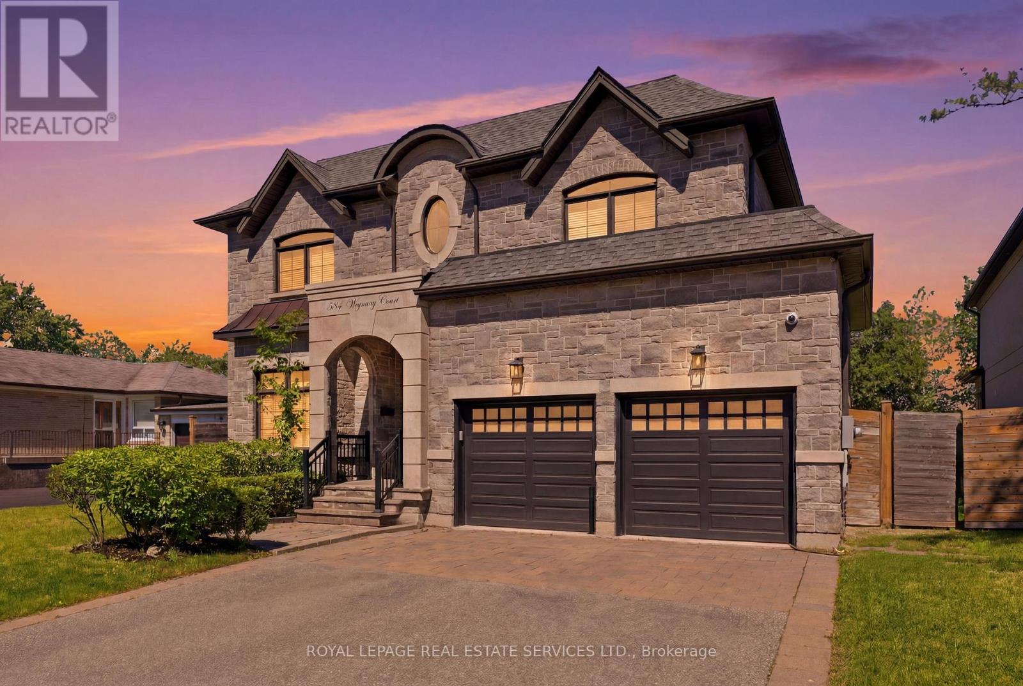
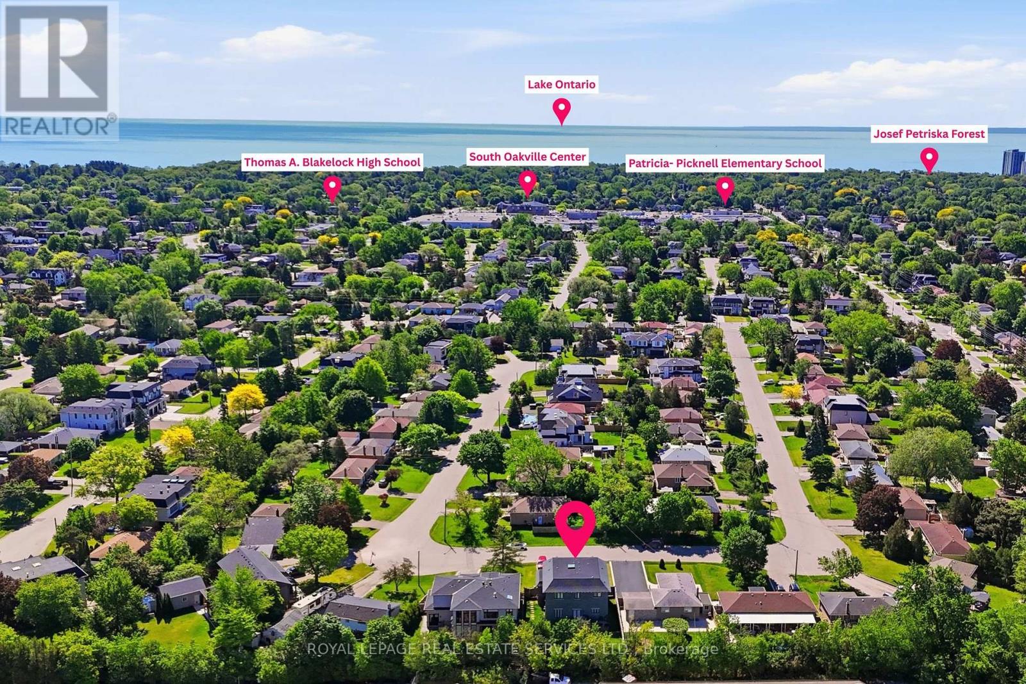
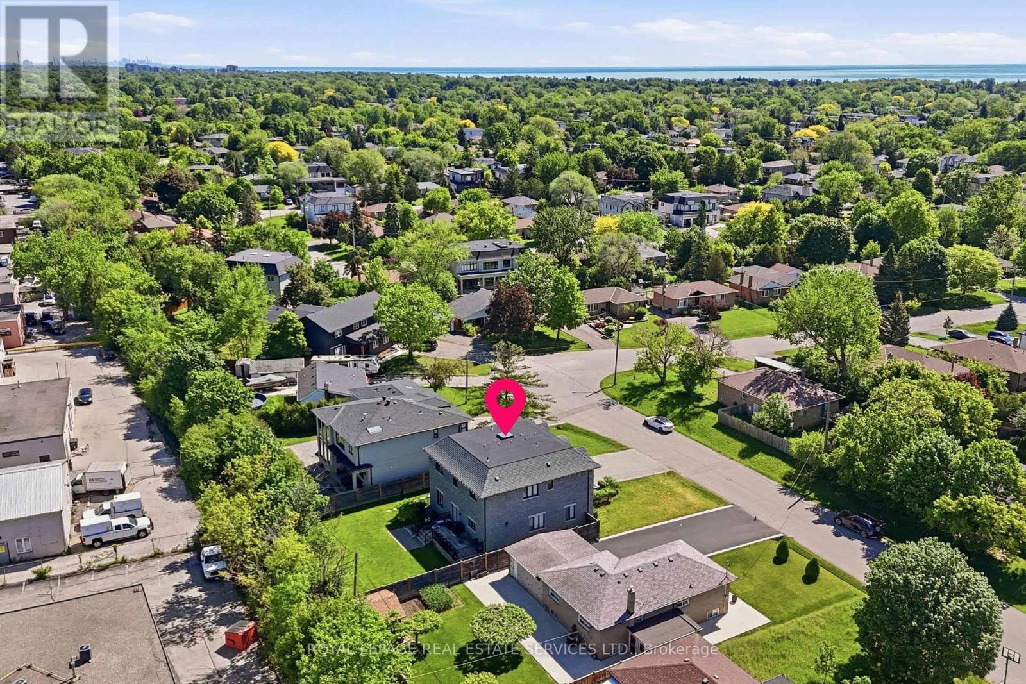
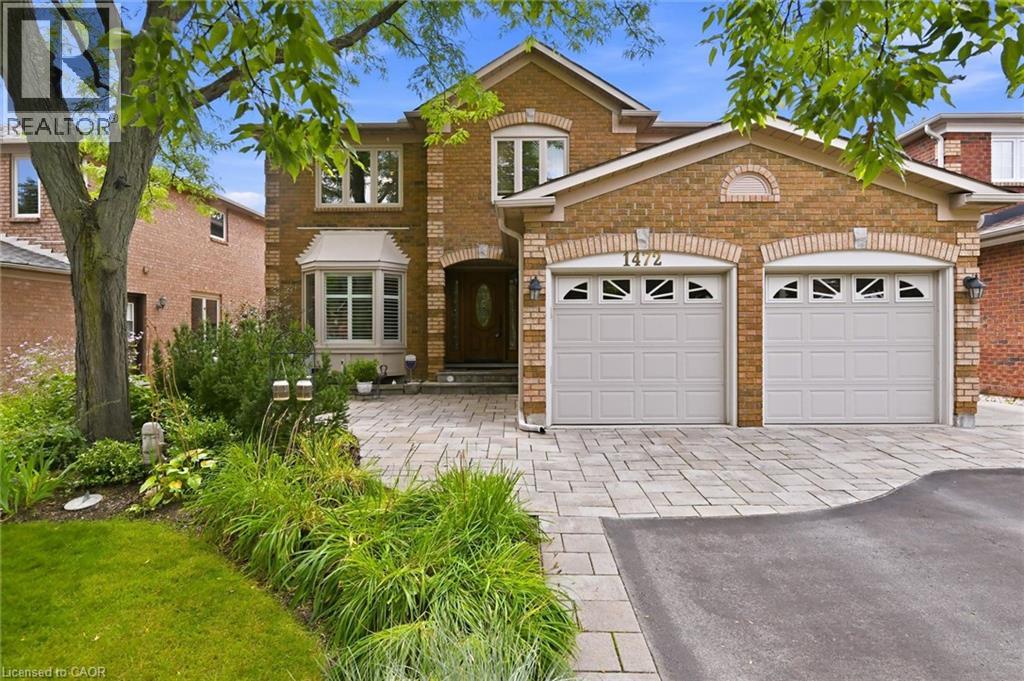
A Rare Opportunity To Own A Custom-Built Luxury Residence In One Of Oakville's Most Prestigious Communities. Thoughtfully Designed From Top To Bottom With Exceptional Attention To All Details. This Stunning Home Showcases High-End Finishes, Sophisticated Craftsmanship, And Modern Elegance Throughout. Grand Entrance Welcomes You Into A Bright, Open-Concept Interior Featuring10-Ft Ceilings, Crown Molding, Wide-Plank Hardwood Flooring, Designer Lighting, Custom Millwork, And Elegant Architectural Details. The Gourmet Chef's Kitchen Is Fully Appointed With Premium Built-In High End Appliances (Wolf, Sub-Zero, Bosch), Quartz Countertops, Gas Cooktop And Range Hood Canopy, Custom Cabinetry, And An Oversized Centre Island Seamlessly Connected To The Spacious Family Room With Extensive Granite Wall Panel Insert With Fireplace - Perfect For Everyday Living And Entertaining. Stylish Spiral Staircase With Iron Pickets Leading To A Beautiful Skylight Upstairs With Luxurious Primary Retreat Offers A Spa-Like 5 Piece Ensuite And Ample Walk-In Closet, The Other 3 Bedrooms All Have Its Own Bathroom (Bedrooms Are Virtual Staged). Professionally Finished Lower Level Showcases 2 Additional Bedrooms, Modern 4-Pc Bathroom, Open Concept Living, Dining and Recreation Area, Pot Lights Throughout, And Walk-Up Access To A Beautifully Landscaped Backyard Is Ready For Family Getting Together And Unwinding. Very Quite Street With No Houses Behind!!! Truly A Turnkey Custom-Built Home Offering Luxury Living In An Exceptional Oakville Location With Easy Transit To QEW & Bronte Go Station, Close To Top Schools, Appleby College, Just Minutes From Coronation Park, The Scenic Lakeshore, Boutique Shopping, Dinning and So Much More, Enjoy The Elegant & Luxury Living In The Most Sought-After Neighbourhoods.
Map data © OpenStreetMap contributors
No open houses are scheduled for this home.
Can't make it? Request a private viewing.
| Living room | Main level | 8.36 x 4.24 m |
| Bedroom 2 | Basement | 3.87 x 3.65 m |
| Recreational, Games room | Basement | 11.3 x 4.35 m |
| Dining room | Main level | 8.36 x 4.24 m |
| Kitchen | Main level | 6.55 x 4.36 m |
| Family room | Main level | 5.14 x 4.36 m |
| Office | Main level | 3.89 x 3 m |
| Primary Bedroom | Second level | 6.08 x 4.58 m |
| Bedroom 2 | Second level | 4.95 x 3.35 m |
| Bedroom 3 | Second level | 4.8 x 3.83 m |
| Bedroom 4 | Second level | 4.88 x 3.95 m |
| Bedroom | Basement | 4.5 x 3.74 m |