
 For sale 50
$449,999
1 bed1 bath500–599 sq ft
2450 Old Bronte Road #614
Westmount, Oakville
8 days agoMLS® W13862714
RE/MAX ESCARPMENT REALTY INC.
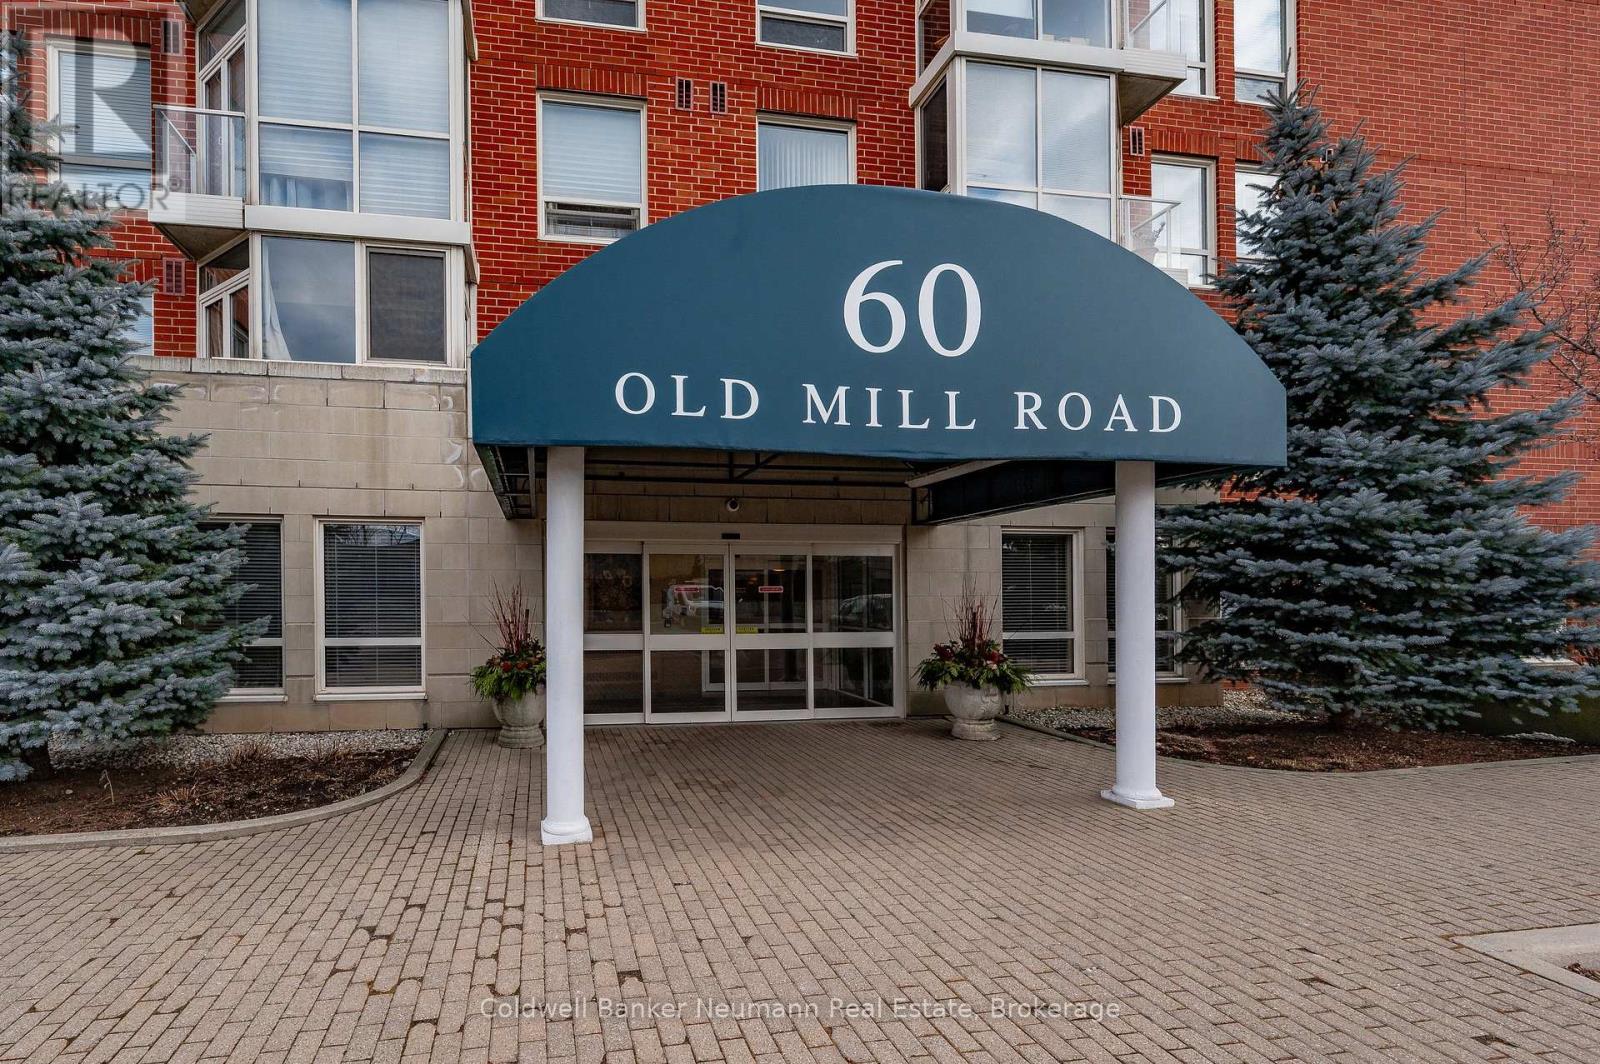
60 Old Mill Road #409
Old Oakville, Oakville, Ontario L6J7V9
For sale· Added
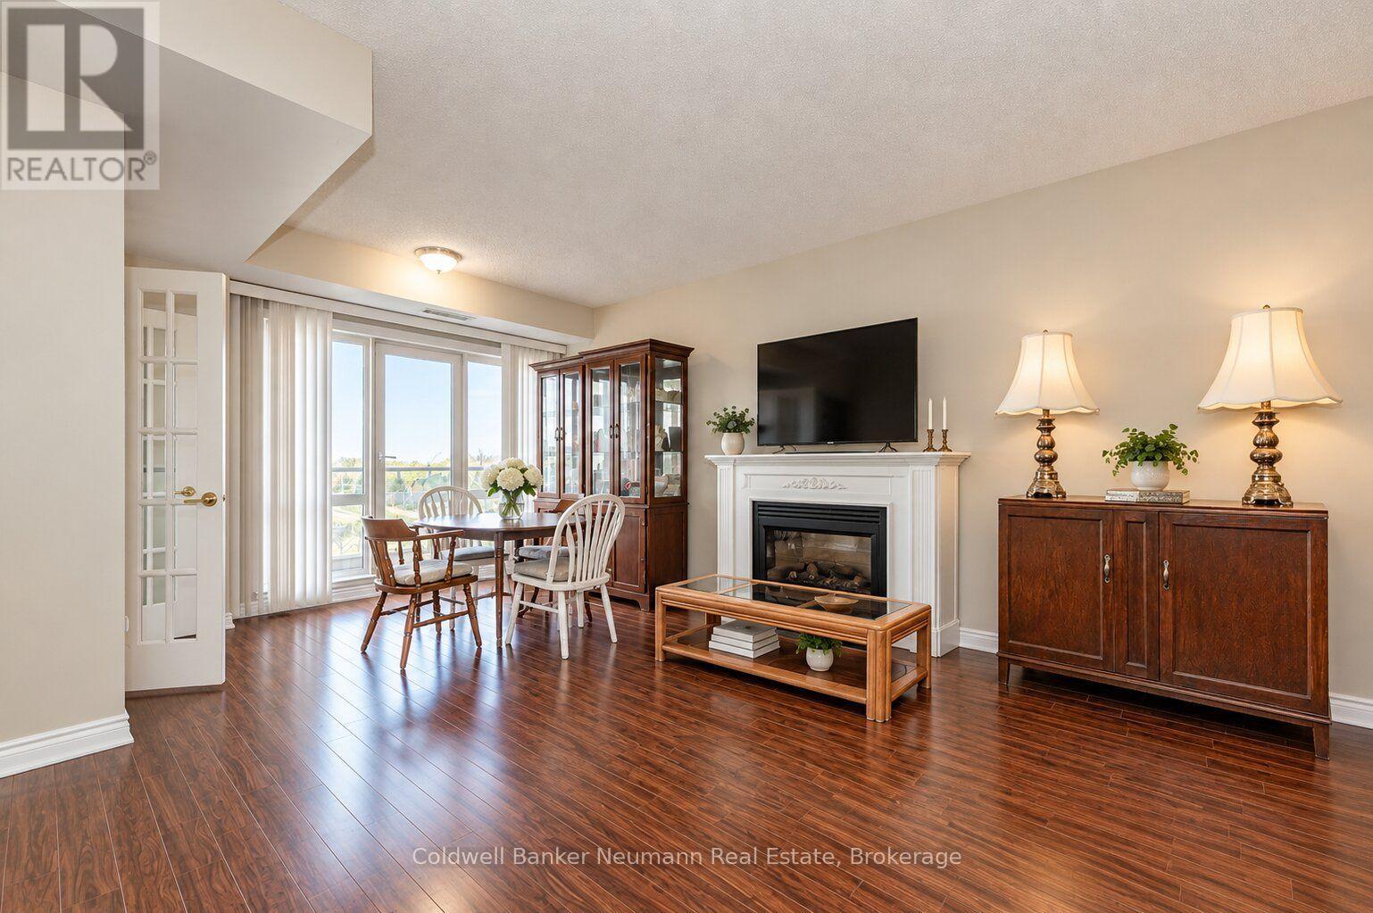
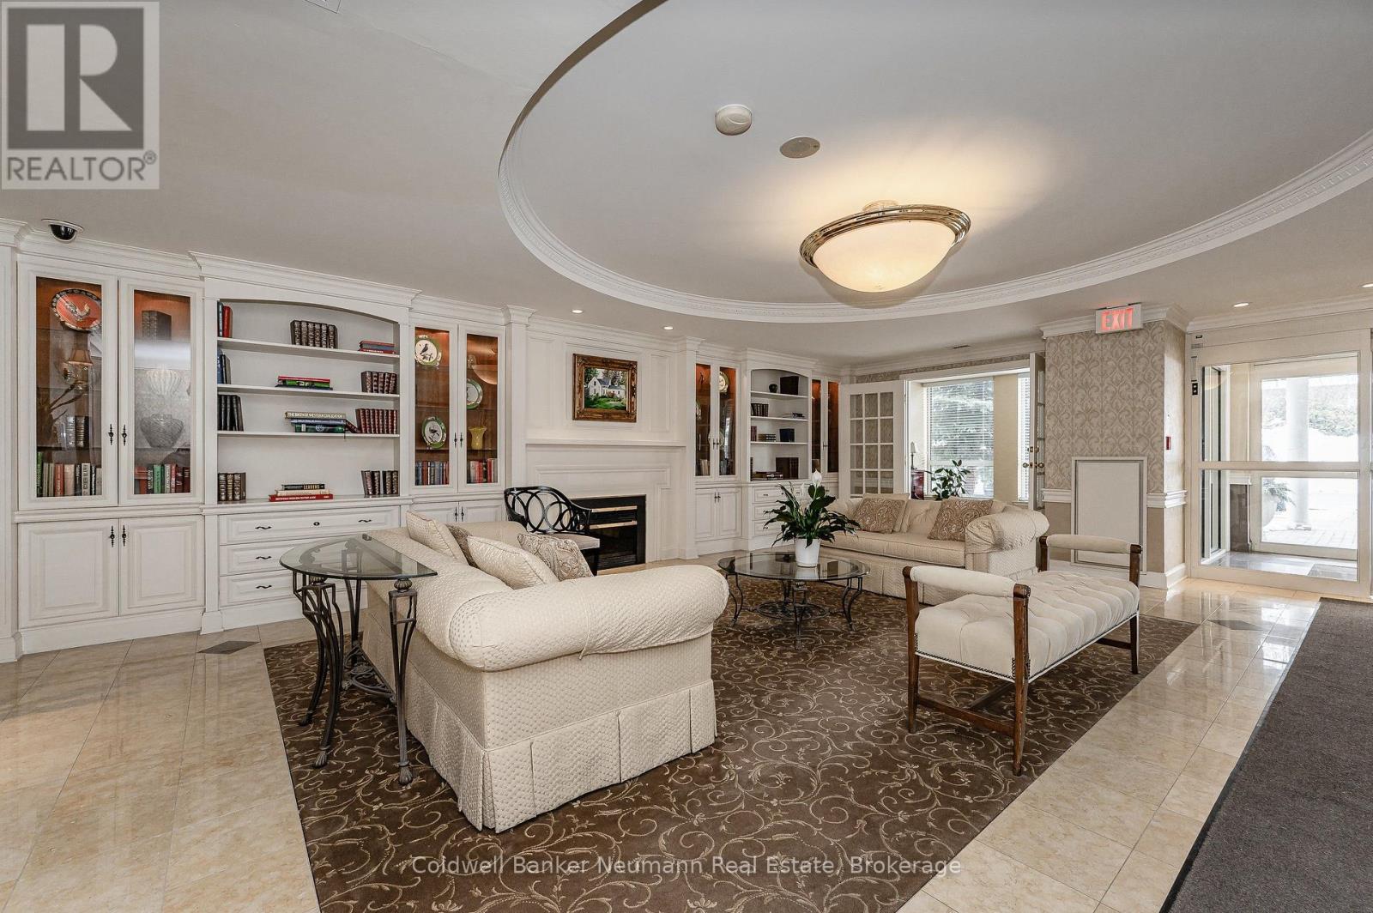
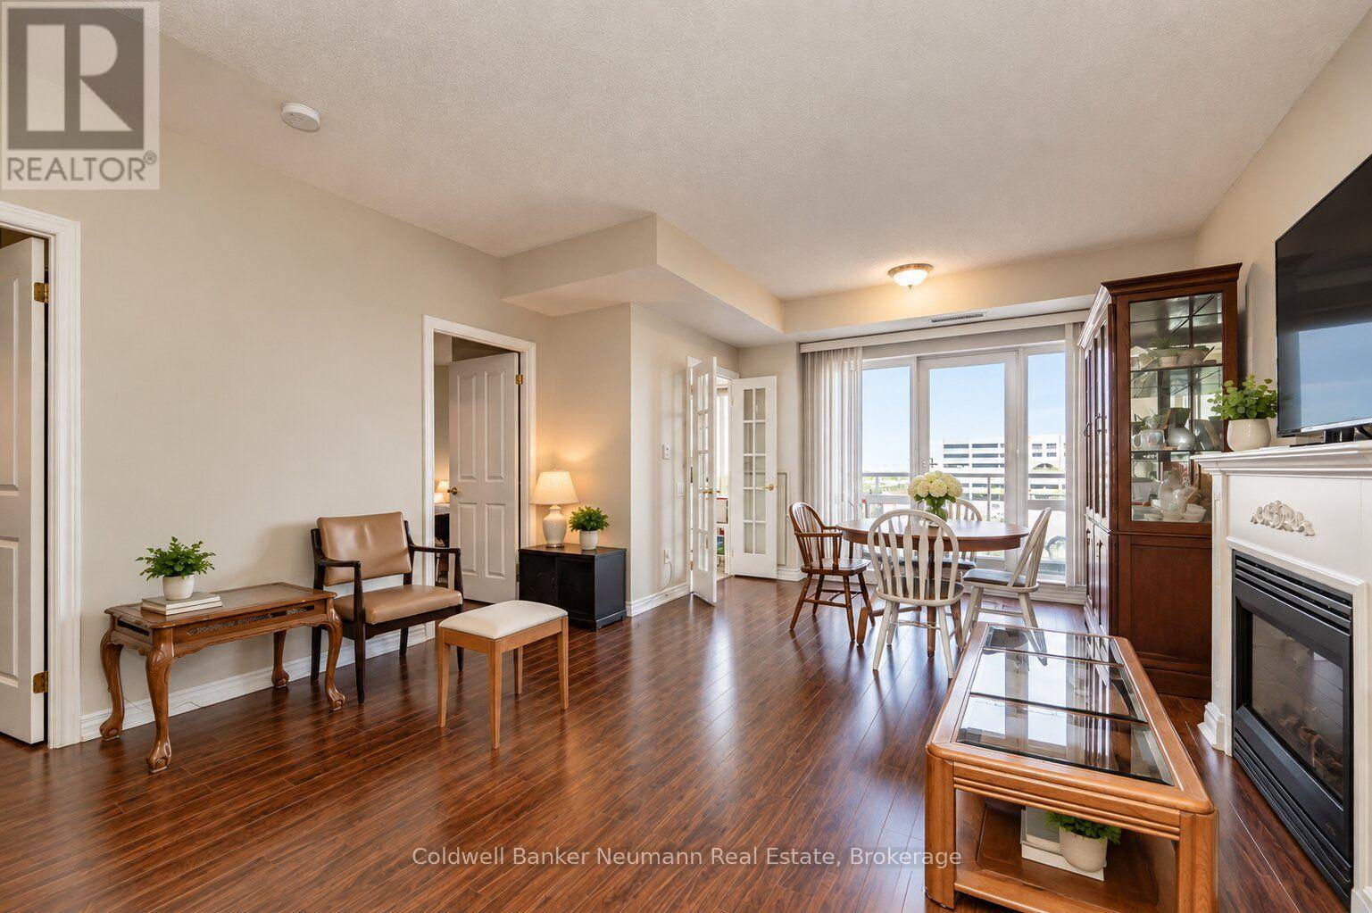
Step into Oakridge Heights, tucked into the heart of Oakville and just minutes from Highway 403 and the Oakville GO, so getting anywhere is a breeze (though once you see the place, you might not want to go anywhere at all). This bright corner 2-bed, 2-bath suite has that open, light-filled feel that makes a home easy to love, with an electric fireplace for cozy nights in and a private balcony for your morning coffee on sunny ones. The primary bedroom is a real retreat, with a full four-piece ensuite and a true walk-in closet (actual walk-in space, not a "closet" in name only). The second bedroom has its own three-piece cheater ensuite, so it works just as well for guests, a roommate, or the home office you keep meaning to set up. The building amenities could fill a weekend: indoor pool, gym, sauna, billiards room and party room, plus visitor parking so friends aren't circling the block when you host. Your own underground parking spot means no scraping ice off the windshield and no frosty starts on January mornings. Around you is one of Oakville's most sought-after neighbourhoods, close to great shopping, dining, parks, waterfront trails and an easy commute into Toronto. It's comfortable, convenient and well located, and it doesn't need to oversell any of that. And here's the bonus: we're offering $5,000 toward new appliances, so you can make it yours from day one.
Map data © OpenStreetMap contributors
No open houses are scheduled for this home.
Can't make it? Request a private viewing.
| Living room | Main level | 4.42 x 3.73 m |
| Dining room | Main level | 3.61 x 2.21 m |
| Primary Bedroom | Main level | 4.22 x 4.95 m |
| Bathroom | Main level | 2.18 x 1.5 m |
| Bedroom | Main level | 4.22 x 3.43 m |
| Bathroom | Main level | 2.24 x 2.39 m |
| Kitchen | Main level | 2.59 x 3.63 m |




