 For rent 50
$11,500/mo
4+2 bed5 bath3,000–3,500 sq ft
461 Sandlewood Road North
West, Oakville
1 month agoMLS® W13755976
RE/MAX METROPOLIS REALTY
7 Third Line
Southwest, Oakville, Ontario L6L3Z3
For rent· Added
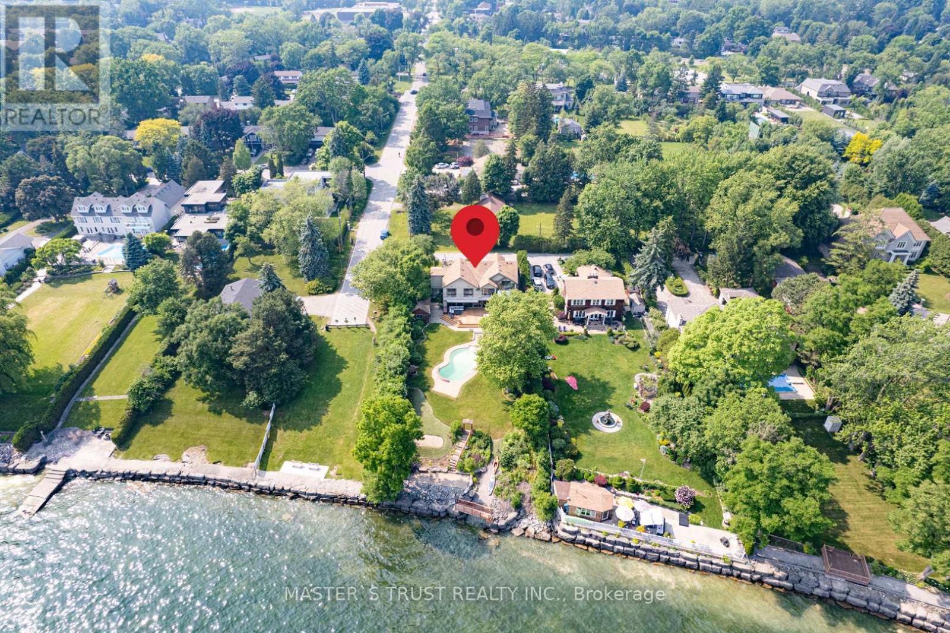
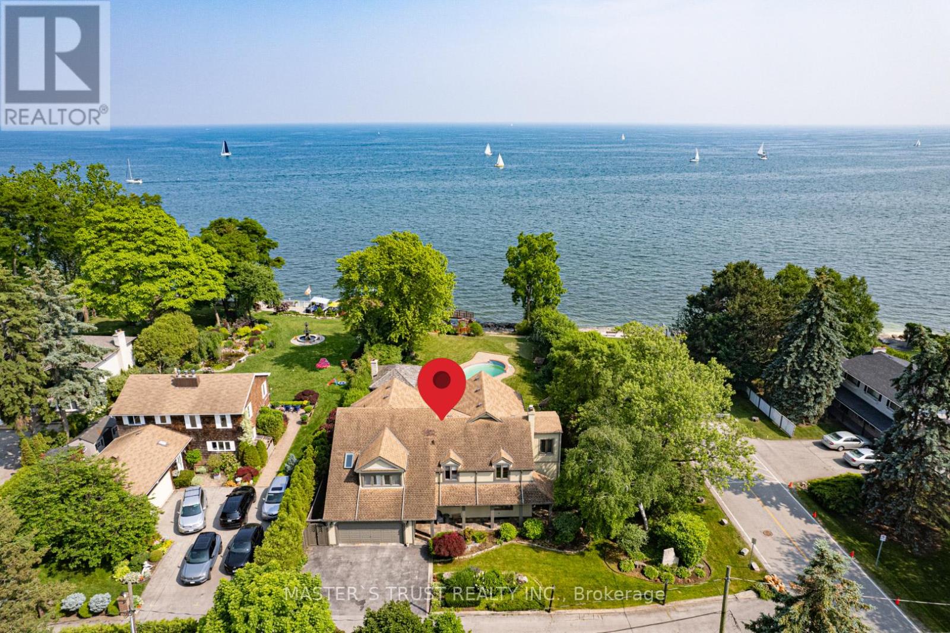
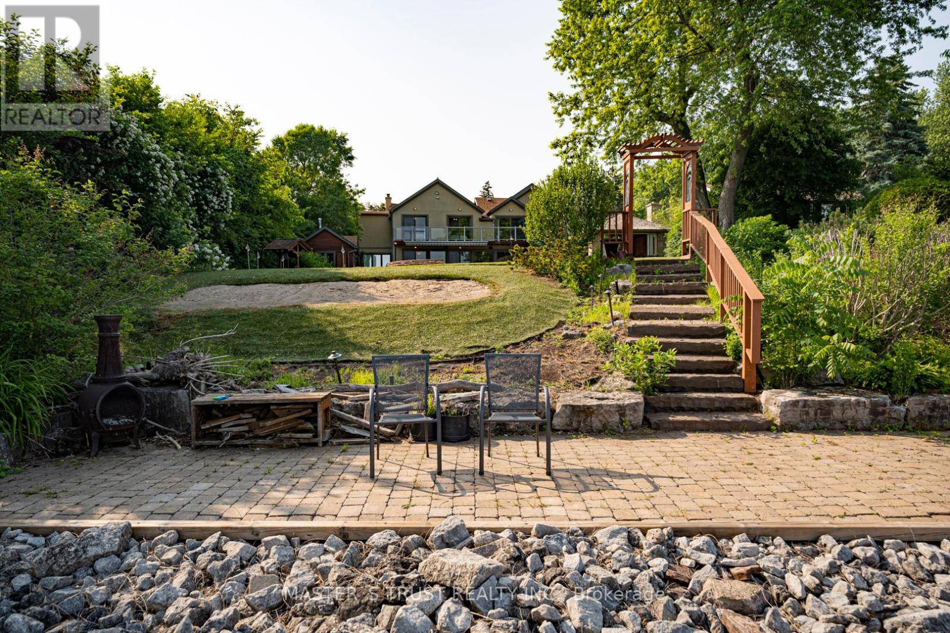
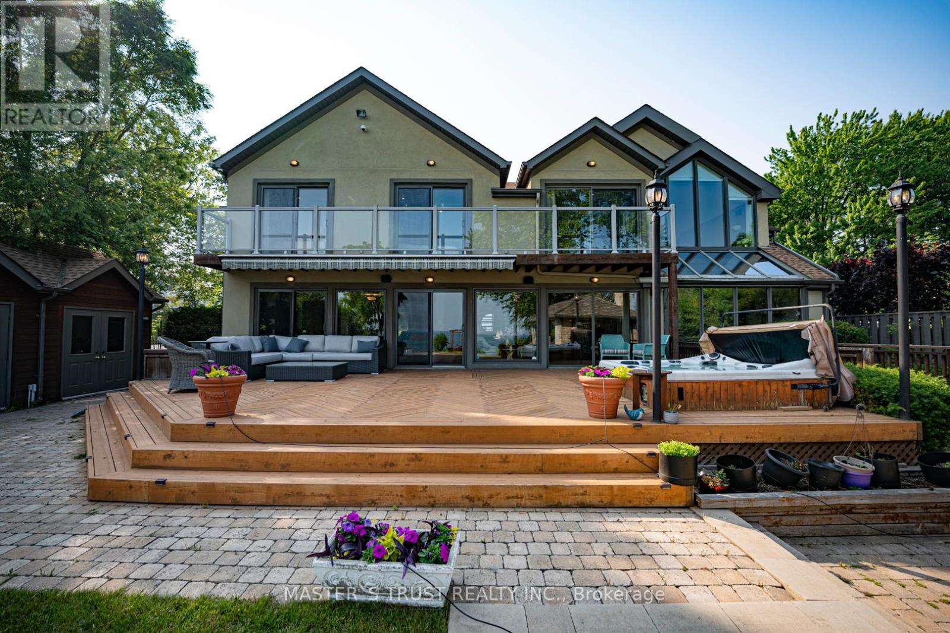
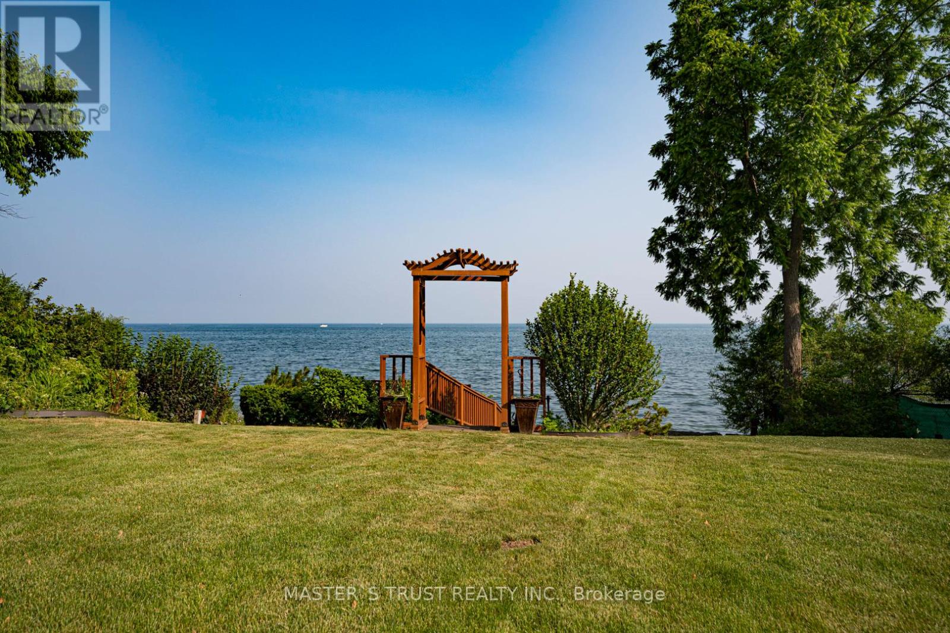
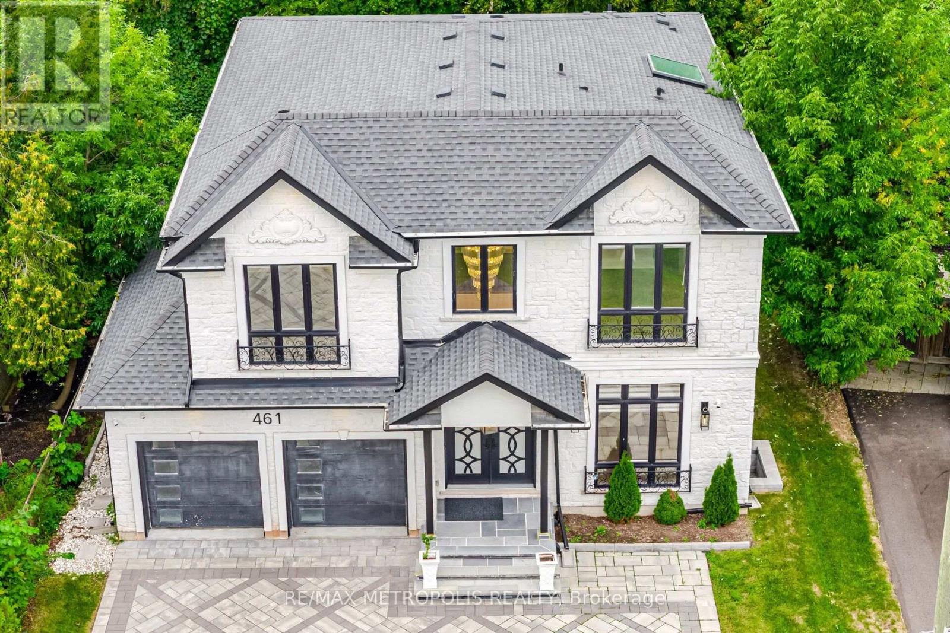
Amazing Lakefront Property With Riparian Rights. 3800+ Sqft Of Quality Living With Spectacular Lake Views. Eat-In Kitchen, Wall To Wall Windows. Kidney Shaped Pool, Jacuzzi Tub, Boat Launch , The Main Floor Offers A Functional Layout With An Open Concept. Living ,Dining and Family Room With Views To The Lake!. The Second Level Offers A Luxurious Master Suite With A Walk-in Closet, And Balcony Overlooking The Lake. Two Additional Large Bedrooms With Lake Views. Professional Finished Lower level With Rec/Exercise Rooms, Elevator And Walk-Up to the backyard.
Map data © OpenStreetMap contributors
No open houses are scheduled for this home.
Can't make it? Request a private viewing.
| Family room | Main level | 5.05 x 4.25 m |
| Recreational, Games room | Basement | 7.2 x 4.25 m |
| Exercise room | Basement | 4.5 x 4.25 m |
| Living room | Main level | 6.58 x 3.8 m |
| Dining room | Main level | 7.12 x 4.36 m |
| Kitchen | Main level | 4.25 x 3.1 m |
| Eating area | Main level | 4.1 x 3.6 m |
| Primary Bedroom | Second level | 7.1 x 5.1 m |
| Bedroom 2 | Second level | 4.8 x 4.2 m |
| Bedroom 3 | Second level | 4.8 x 3.6 m |
| Bedroom 4 | Second level | 5.4 x 3.3 m |
| Bedroom 5 | Second level | 4.2 x 3.3 m |