
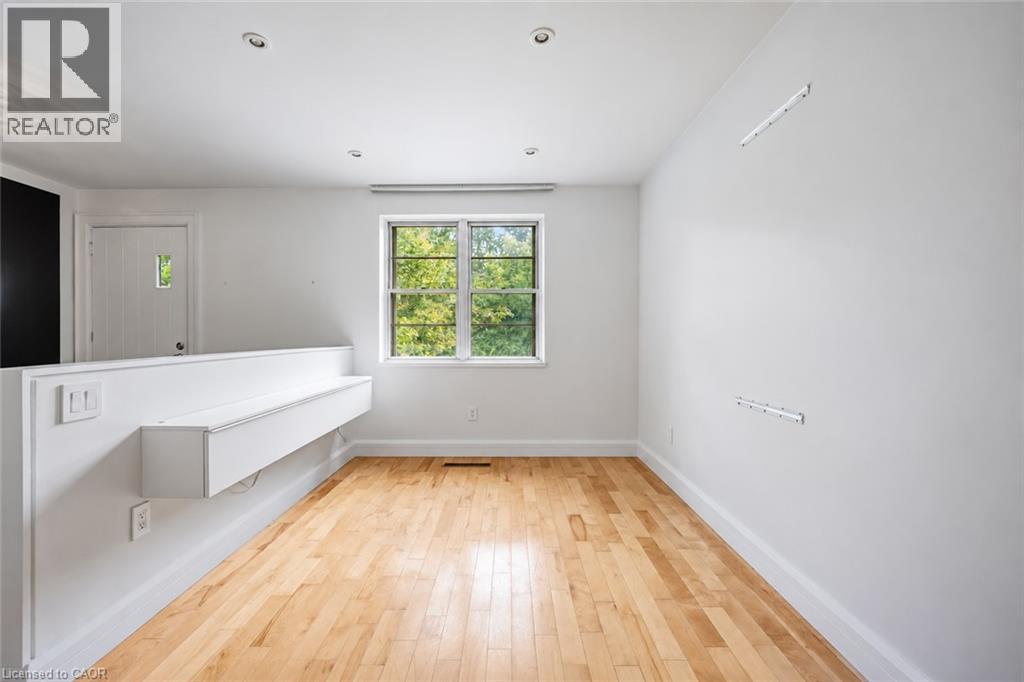
 For sale 50
$849,000
3 bed3 bath1,200–1,399 sq ft
109 Georgian Drive #21
River Oaks, Oakville
22 days agoMLS® W13808066
SAVE MAX REAL ESTATE INC.
7 Washington Avenue
Oakville, Ontario L6K1W5
For sale· Added
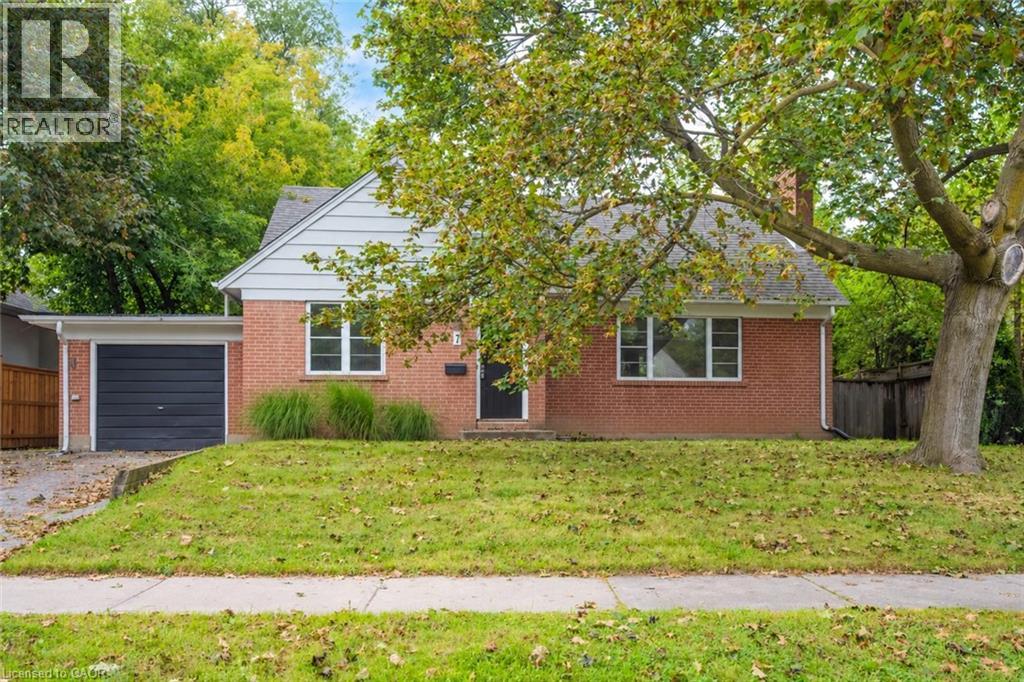
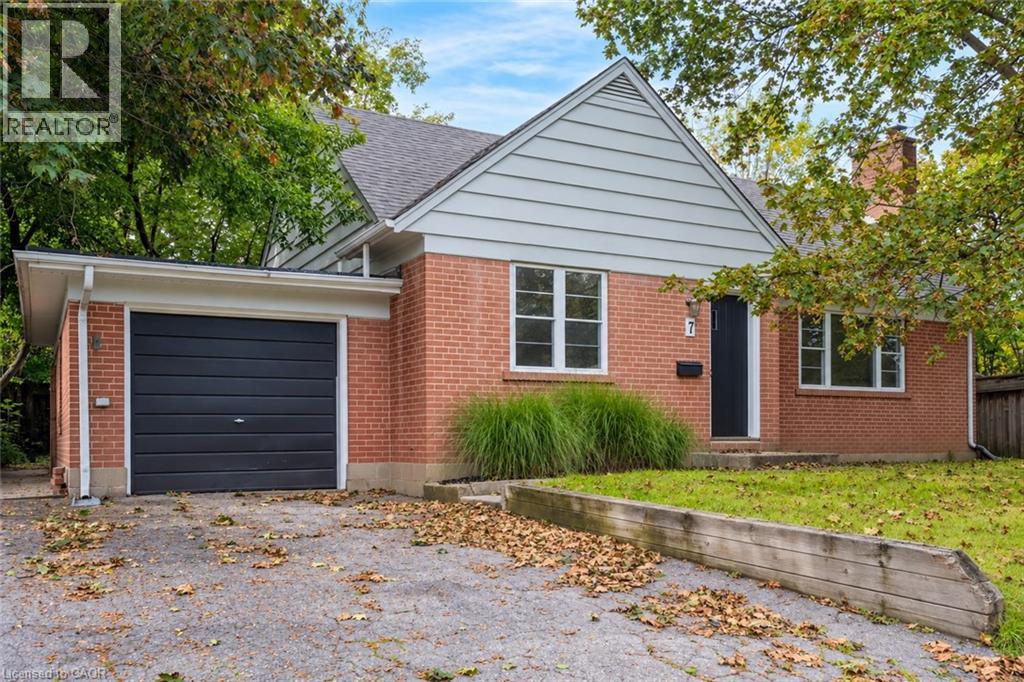
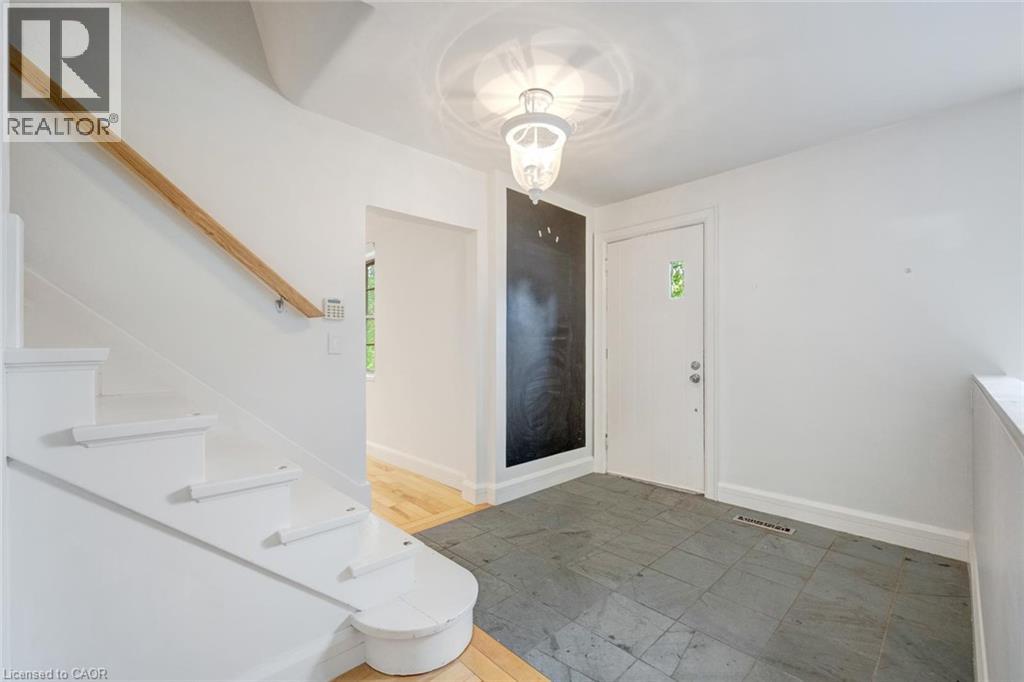
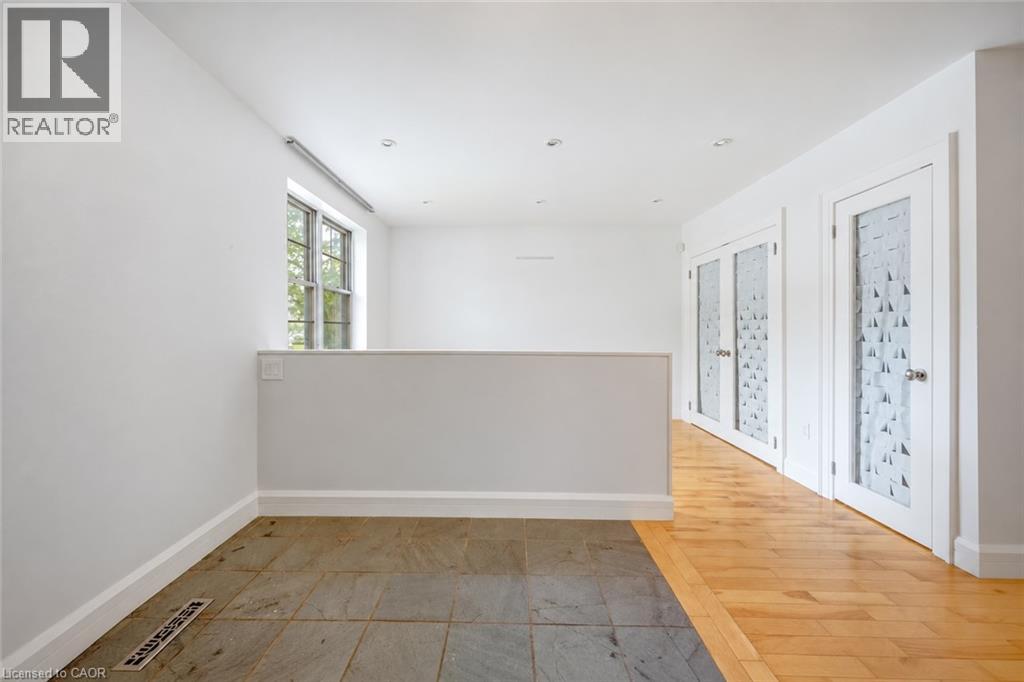
Welcome to this charming 1.5 storey home, ideally situated in a convenient and sought-after Oakville location! With 3 bedrooms and 2 bathrooms, this inviting home offers a functional layout with an open-concept kitchen overlooking the living room, creating a bright, connected space for everyday living and entertaining. A versatile main-floor office or den provides the perfect setting for working from home, a quiet study space or an additional living area. Ideally located just moments from vibrant Kerr Village, enjoy easy access to an excellent selection of local shops, cafes, restaurants and everyday amenities. Parks, recreation facilities and the Lake Ontario waterfront are also nearby, while Downtown Oakville, Oakville GO Station and major commuter routes are all within easy reach. Don't miss out on this wonderful opportunity! Property is being sold under Power of Sale. Sold as is, where is.
Map data © OpenStreetMap contributors
No open houses are scheduled for this home.
Can't make it? Request a private viewing.
| Utility room | Basement | 37'4'' x 24'2'' |
| Other | Basement | 33'2'' x 22'6'' |
| 4pc Bathroom | Second level | 6'5'' x 7'2'' |
| Bedroom | Second level | 12'4'' x 12'5'' |
| Primary Bedroom | Second level | 16'8'' x 12'5'' |
| 2pc Bathroom | Main level | 4'0'' x 7'2'' |
| Bedroom | Main level | 9'11'' x 13'8'' |
| Dining room | Main level | 8'8'' x 11'8'' |
| Living room | Main level | 20'0'' x 13'2'' |
| Breakfast | Main level | 8'10'' x 11'1'' |
| Kitchen | Main level | 11'7'' x 11'0'' |




