
 For sale 50
$399,000
1 bed1 bath600–699 sq ft
2263 Marine Drive #1203
Bronte, Oakville
21 days agoMLS® W13811940
ROYAL LEPAGE SIGNATURE REALTY
73 Washington Avenue #405
Central, Oakville, Ontario L6K1W5
For sale· Added
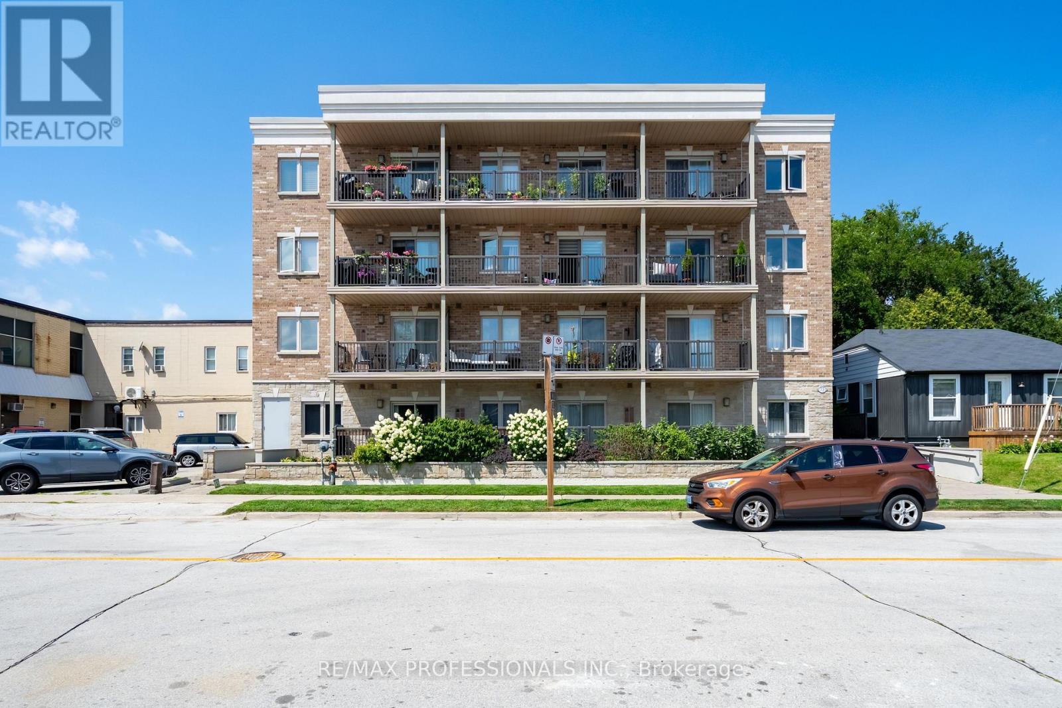
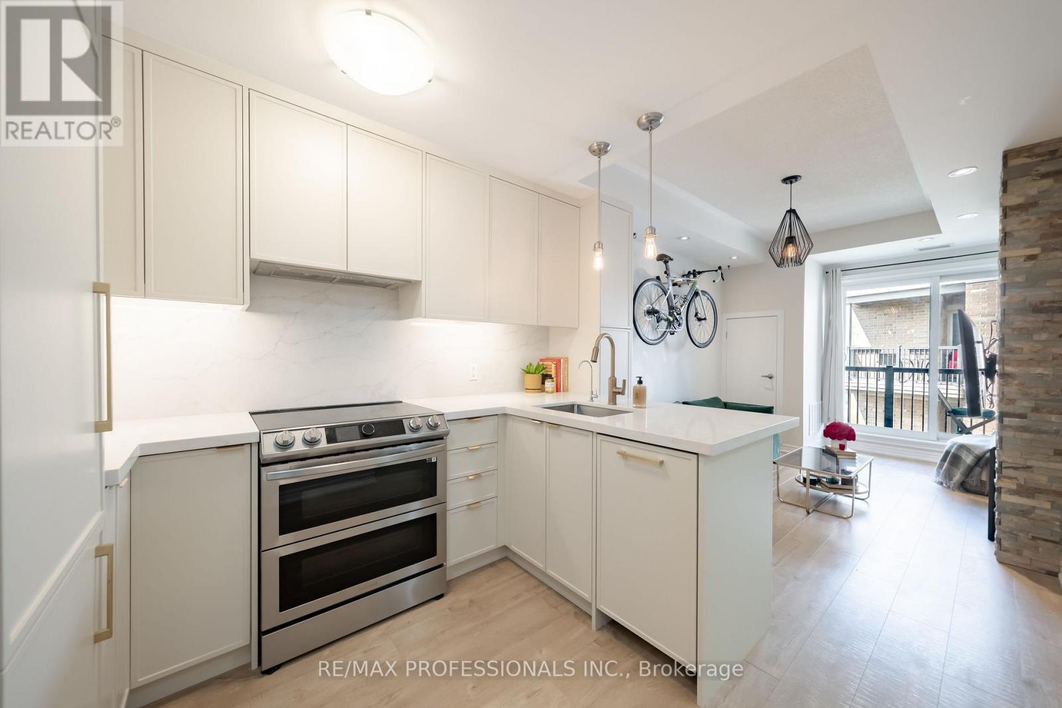
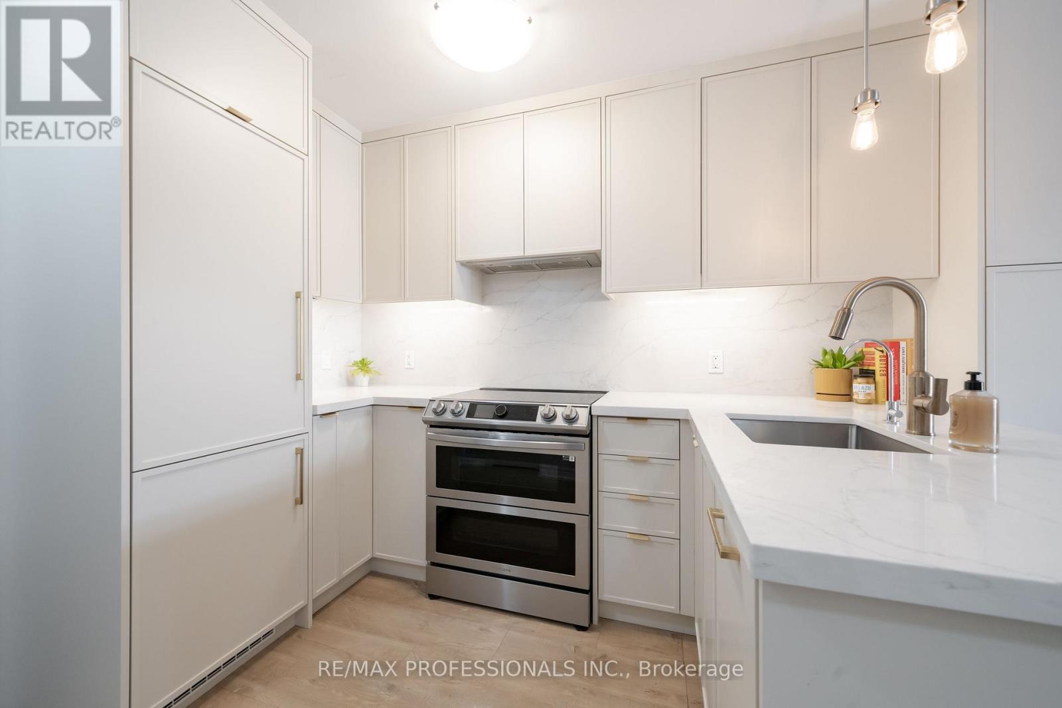
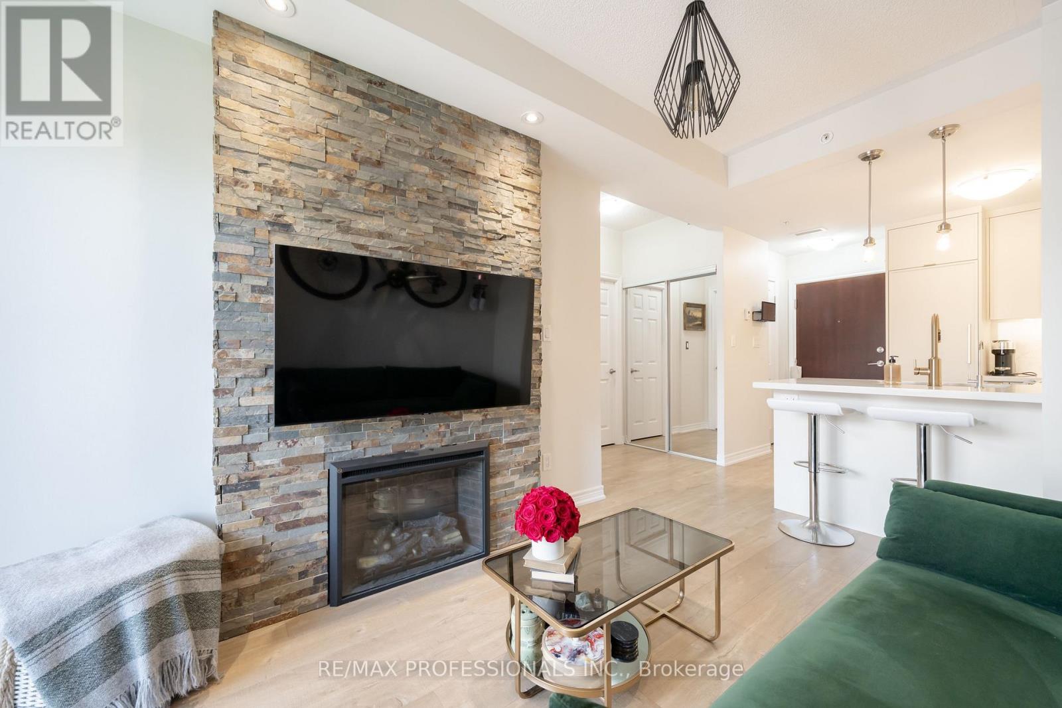
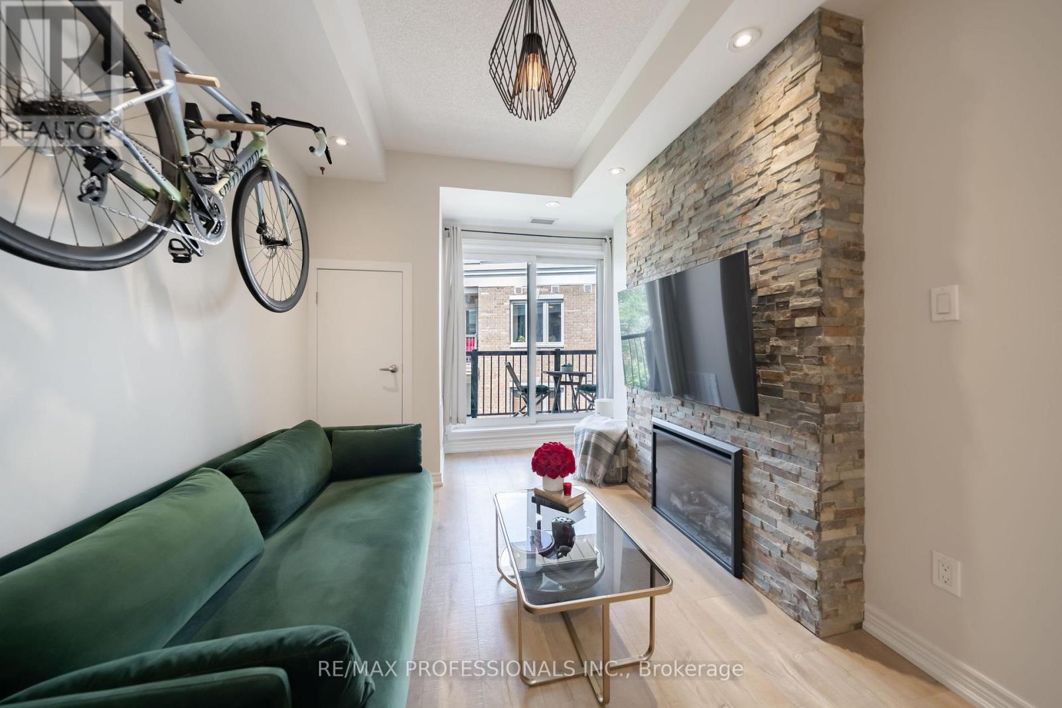
Great opportunity!! Top-floor 1 bedroom condo in a fantastic Oakville location, perfect for a first-time buyer looking for something affordable, comfortable, and close to everything. Featuring 9 ft ceilings, the bright open-concept layout feels spacious and easy to live in. The renovated kitchen offers custom cabinetry and a fresh, modern look while opening nicely into the main living area. The bedroom is a good size and includes a custom closet system for added storage and organization. Step outside to the spacious balcony with a gas hook-up for your BBQ, a great spot to relax or entertain. Located in Kerr Village, you're close to cafés, restaurants, shopping, parks, the waterfront, Downtown Oakville and the Oakville GO Train Station. A great starter home in one of Oakville's most convenient and established neighbourhoods.
Map data © OpenStreetMap contributors
No open houses are scheduled for this home.
Can't make it? Request a private viewing.
| Foyer | Main level | 0.92 x 0.58 m |
| Kitchen | Main level | 3 x 2.83 m |
| Living room | Main level | 3.9 x 2.83 m |
| Bedroom | Main level | 3.6 x 2.68 m |
| Bathroom | Main level | 2.49 x 1.5 m |
| Other | Main level | 5.83 x 1.6 m |




