 For sale 50
$1,479,000
4 bed3 bath2,000–2,500 sq ft
2254 Dunforest Crescent
Westmount, Oakville
10 days agoMLS® W13857310
ROYAL LEPAGE REALTY PLUS OAKVILLE
75 Carnegie Drive
Glenorchy, Oakville, Ontario L6H7C5
For sale· Added
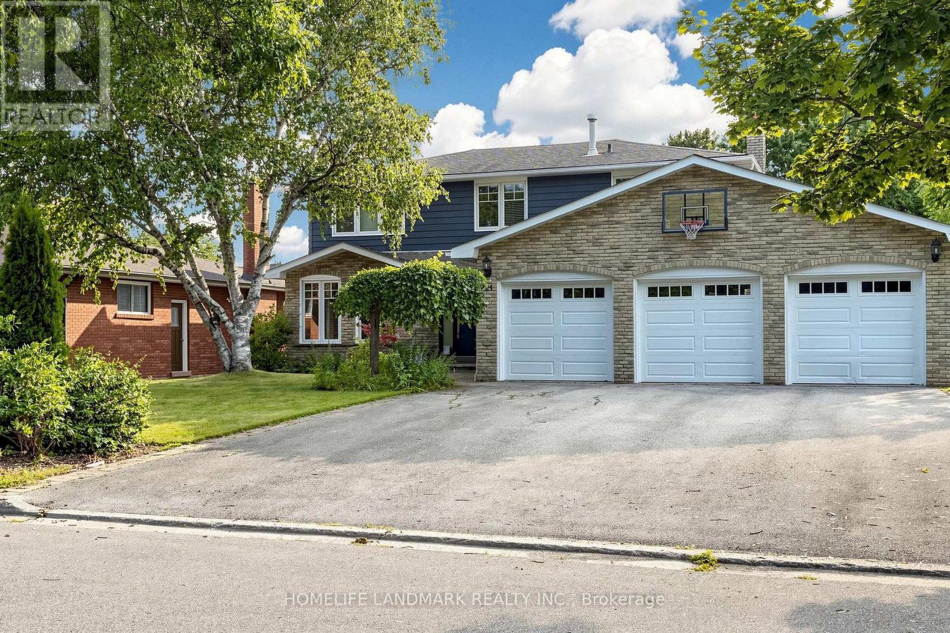
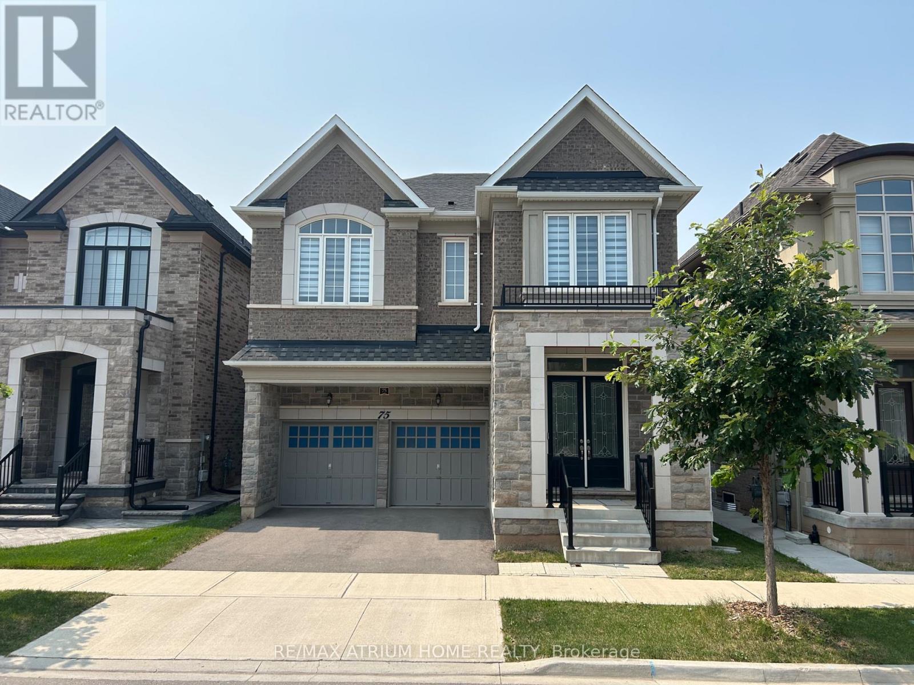
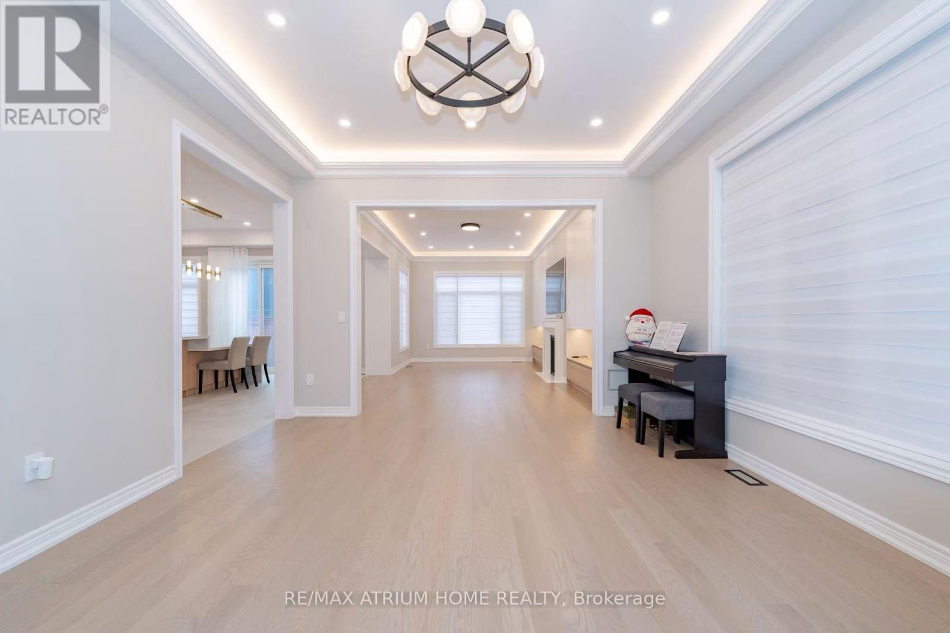
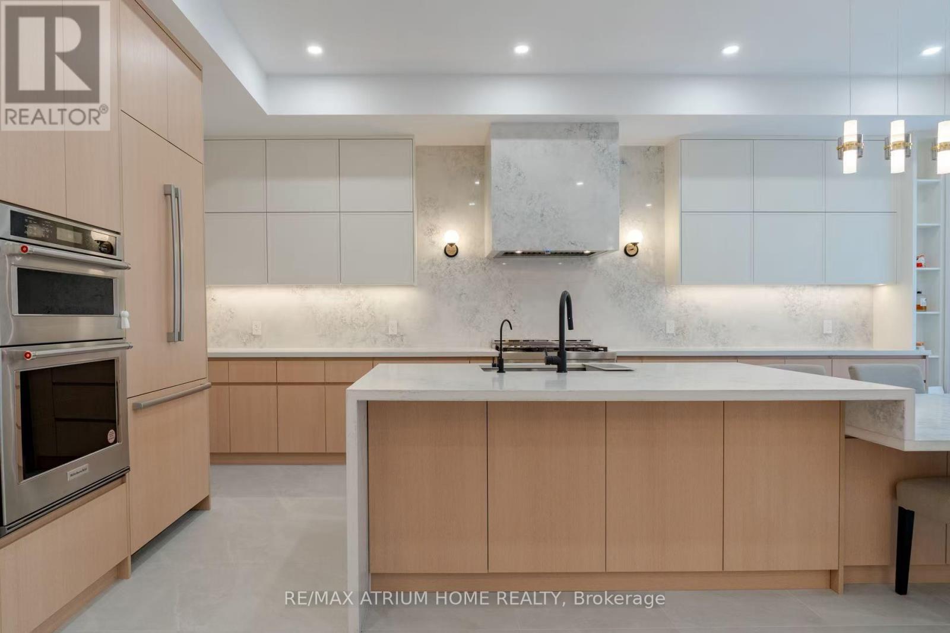
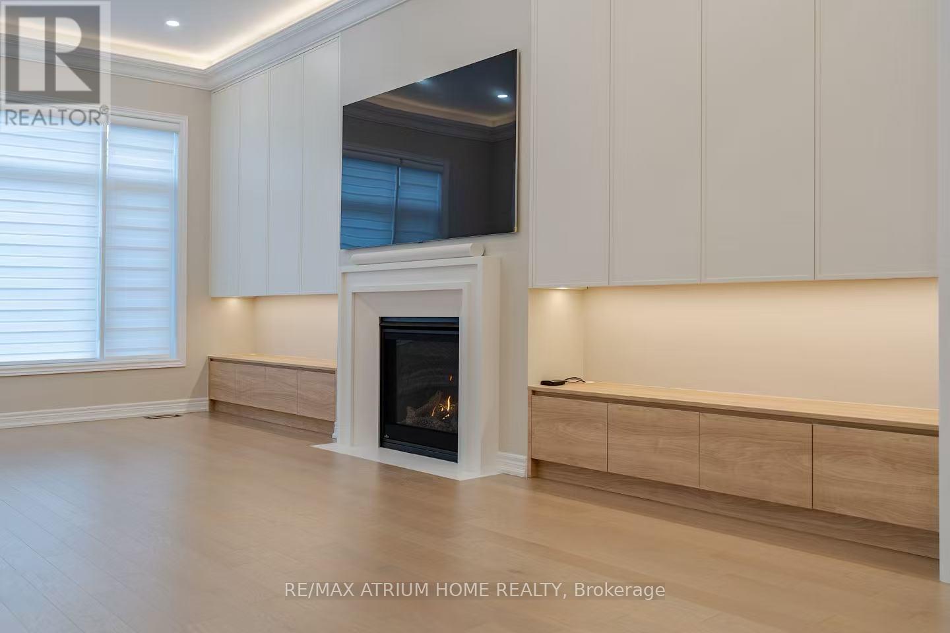
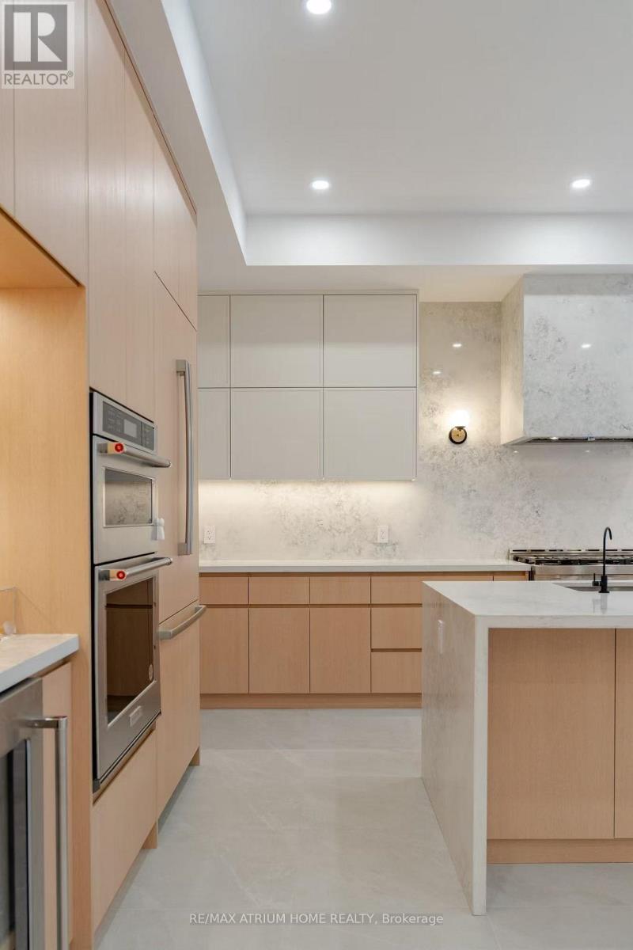
Fernbrook Executive Collection Stoney Creek Model featuring a grand double-door entry leading to an impressive foyer with double closets. This home offers a spacious double car garage with exceptional 11-ft ceilings-ideal for car enthusiasts with potential for a car lift. Enjoy soaring 10-ft ceilings on the main floor, 9-ft ceilings on the second floor and in the basement, creating a bright and airy living space throughout.This extensively upgraded home showcases hardwood flooring, an upgraded staircase, elegant mouldings, pot lights, and an extended kitchen with additional cabinetry and a spacious pantry. The thoughtfully designed open-concept layout is perfect for both entertaining and everyday living, while the inviting family room with a cozy fireplace provides the perfect space to relax and unwind. Ideally located close to shopping plazas, restaurants, banks, supermarkets, and a wide range of everyday amenities, offering exceptional convenience for modern family living.
Map data © OpenStreetMap contributors
No open houses are scheduled for this home.
Can't make it? Request a private viewing.
| Bedroom 4 | Second level | 3.65 x 4.14 m |
| Laundry room | Second level | 3.04 x 1.06 m |
| Foyer | Main level | 3.08 x 2.43 m |
| Dining room | Main level | 4.14 x 4.26 m |
| Family room | Main level | 6.09 x 3.77 m |
| Kitchen | Main level | 4.6 x 2.92 m |
| Eating area | Main level | 4.6 x 3.53 m |
| Mud room | Main level | 3.04 x 1.37 m |
| Primary Bedroom | Second level | 5.18 x 4.26 m |
| Bedroom 2 | Second level | 3.9 x 4.15 m |
| Bedroom 3 | Second level | 3.35 x 4.63 m |