 For sale 50
$1,649,999
2 bed2 bath1,600–1,799 sq ft
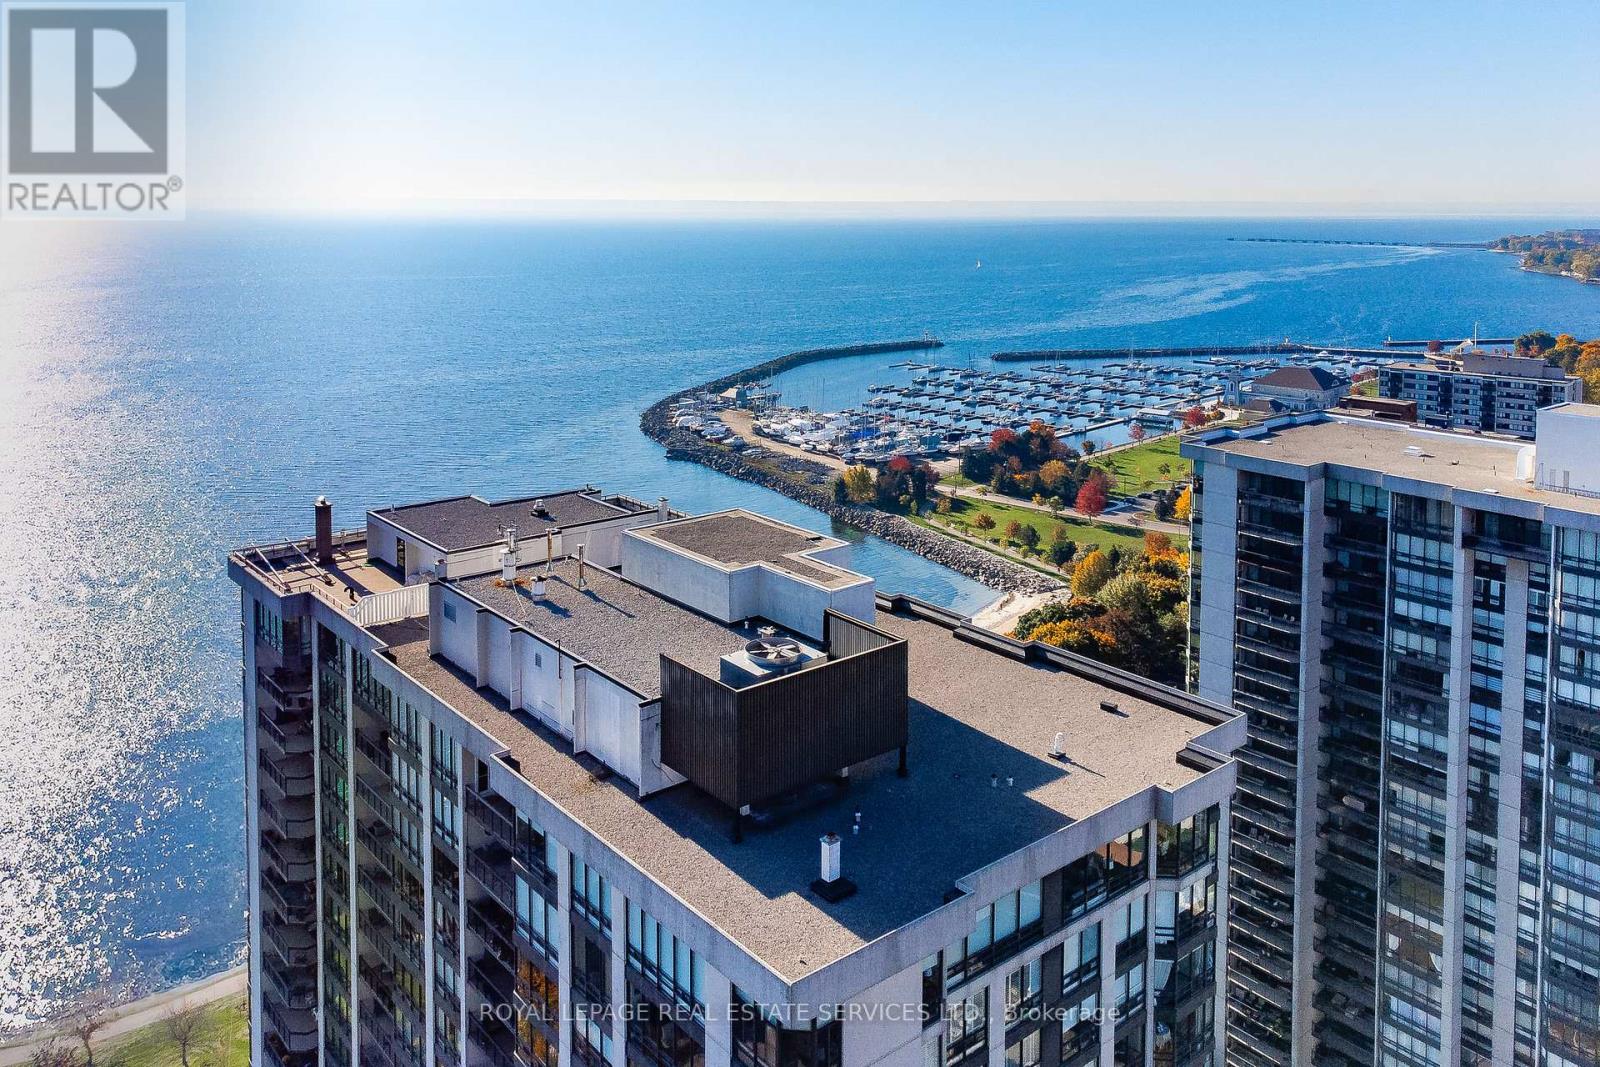
2170 Marine Drive #403
Bronte, Oakville
5 months agoMLS® W13011098
ROYAL LEPAGE REAL ESTATE SERVICES LTD.
89 Holyrood Avenue
Southwest, Oakville, Ontario L6K2V4
For sale· Added
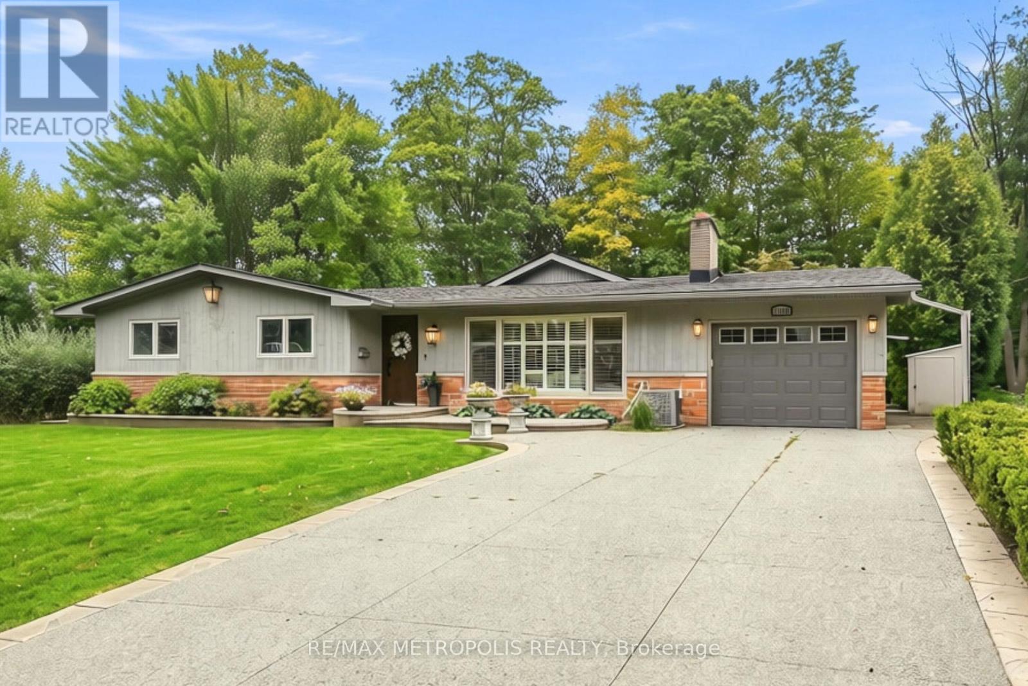
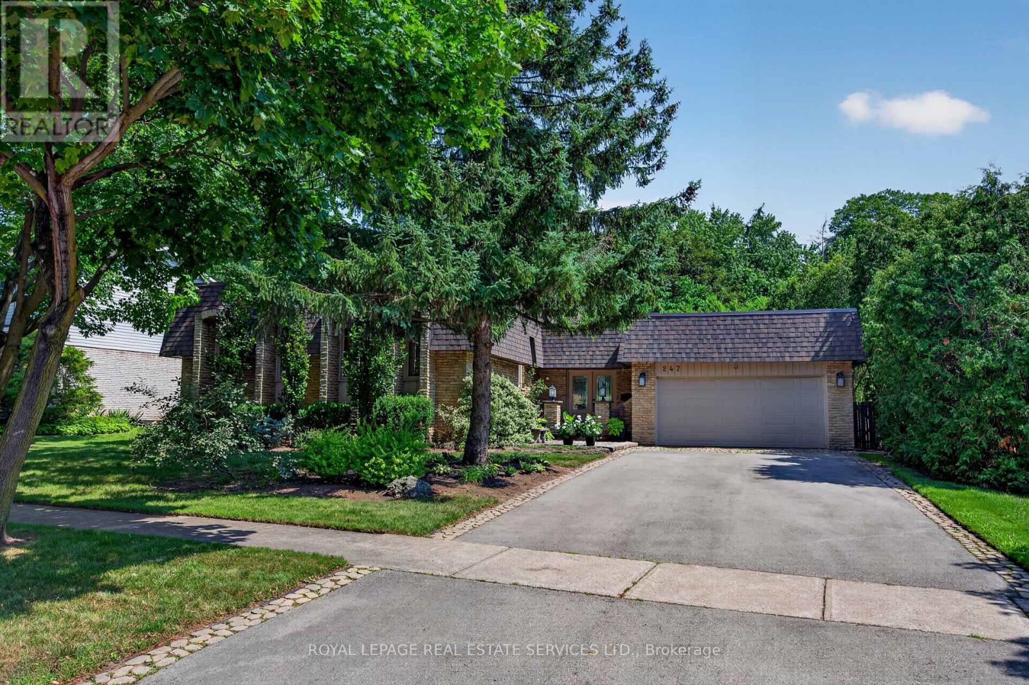
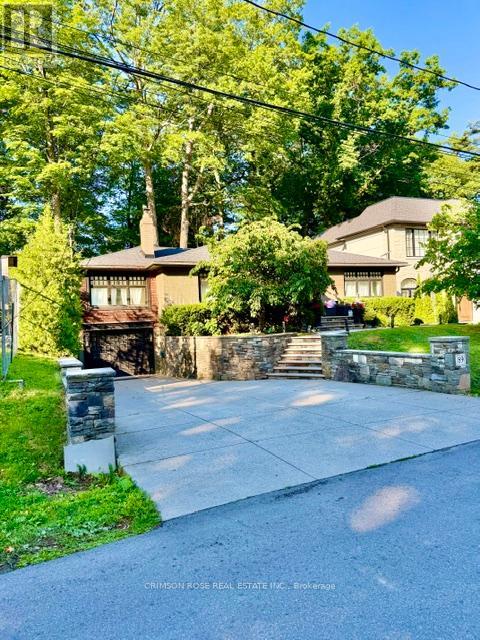
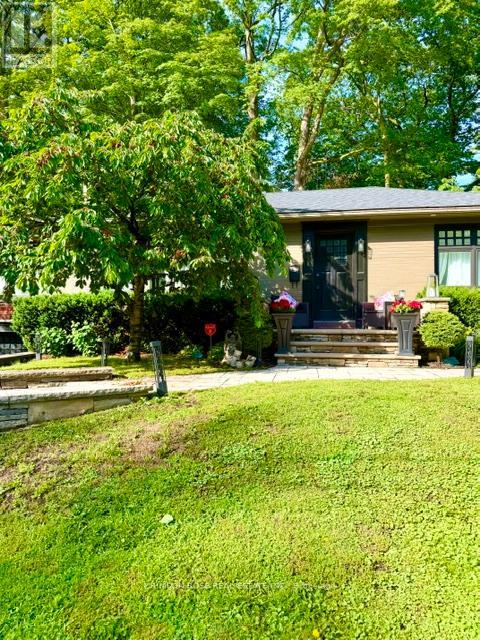
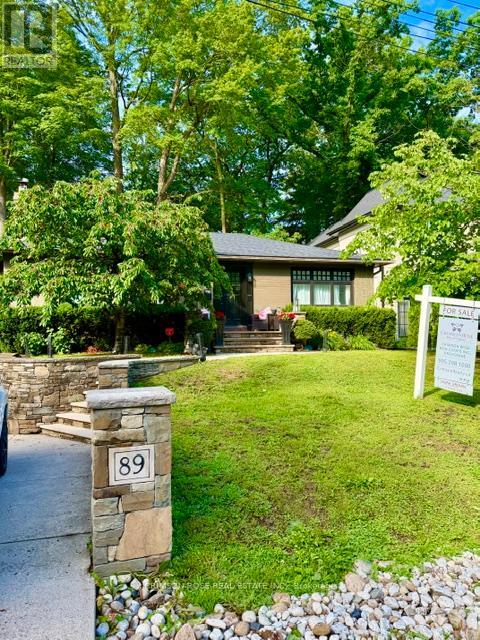
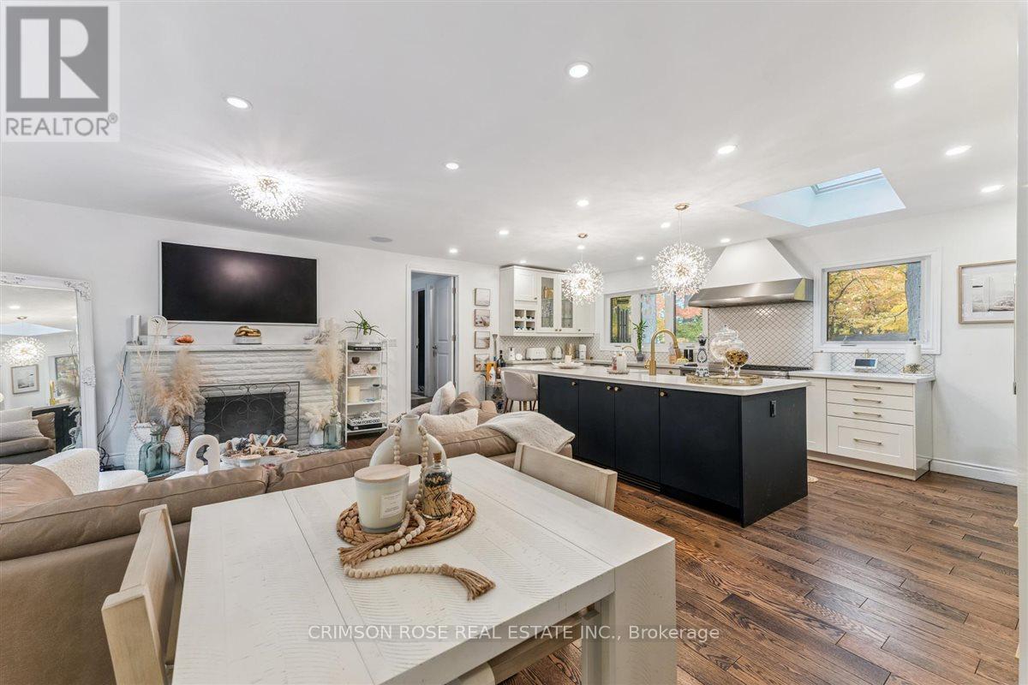
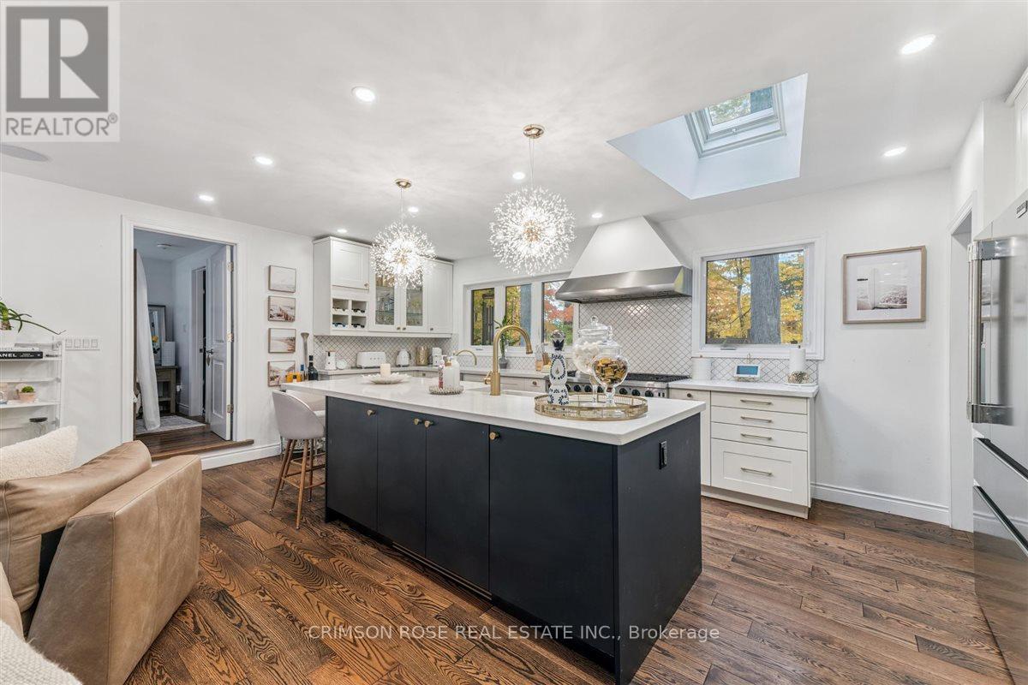
Rare Lakeshore Opportunity in Prestigious Oakville. A rare opportunity to own a beautiful home tucked away on a prestigious private cul-de-sac just off Lakeshore, near the water's edge. Set on a premium 60' x 144' fenced lot, this property offers an exceptional blend of privacy, space and location.Inside, the open-concept layout is filled with natural light and features warm hardwood flooring, high-end appliances and inviting living spaces designed for both everyday living and entertaining.Step outside to your own private retreat, where mature trees create a lush, peaceful backdrop and the generous backyard feels more like a Muskoka escape than a home in Oakville. Relax in the hot tub, entertain family and friends, or simply enjoy the tranquility and privacy of this exceptional setting.A truly special property in a sought-after Lakeshore location - where everyday living feels like a vacation.
Map data © OpenStreetMap contributors
No open houses are scheduled for this home.
Can't make it? Request a private viewing.
| Living room | Main level | 3.63 x 3.18 m |
| Utility room | Lower level | 4.63 x 3.94 m |
| Dining room | Main level | 3.63 x 2.85 m |
| Kitchen | Main level | 6.1 x 3.96 m |
| Primary Bedroom | Main level | 3.67 x 3 m |
| Bedroom 2 | Main level | 3.67 x 3.1 m |
| Bedroom 3 | Main level | 3.46 x 3.43 m |
| Recreational, Games room | Lower level | 4.53 x 3.53 m |
| Bedroom | Lower level | 3.32 x 2.67 m |
| Office | Lower level | 3.58 x 2.4 m |
| Laundry room | Lower level | 4.59 x 2.53 m |