

 For sale 50
$509,800
1+1 bed1 bath700–799 sq ft
3079 Trafalgar Road #1509
Joshua Meadows, Oakville
1 month agoMLS® W13715772
ROYAL LEPAGE REALTY PLUS OAKVILLE
95 Dundas Street #504
Glenorchy, Oakville, Ontario L6M5N3
For sale· Added
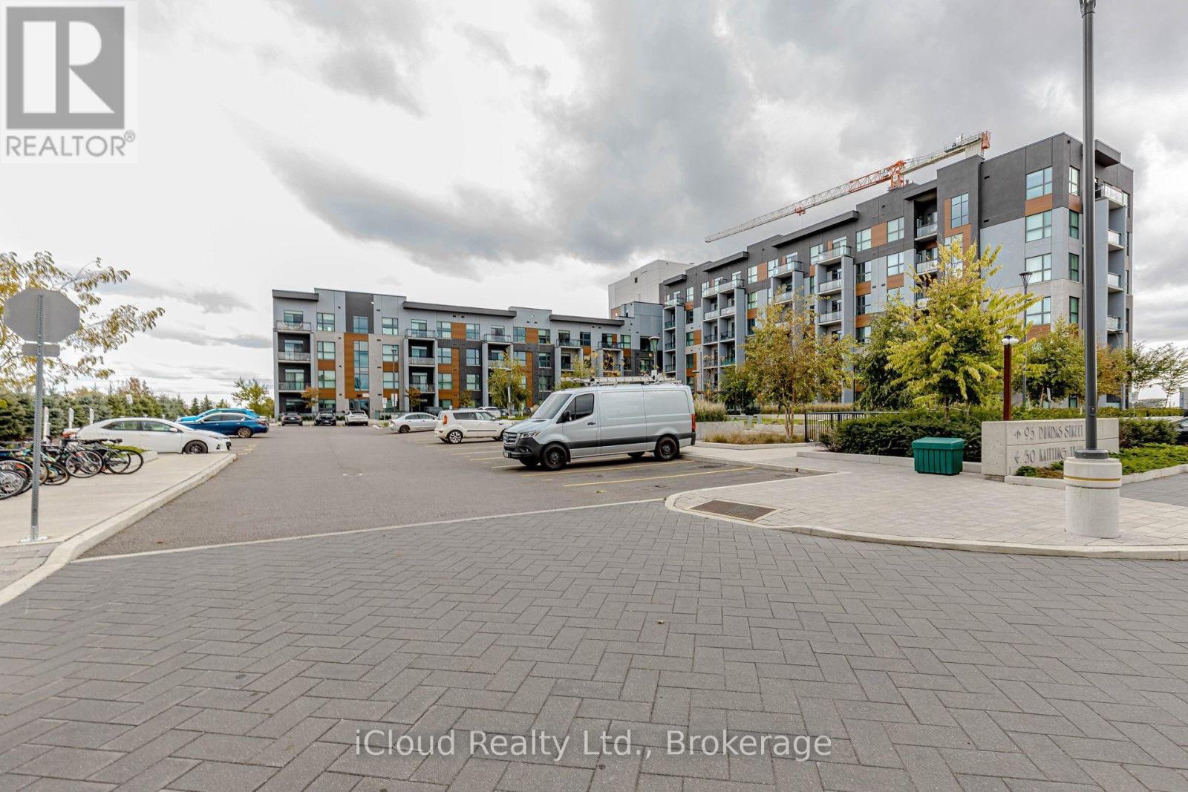
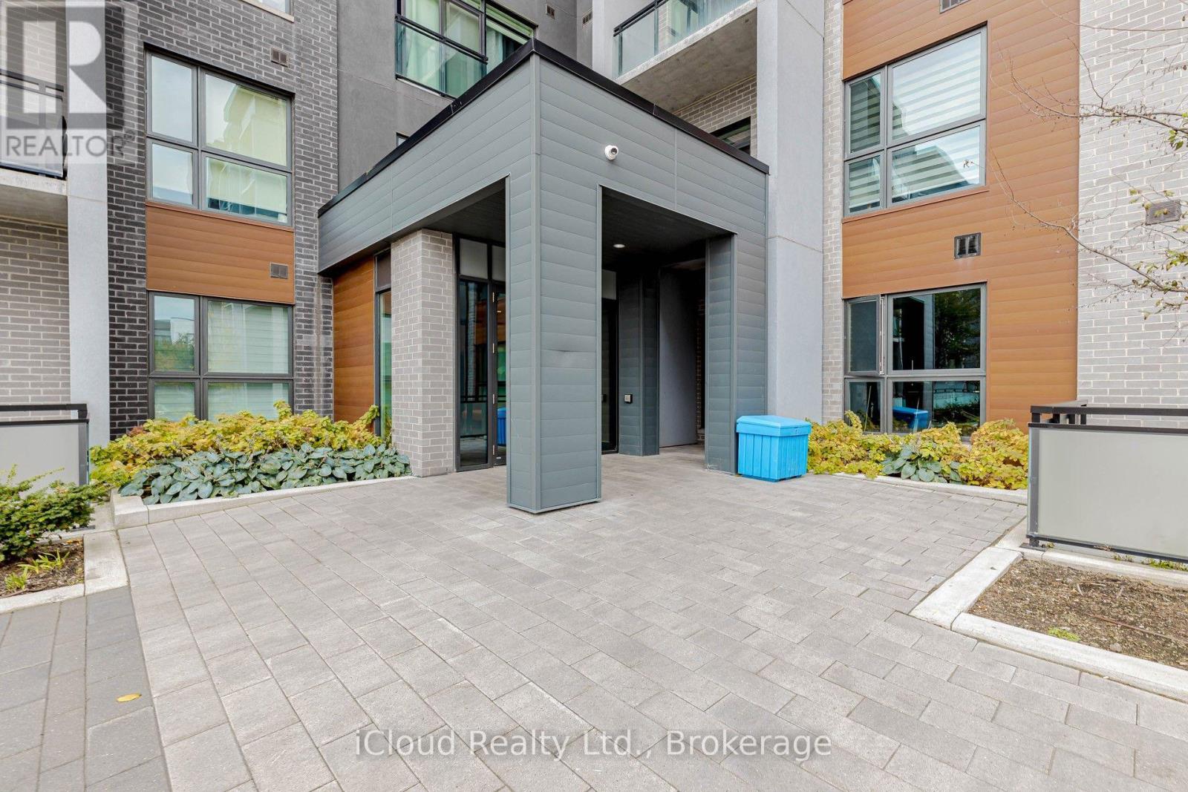
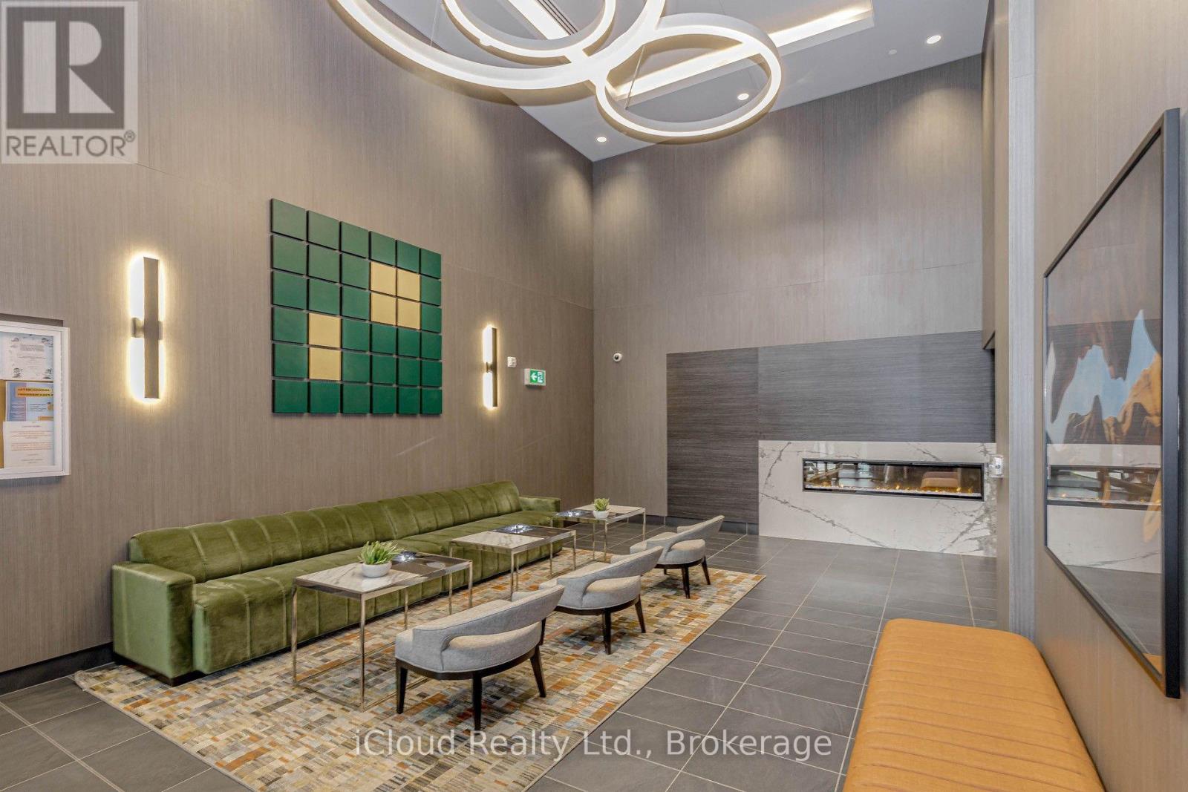
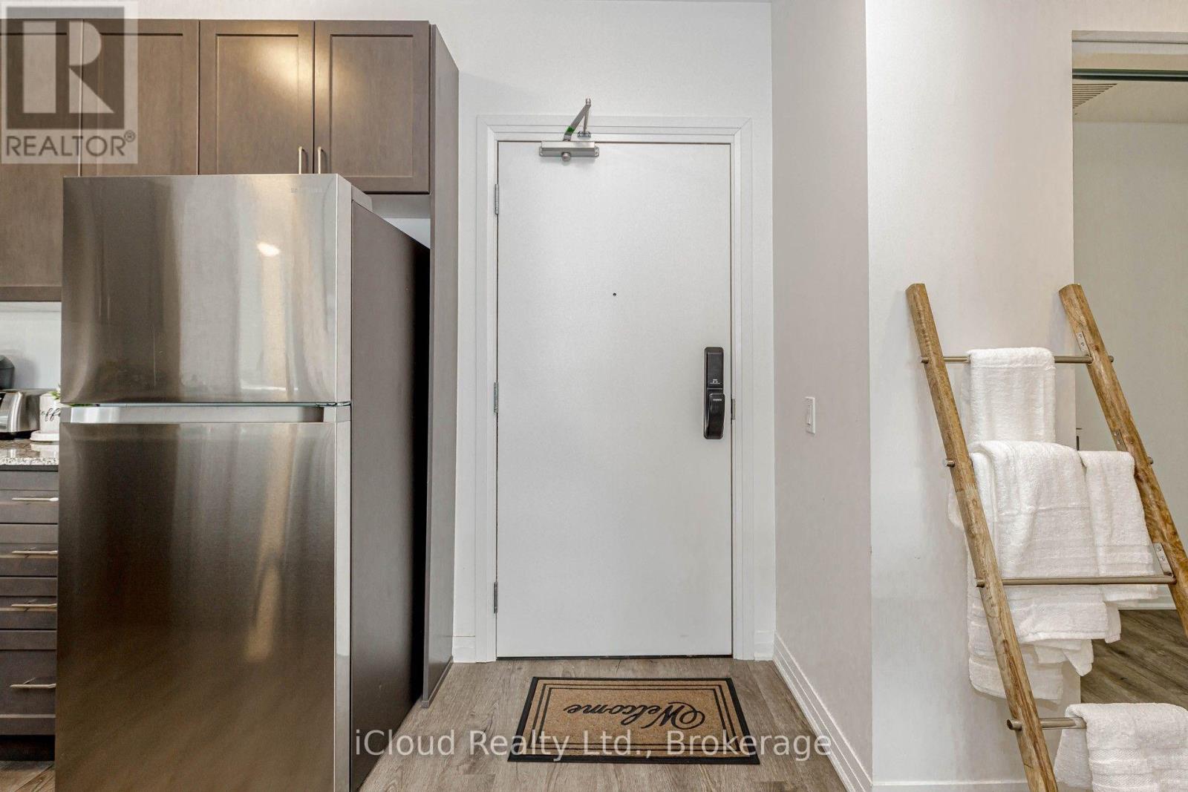
Elegant 2 Bedroom Condo in Oakville's Sought-After preserve Community ! Welcome to the this spacious 5th Floor Suite in this Desirable 5 North Building, Conveniently located near Dundas St E & 6th Line. This Bright and Well-Appointed Unit features 2 Spacious Bedrooms and 2 Full Bathrooms including a Generous Primary Bedroom with a Private Ensuite and Walk-In Closet. The Modern Kitchen Offers Stainless Steel Appliances and Ampl Cabinetry. Enjoy the Expanisve Living and Dining Area with a Walk-Out to Your Private Balcony - Perfect form Relaxing or Entertaining. Residents enjoy excellent Building Amenities including a Gym/Fitness Centre, BBQ Terrace and an Elegant Party Room. Includes 1 Underground Parking Space and 1 Locker. Ideally located close to Shopping, Restaurants, Schools, Parks, Public Transit, Major Highways and all essential Amenities. A Wonderful Opportunity for First Time Buyers, Downsizers, Investors or Anyone Looking for a Stylish and Convenient Oakville Lifestyle.
Map data © OpenStreetMap contributors
No open houses are scheduled for this home.
Can't make it? Request a private viewing.
| Kitchen | Main level | 2.49 x 2.59 m |
| Living room | Main level | 3.05 x 5.33 m |
| Primary Bedroom | Main level | 2.05 x 3.58 m |
| Bedroom 2 | Main level | 2.69 x 3.23 m |




