
 For sale 50
$799,000
3 bed3 bath1,100–1,500 sq ft
1107 Gable Drive
Clearview, Oakville
12 days agoMLS® W13846942
RE/MAX IMPERIAL REALTY INC.
99 Huguenot Road
Glenorchy, Oakville, Ontario L6H0M3
For sale· Added
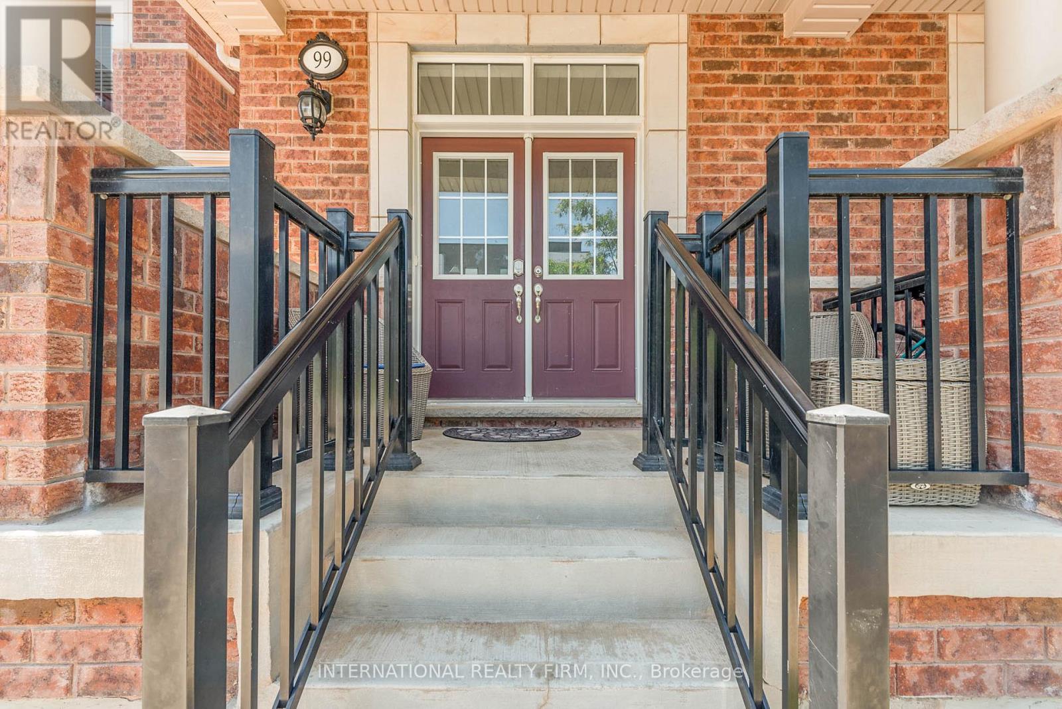
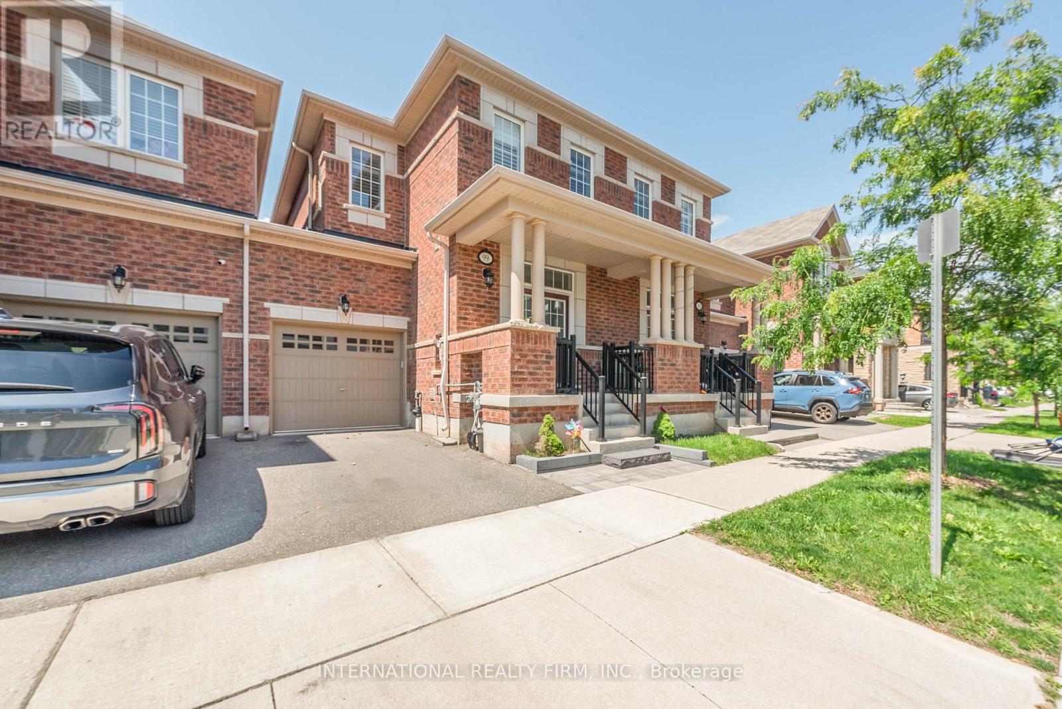
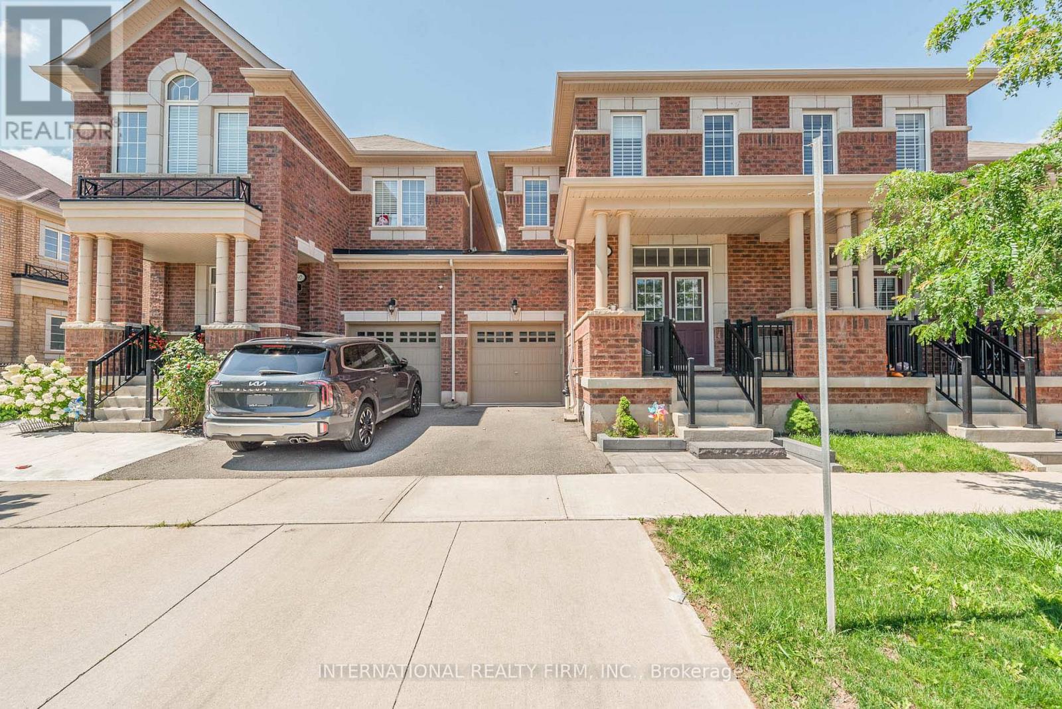
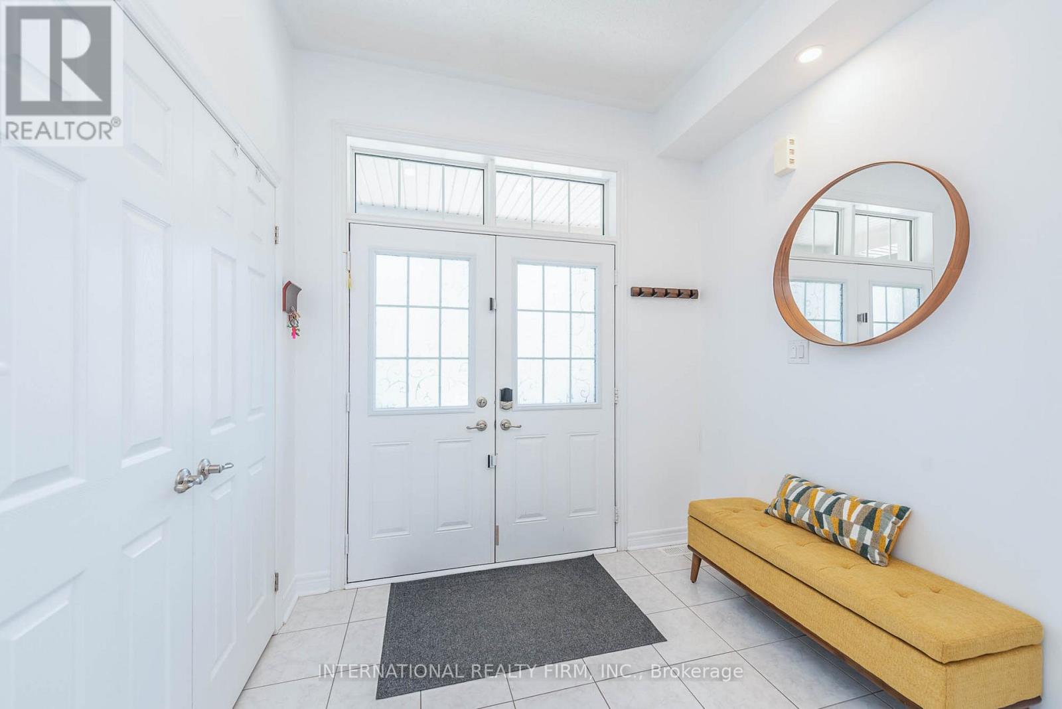
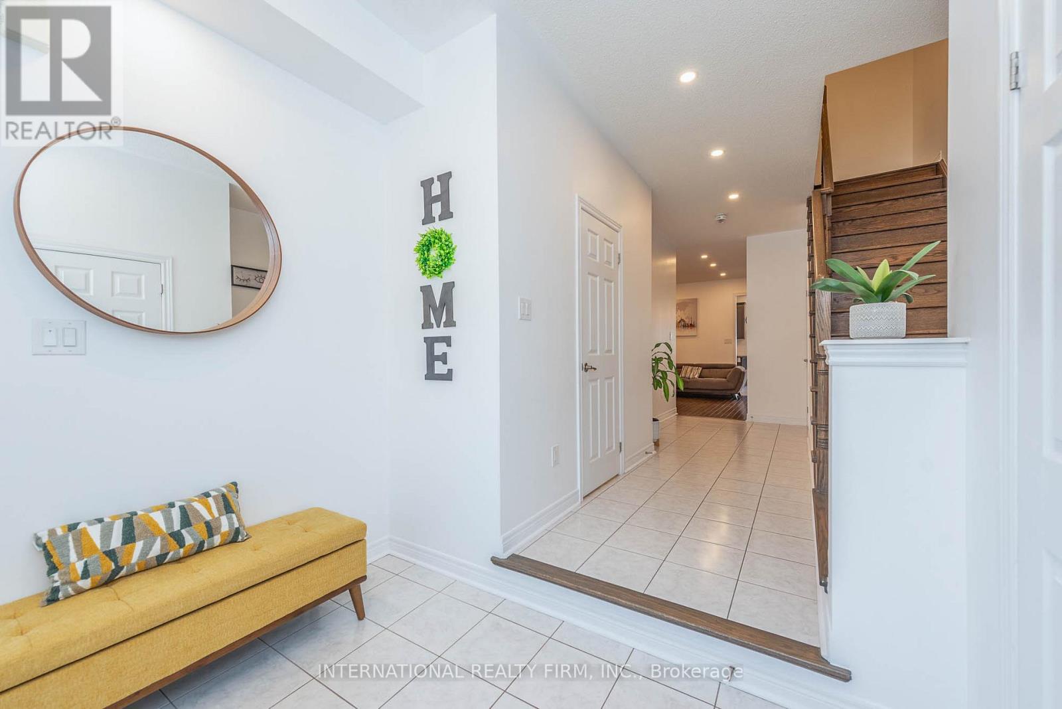
This charming two-story townhouse is in one of North Oakville's most sought-after neighborhoods. It offers three generously sized bedrooms, three full bathrooms, and one half-bath. The main floor showcases beautiful hardwood flooring and 9-foot ceilings. The upgraded kitchen has granite countertops, stainless steel appliances, and high-end cabinetry. Wood stairs lead to the upper level, where the primary bedroom features a walk-in closet and an en-suite bathroom with a separate shower and soaking tub. Two additional spacious bedrooms share a well-appointed 4-piece bathroom, offering plenty of living space. Further highlights include an interlocking patio, a builder-finished basement, pot lights, and California shutters. The townhouse is conveniently situated near highways, restaurants, shopping centers, schools, parks/trails, and the GO Train station.
Map data © OpenStreetMap contributors
No open houses are scheduled for this home.
Can't make it? Request a private viewing.
| Kitchen | Main level | 3.74 x 2.5 m |
| Eating area | Main level | 2.74 x 1.83 m |
| Living room | Main level | 5.18 x 3.6 m |
| Primary Bedroom | Second level | 4.57 x 3.35 m |
| Bedroom 2 | Second level | 3.38 x 2.92 m |
| Bedroom 3 | Second level | 3.35 x 3.35 m |
| Recreational, Games room | Basement | 5.18 x 4.57 m |




