 For rent 41
$2,825/mo
4 bed3 bath1,500–2,000 sq ft
383 Jay Crescent #Upper
Orangeville
3 months agoMLS® W13521318
CENTURY 21 PEOPLE'S CHOICE REALTY INC.
118 Jordan Drive
Orangeville, Ontario L9W4W7
For rent· Added
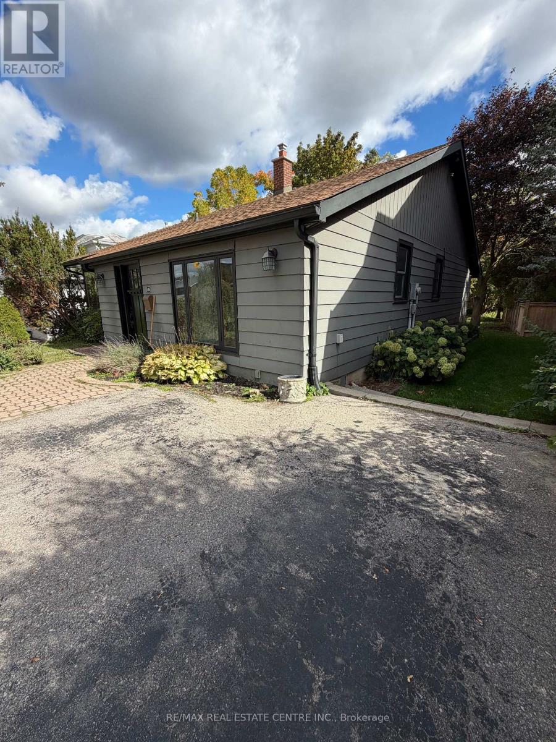
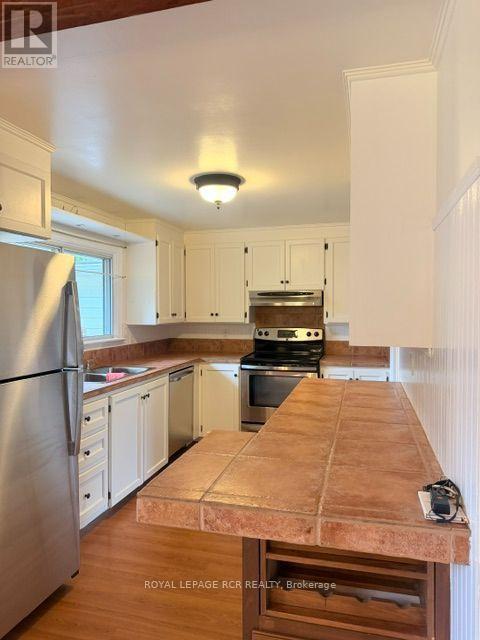
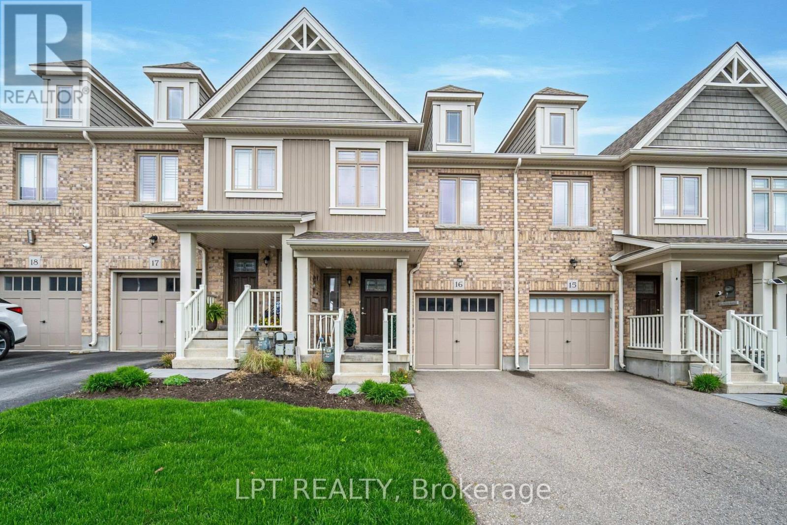
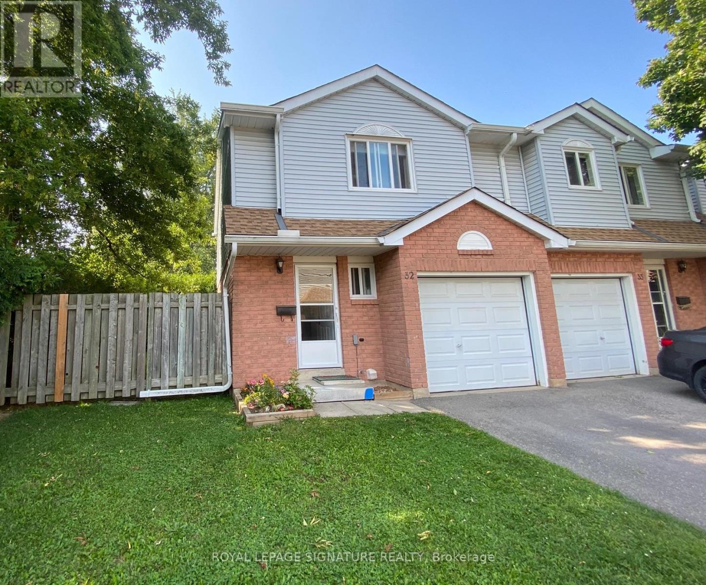
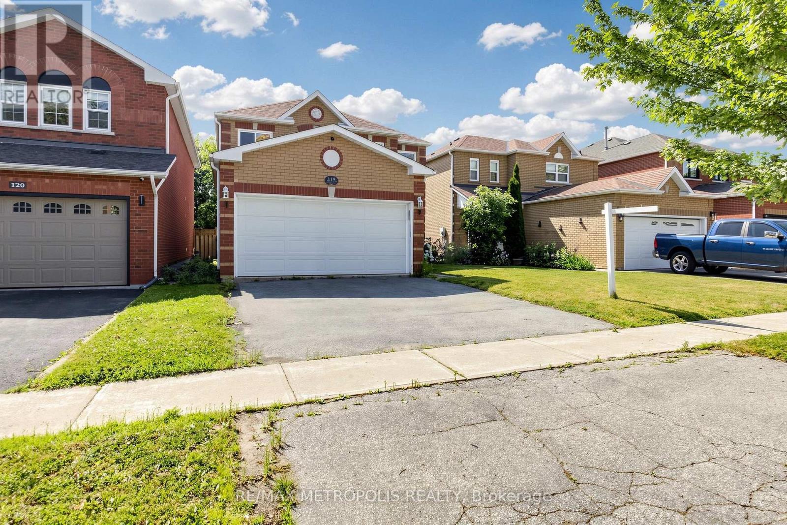
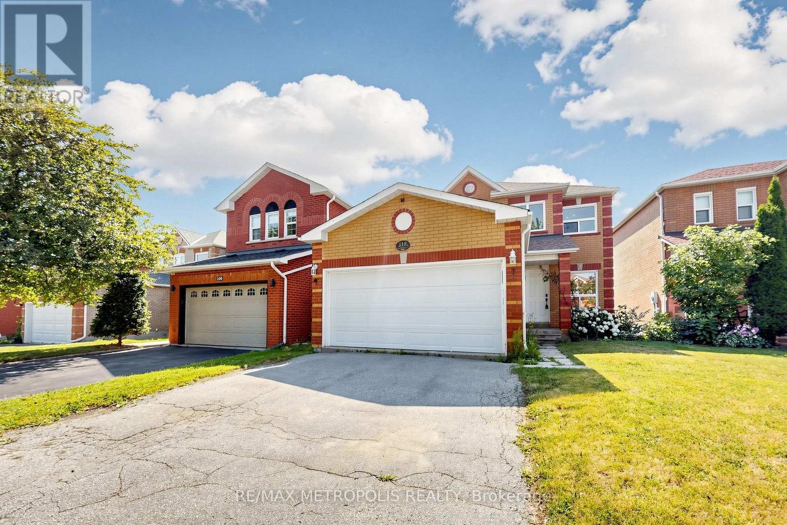
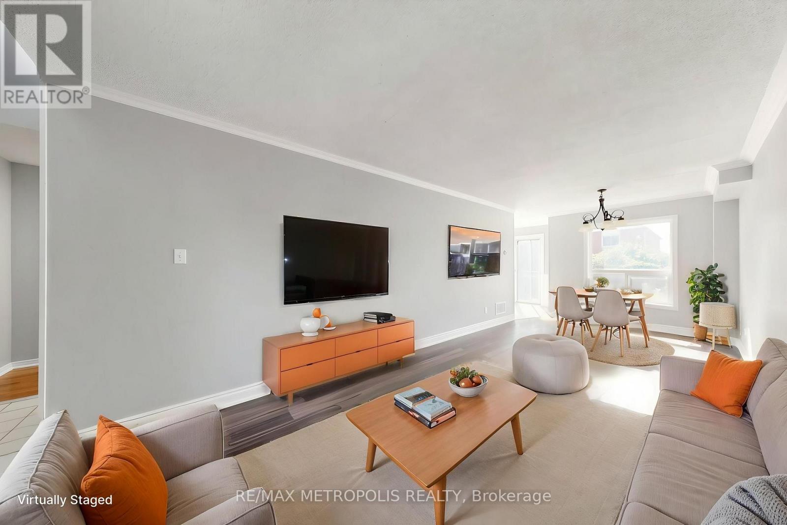
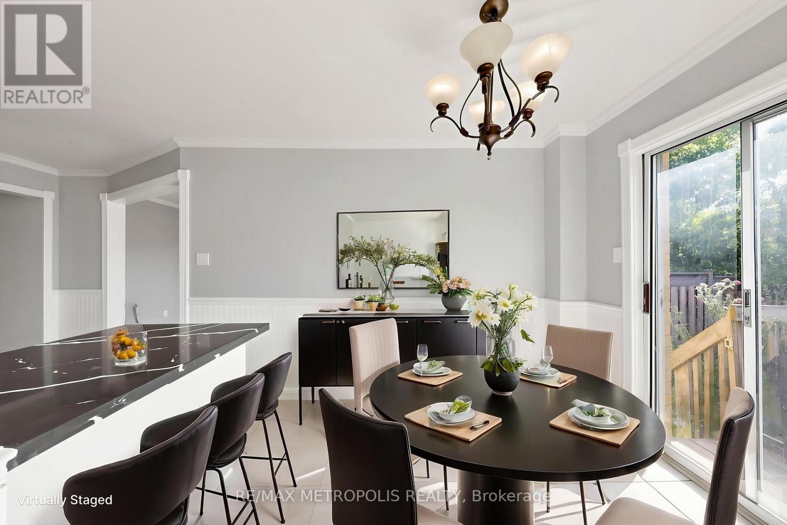
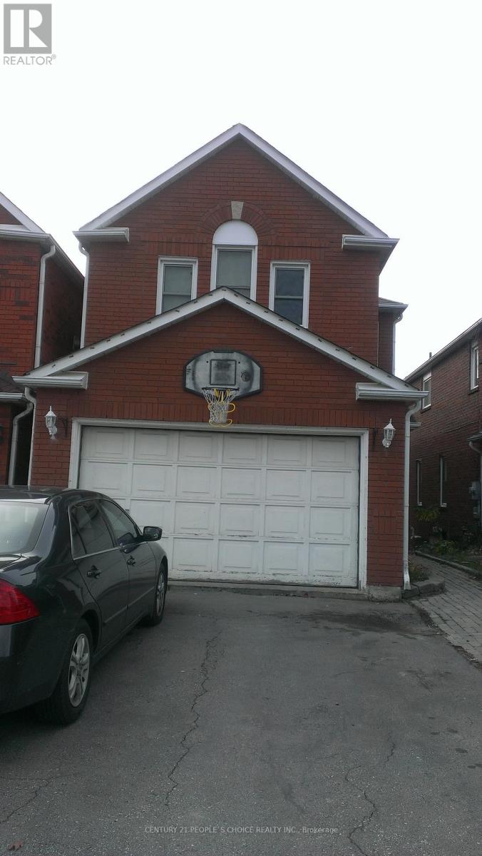
Newly Renovated Bright & Spacious Detached 4 Bedroom House With Lots Of Natural Light. Main Floor Laundry, Eat-In Kitchen, Walk Out To Fully Fenced Backyard. 2 Car Driveway With A 2 Car Garage. Walking Distance To Headwaters Hospital, Shopping, And Much More.
Map data © OpenStreetMap contributors
No open houses are scheduled for this home.
Can't make it? Request a private viewing.
| Living room | Main level | 3.05 x 3.63 m |
| Dining room | Main level | 3.05 x 3.64 m |
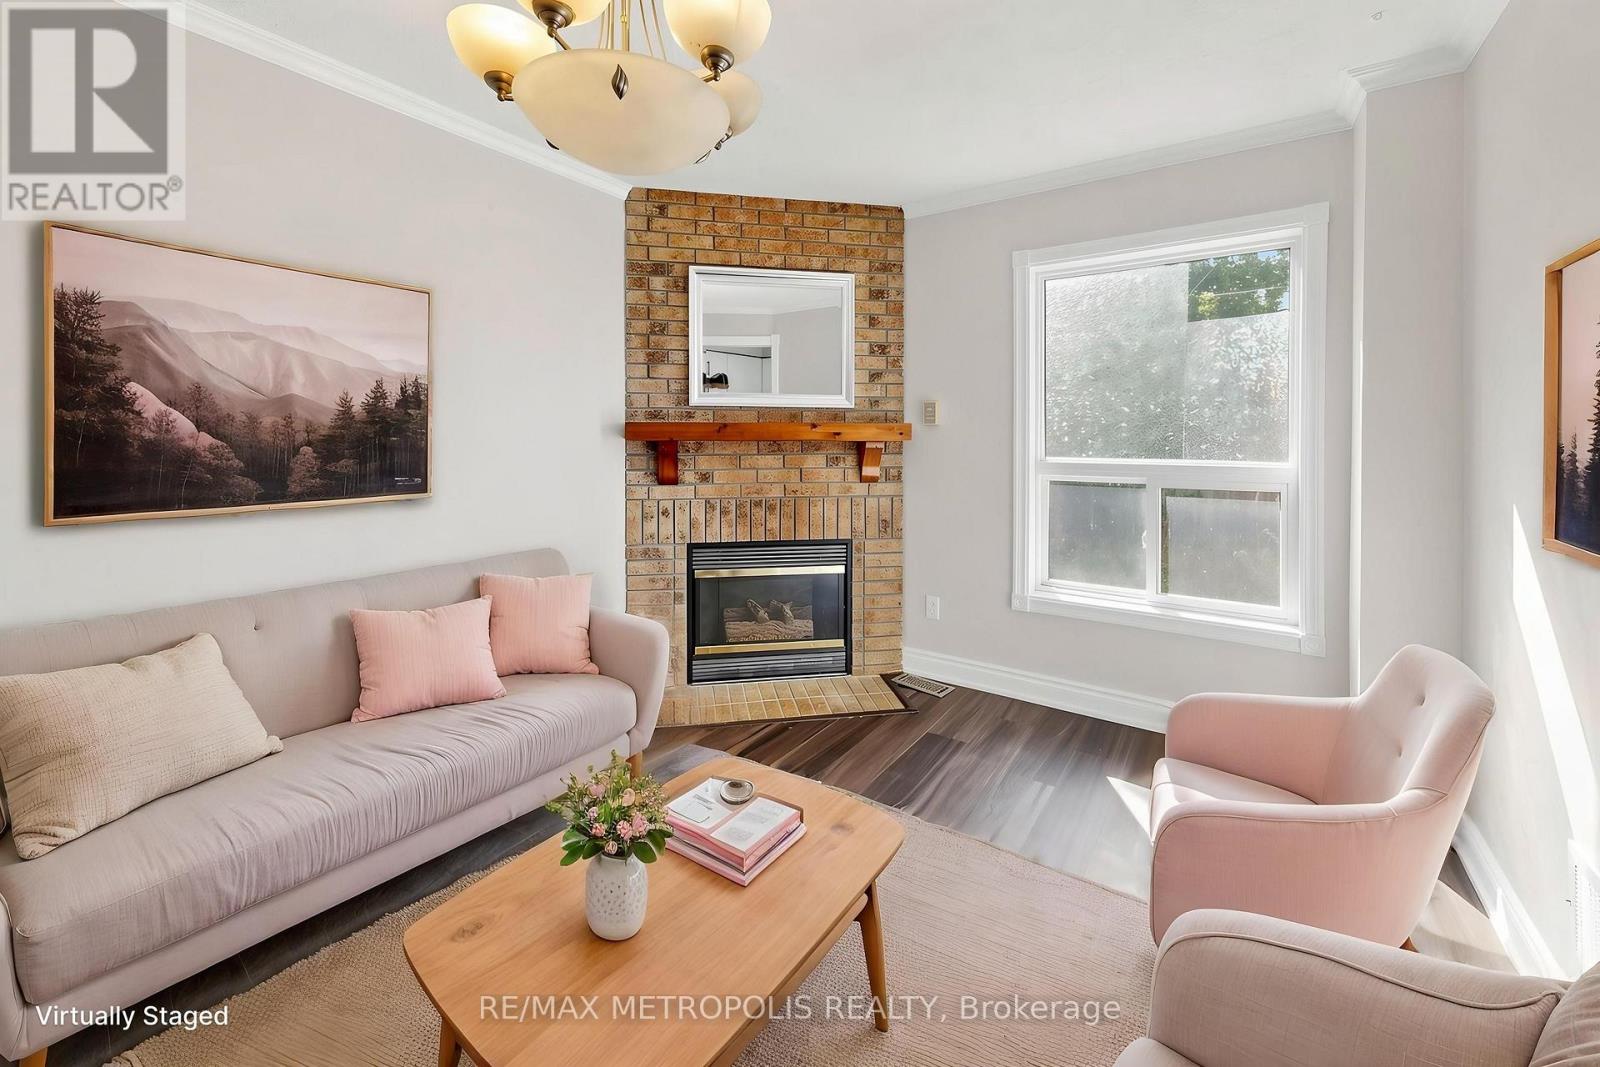
| Family room | Main level | 3 x 4.57 m |
| Kitchen | Main level | 2.29 x 3.35 m |
| Eating area | Main level | 2.79 x 2.44 m |
| Bedroom | Second level | 2.9 x 4.8 m |
| Bedroom 2 | Second level | 3 x 2.6 m |
| Bedroom 3 | Second level | 3 x 2.75 m |
| Bedroom 4 | Second level | 3.6 x 2.44 m |