 For rent 36
$3,250/mo
4 bed3 bath1,500–2,000 sq ft
118 Jordan Drive
Orangeville
2 months agoMLS® W13598760
RE/MAX METROPOLIS REALTY
383 Jay Crescent #Upper
Orangeville, Ontario L9W4Y7
For rent· Added
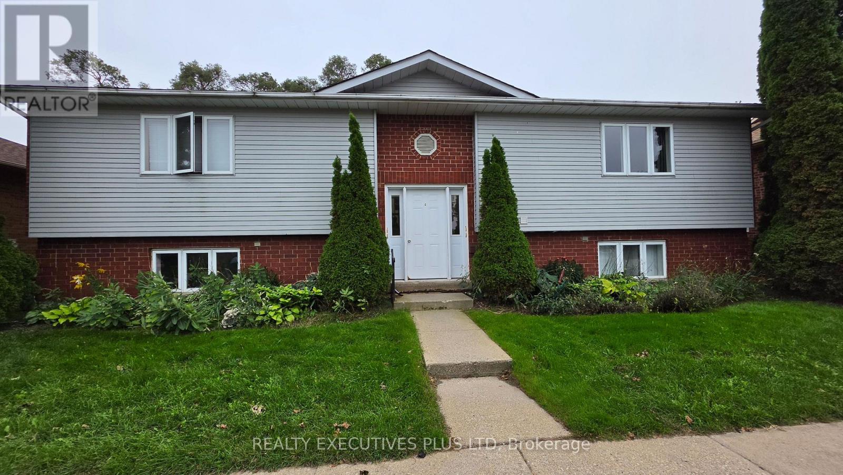
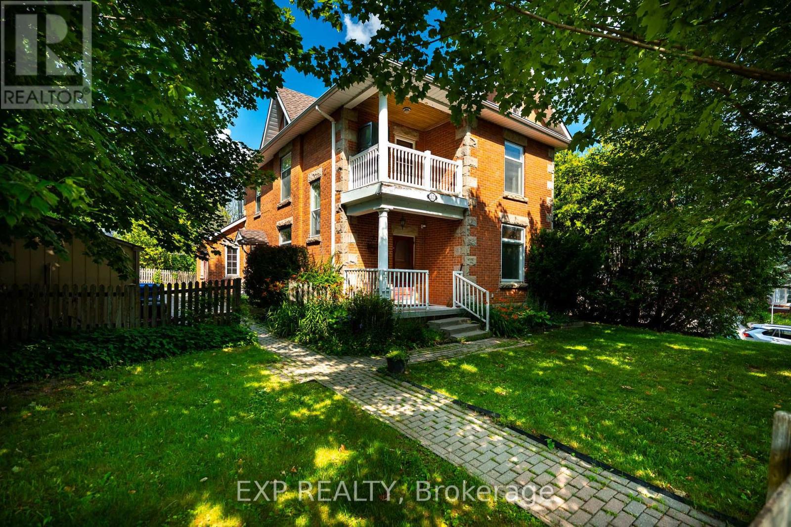
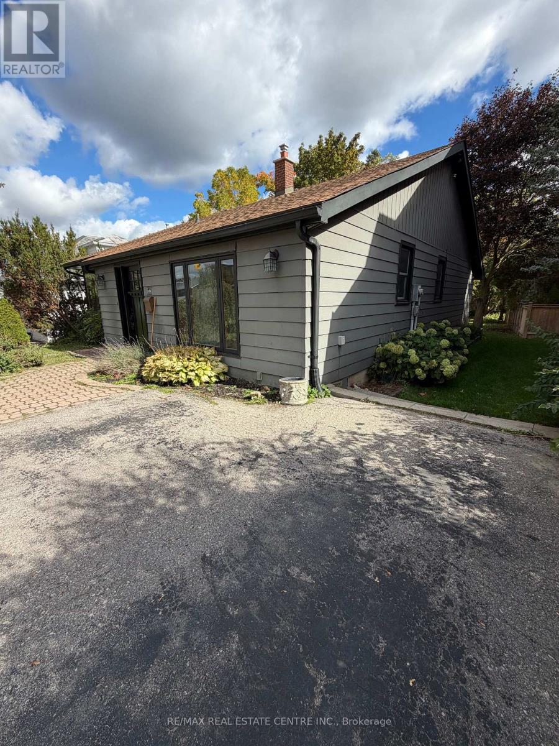
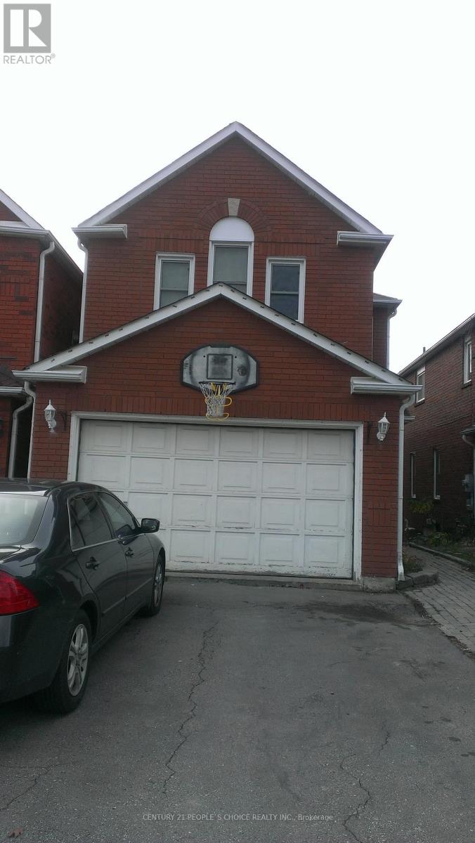
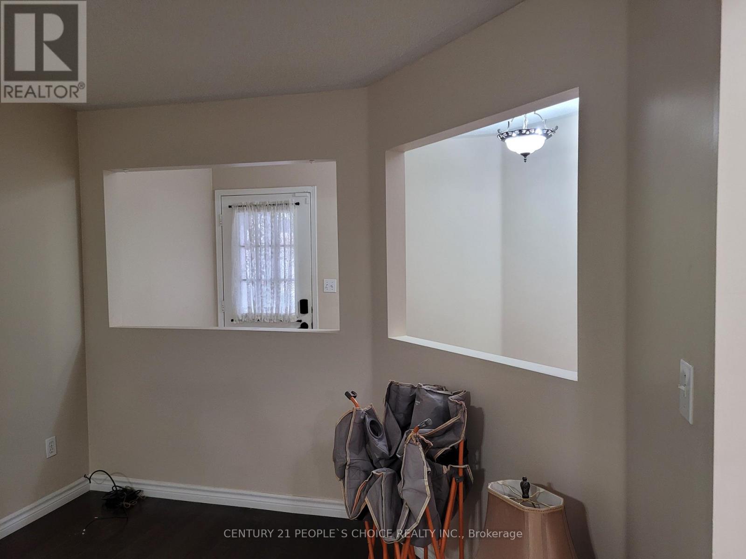
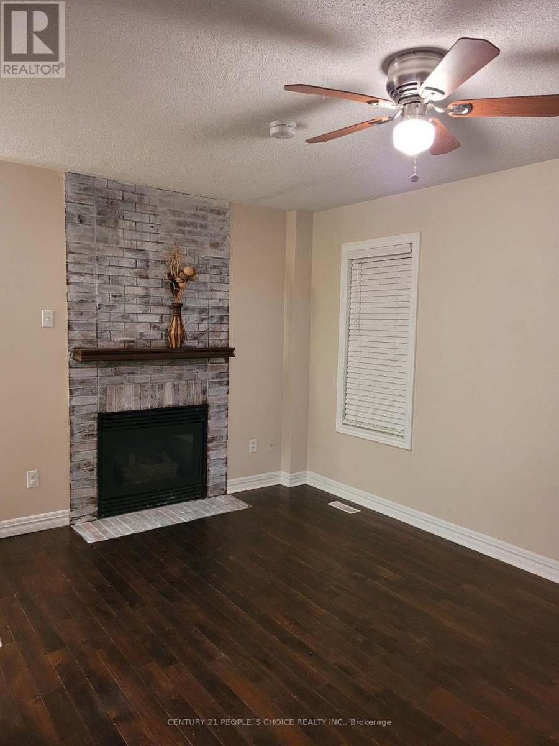
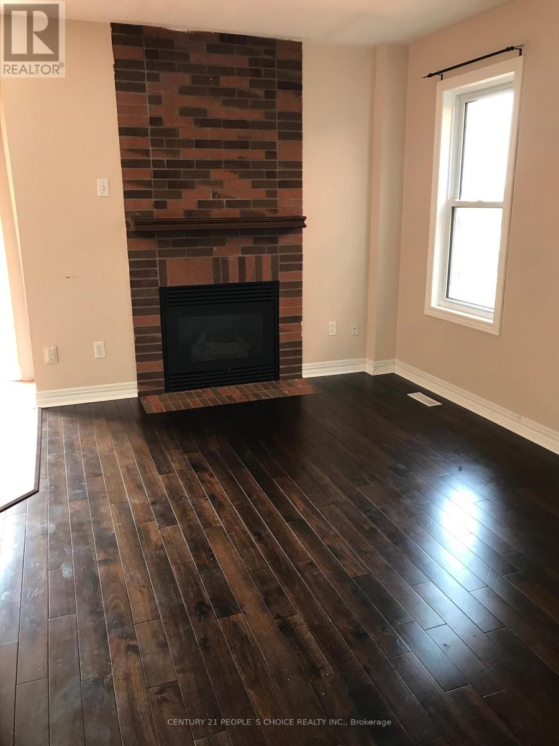
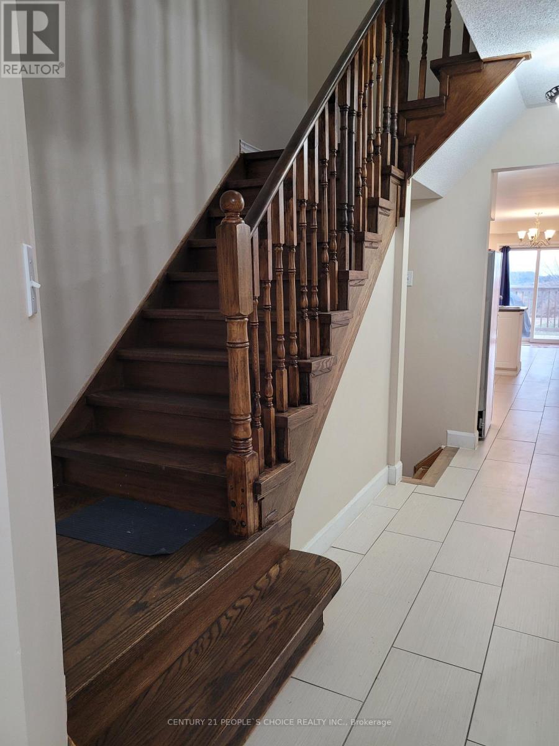
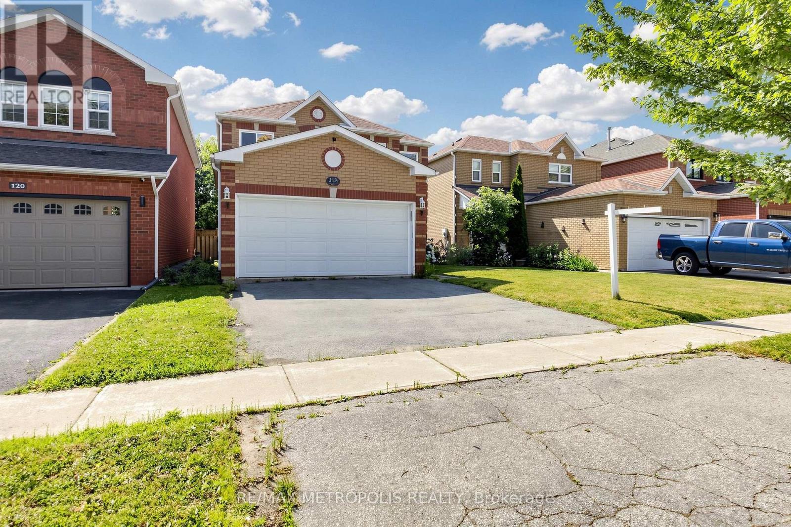
Location Location and Location, Welcome to this beautifully updated family home, perfectly situated in one of Orangeville's most sought-after neighborhoods! Enjoy the convenience of being just minutes from top-rated schools, shopping, dining, the hospital, and multiple parks all while also benefiting from easy access to Highway 10 and Highway 9, effortless commuting. Step inside to discover a spacious and inviting layout with thoughtful upgrades throughout. The large primary suite offers a private retreat complete with an Ensuite bathroom and ample closet space. With three additional bedrooms and a total of three bathrooms, there is plenty of room for the entire family. The heart of the home is the deck in the back where you can see the perfect view of hills and the town of Orangeville.- entertaining, and everyday living. Separate family and living rooms provide additional comfort and flexibility for growing families. Enjoy the perfect blend of nature and convenience. This home is within walking distance of Island Lake Public School, Island Lake Conservation Area, local restaurants, hospital, vibrant bars, and the charming downtown core. Conveniently located Close to school, park, hospital, highway 10 , Highway 9, plazas, shopping complex, and movie theatres. utilities are separate. 70% upper floor only. The basement has been rented separately.
Map data © OpenStreetMap contributors
No open houses are scheduled for this home.
Can't make it? Request a private viewing.
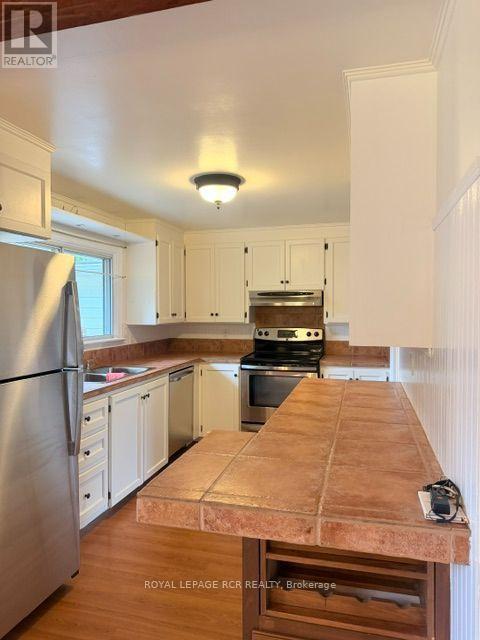
| Kitchen | Ground level | 0 x 0 m |
| Great room | Ground level | 0 x 0 m |
| Partial bathroom | Ground level | 0 x 0 m |
| Family room | Ground level | 0 x 0 m |
| Primary Bedroom | Upper Level | 0 x 0 m |
| Bedroom 2 | Upper Level | 0 x 0 m |
| Bedroom 3 | Upper Level | 0 x 0 m |
| Bedroom 4 | Upper Level | 0 x 0 m |