
 For sale 50
$589,900
3 bed1 bath1,100–1,500 sq ft
38 Lakeview Court
Orangeville
21 days agoMLS® W13815048
ROYAL LEPAGE MEADOWTOWNE REALTY
172 Parkinson Crescent #6
Orangeville, Ontario L0L2N0
For sale· Added
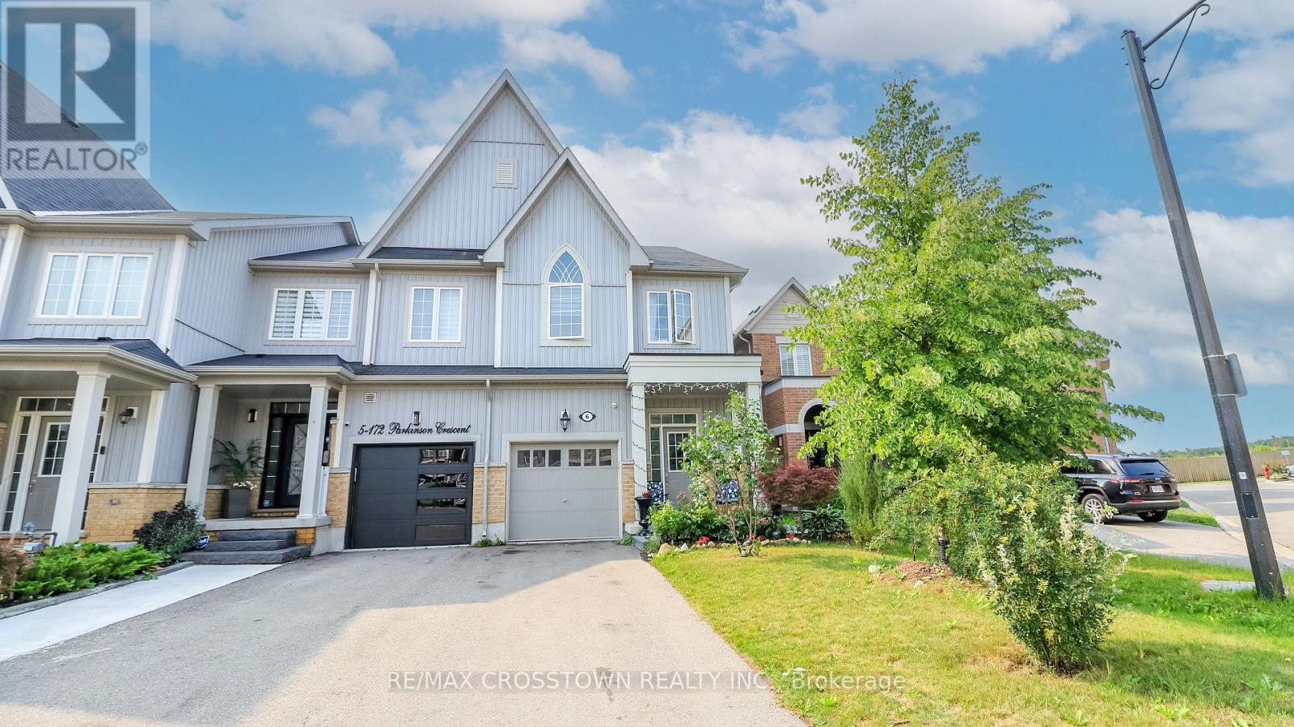
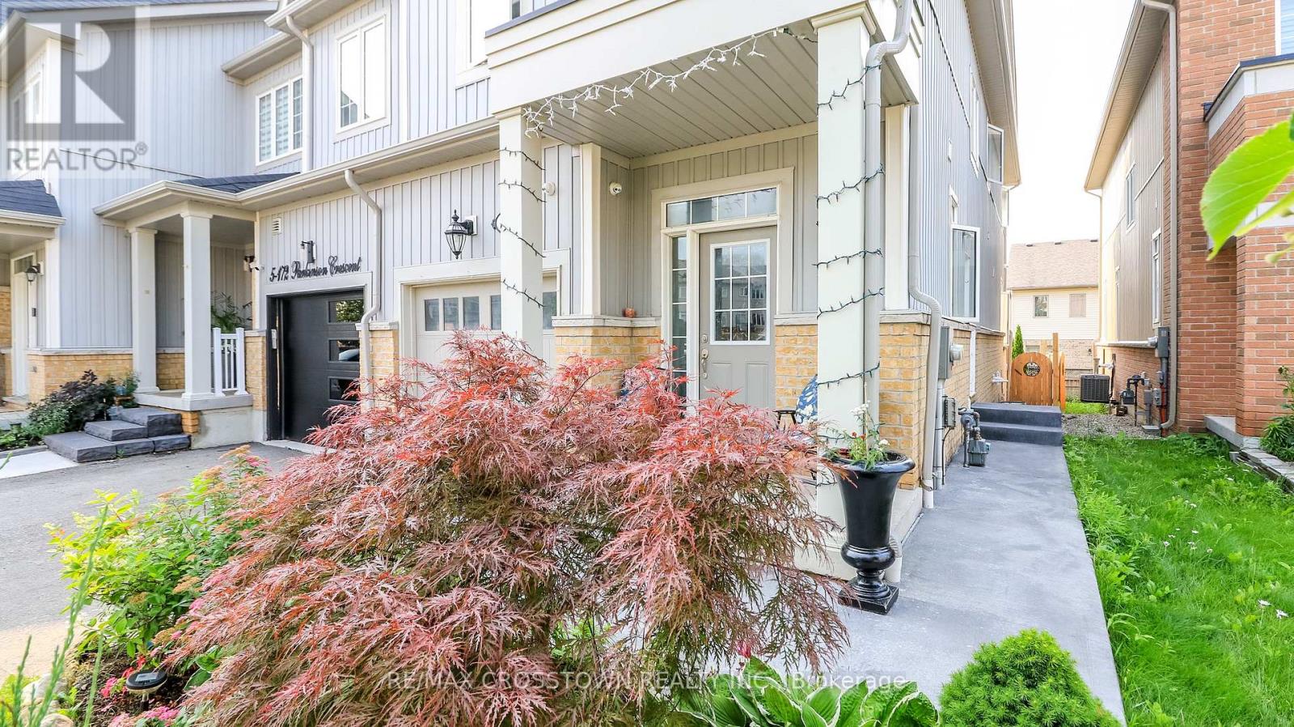
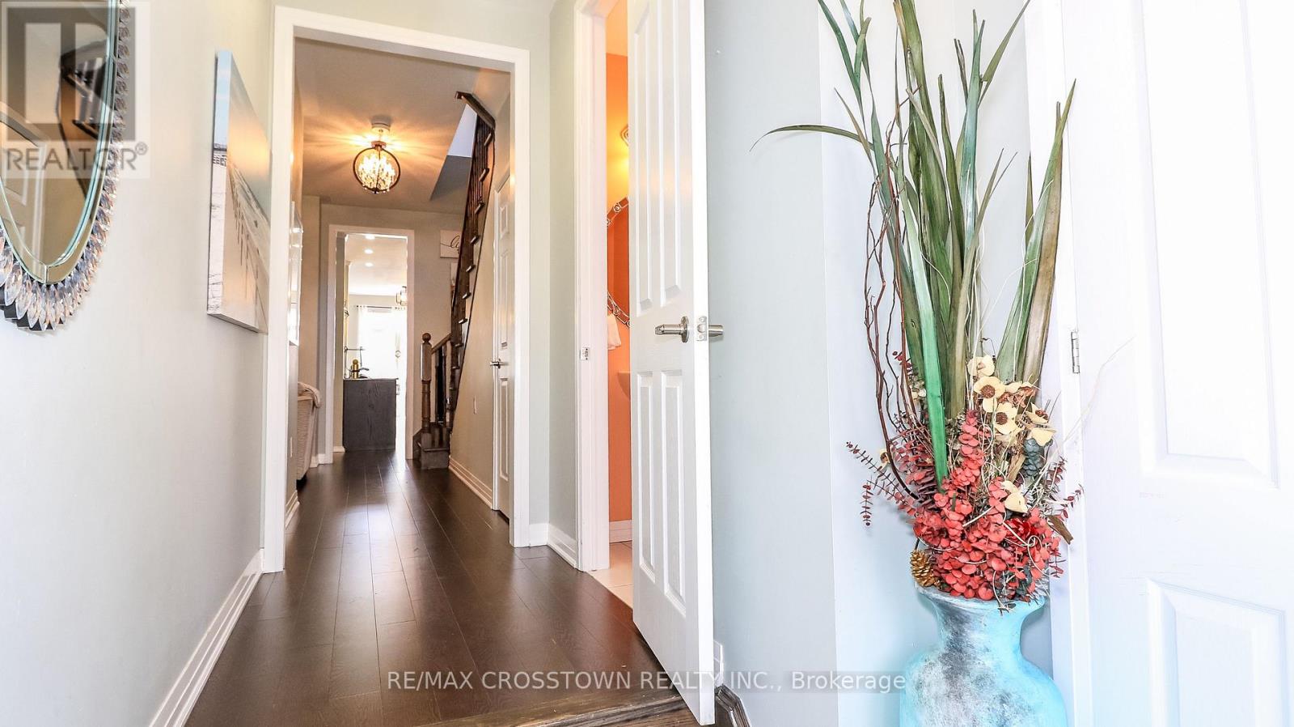
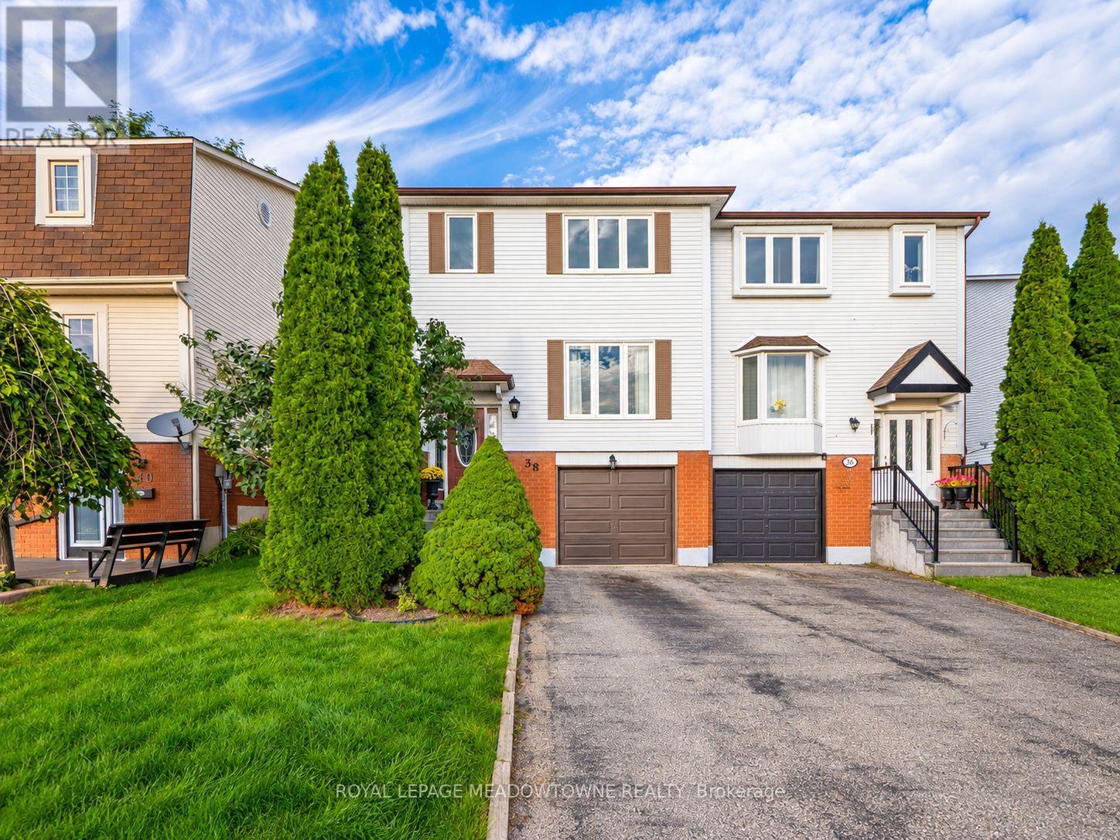
Rarely offered and truly one of a kind! This spacious end-unit freehold townhome offers 4 bedrooms above grade and a legal 1-bedroom basement apartment with a separate entrance and private laundry - a rare opportunity in today's market.Thoughtfully designed for modern family living, the bright open-concept main floor features 9ft ceilings, hardwood flooring, and a spacious upgraded kitchen with granite counter-tops, extended cabinetry, stainless steel appliances, and a gas stove. Upstairs, the large primary retreat boasts a coffered ceiling, walk-in closet, and luxurious 5-piece ensuite, while the convenient second-floor laundry adds everyday functionality. The fully self-contained legal basement apartment offers exceptional flexibility for rental income, multigenerational living, or guests.Outside, enjoy a long private driveway with no sidewalk, a fenced backyard with a deck, and an unbeatable location in a highly sought-after family-friendly community. Walk to parks, trails, and schools, with downtown restaurants, shopping, everyday amenities, and commuter routes just minutes away.A rare opportunity to own a home that offers the space your family needs today and the flexibility to grow with you tomorrow.
Map data © OpenStreetMap contributors
No open houses are scheduled for this home.
Can't make it? Request a private viewing.
| Living room | Main level | 2.94 x 2.94 m |
| Kitchen | Basement | 3.46 x 2.76 m |
| Office | Basement | 4.14 x 1.88 m |
| Dining room | Main level | 3.65 x 3.07 m |
| Kitchen | Main level | 3.97 x 2.18 m |
| Family room | Main level | 3.97 x 3.65 m |
| Primary Bedroom | Second level | 5.19 x 3.61 m |
| Bedroom 2 | Second level | 2.89 x 2.87 m |
| Bedroom 3 | Second level | 3.52 x 2.7 m |
| Bedroom 4 | Second level | 4.29 x 2.67 m |
| Bedroom 5 | Basement | 3.99 x 2.89 m |
| Living room | Basement | 4.34 x 2.31 m |




