 For sale 50
$675,000
5 bed3 bath700–1,100 sq ft
28 Hillside Drive
Orangeville
8 days agoMLS® W13860450
REAL BROKER ONTARIO LTD.
181 Lisa Marie Drive
Orangeville, Ontario L9W4P7
For sale· Added
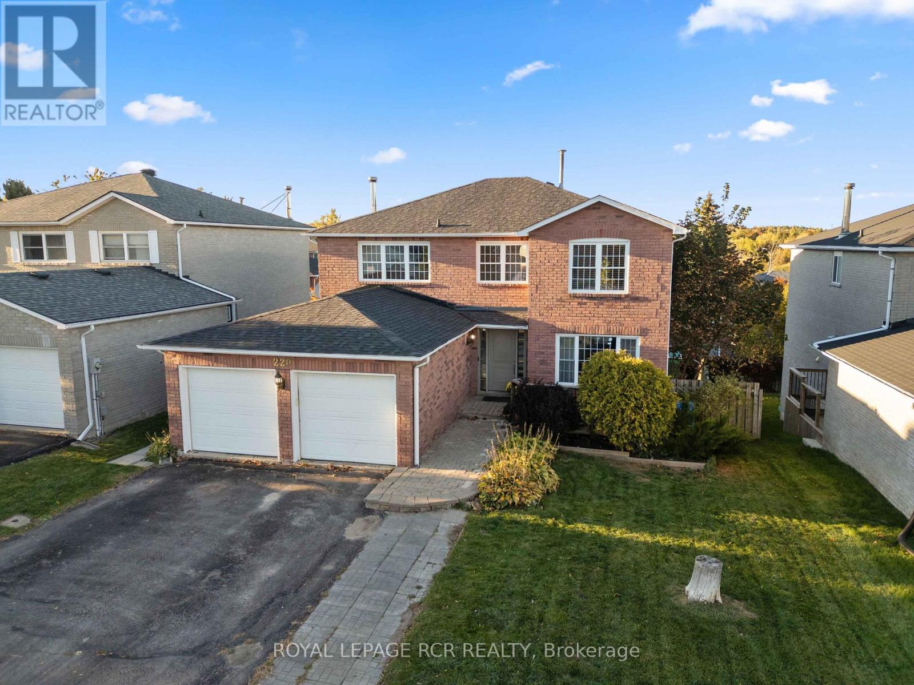
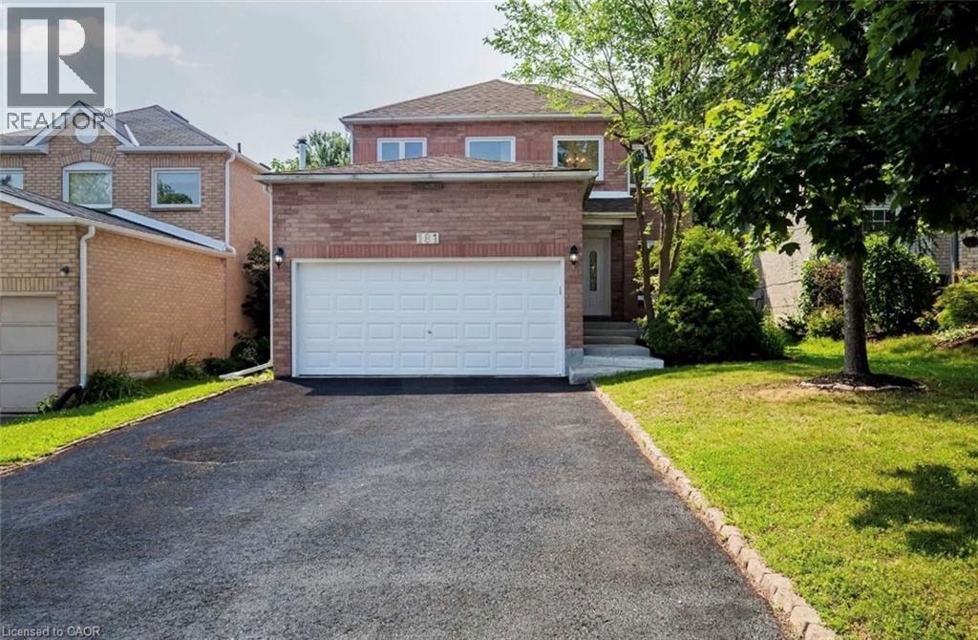
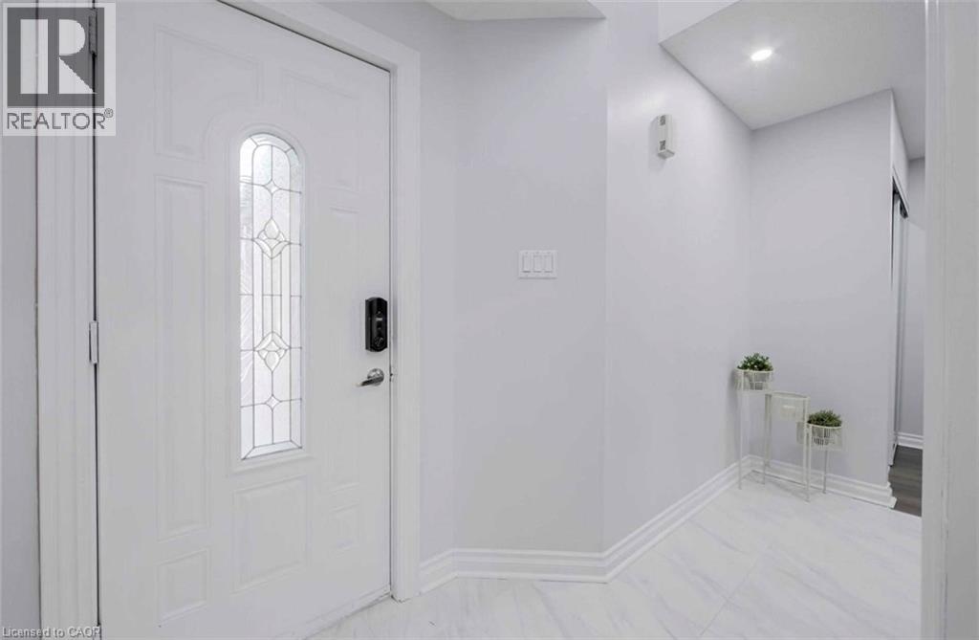
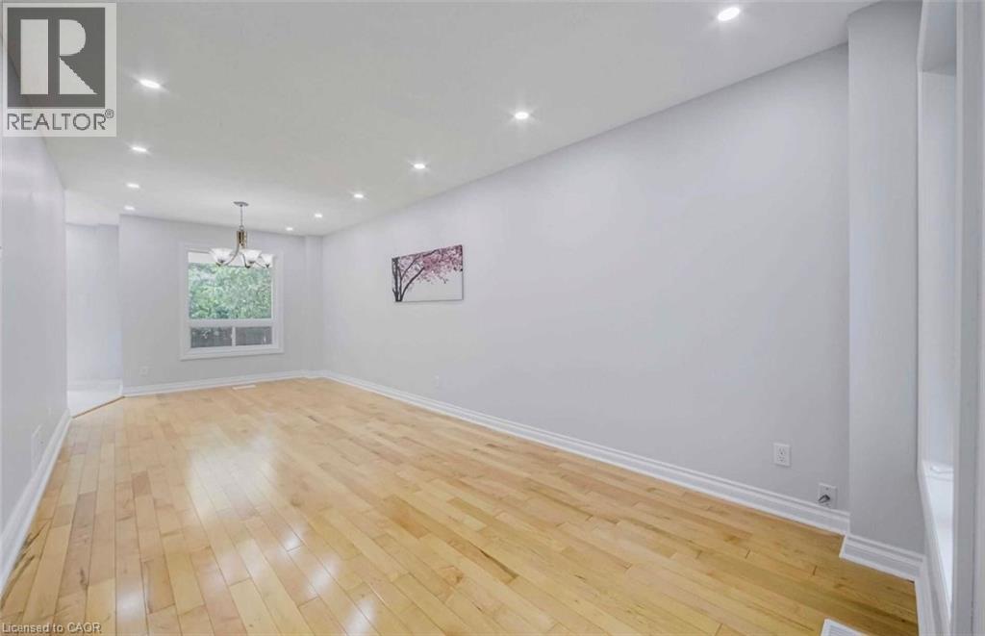
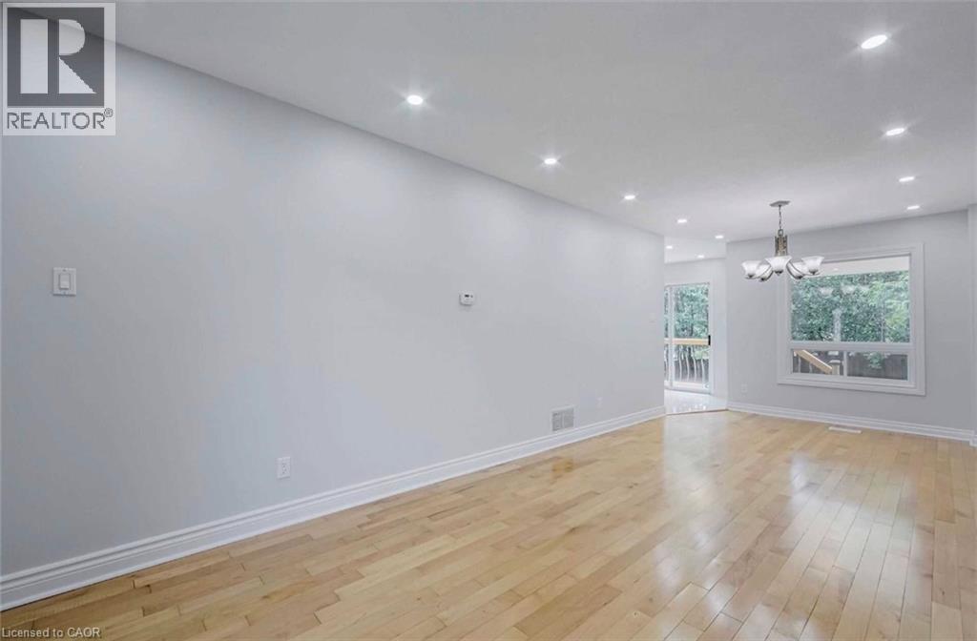
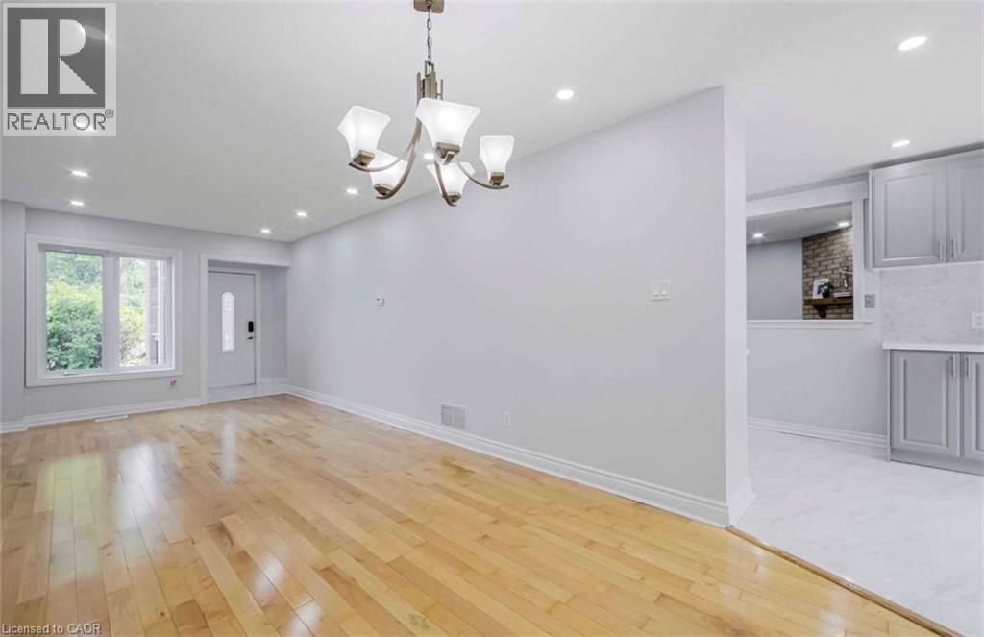
DON’T MISS THIS FULLY RENOVATED, 2 STOREY DETACHED HOME FEATURING 4 BEDROOMS, 3.5 BATHROOMS INCLUDING A MASTER BEDROOM ENSUITE AND A DOUBLE GARAGE W/AN ADDITIONAL 2 DRIVEWAY PARKING SPACES. THE INTERIOR BOASTS AN UPDATED BATHROOMS AND HARDWOOD FLOORS THROUGHOUT THE OPEN CONCEPT LIVING/DINING ROOM AND THE SEPARATE FAMILY ROOM. THE STUNNINGLY UPDATED KITCHEN OVERLOOKS A LARGE FENCED BACKYARD, GREAT FOR ENTERTAINING OR FOR THOSE FAMILIES W/KIDS AND/OR PETS 4 LARGE BEDROOMS INCLUDING A MASTER BEDROOM ENSUITE WITH A SPACIOUS WALK-IN CLOSET HIGHLIGHT THE 2ND LEVEL THIS PROPERTY HAS ADDITIONAL RENTAL INCOME POTENTIAL. $30K+ WAS SPENT FOR A CITY APPROVED LEGAL 2 BEDROOM BASEMENT APT WITH A SEPARATE PRIVATE ENTRANCE. PREVIOUSLY RENTED FOR $1800 + 30% UTILITIES LOCATED IN A FAMILY FRIENDLY NEIGHBOURHOOD NEARBY SCHOOLS, SHOPPING & TRANSIT NOTE IMAGES ARE PRIOR TO THE CURRENT TENANT’S OCCUPANCY BOOK YOUR SHOWING NOW-PLEASE ALLOW 24HRS NOTICE
Map data © OpenStreetMap contributors
No open houses are scheduled for this home.
Can't make it? Request a private viewing.
| Oct 10, 2026 | $874,900 | ▼ $55,000 |
| Sep 19, 2026 | $929,900 | First recorded price |
Price changes since Sep 19, 2026.
| Kitchen | Basement | 13'6'' x 14'5'' |
| Bedroom | Basement | 9'8'' x 12'9'' |
| Bedroom | Basement | 9'2'' x 9'9'' |
| 3pc Bathroom | Basement | — |
| 2pc Bathroom | Main level | — |
| Laundry room | Main level | 5'11'' x 7'11'' |
| 4pc Bathroom | Second level | — |
| 4pc Bathroom | Second level | — |
| Bedroom | Second level | 9'9'' x 9'11'' |
| Bedroom | Second level | 8'9'' x 10'0'' |
| Bedroom | Second level | 8'5'' x 11'9'' |
| Primary Bedroom | Second level | 9'8'' x 12'0'' |
| Eat in kitchen | Main level | 9'2'' x 19' |
| Family room | Main level | 9'10'' x 14'10'' |
| Dining room | Main level | 9'11'' x 11'2'' |
| Living room | Main level | 9'11'' x 12'7'' |