
 For sale 50
$589,900
3 bed1 bath1,100–1,500 sq ft
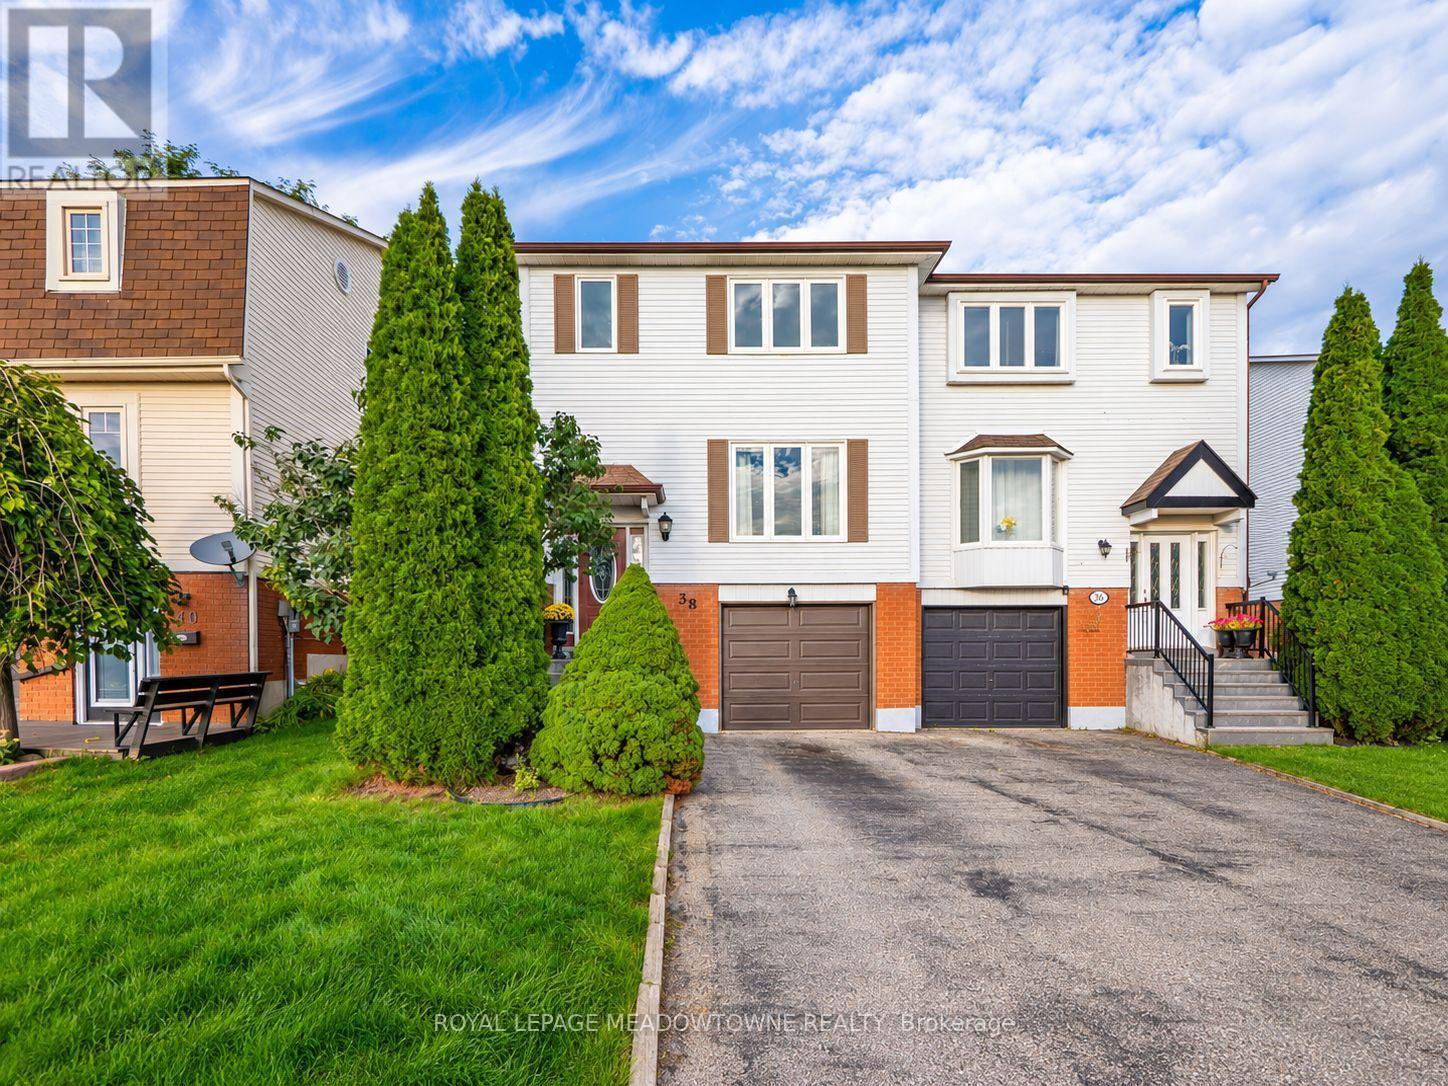
38 Lakeview Court
Orangeville
21 days agoMLS® W13815048
ROYAL LEPAGE MEADOWTOWNE REALTY
19 Mckitrick Drive
Orangeville, Ontario L9W5C2
For sale· Added
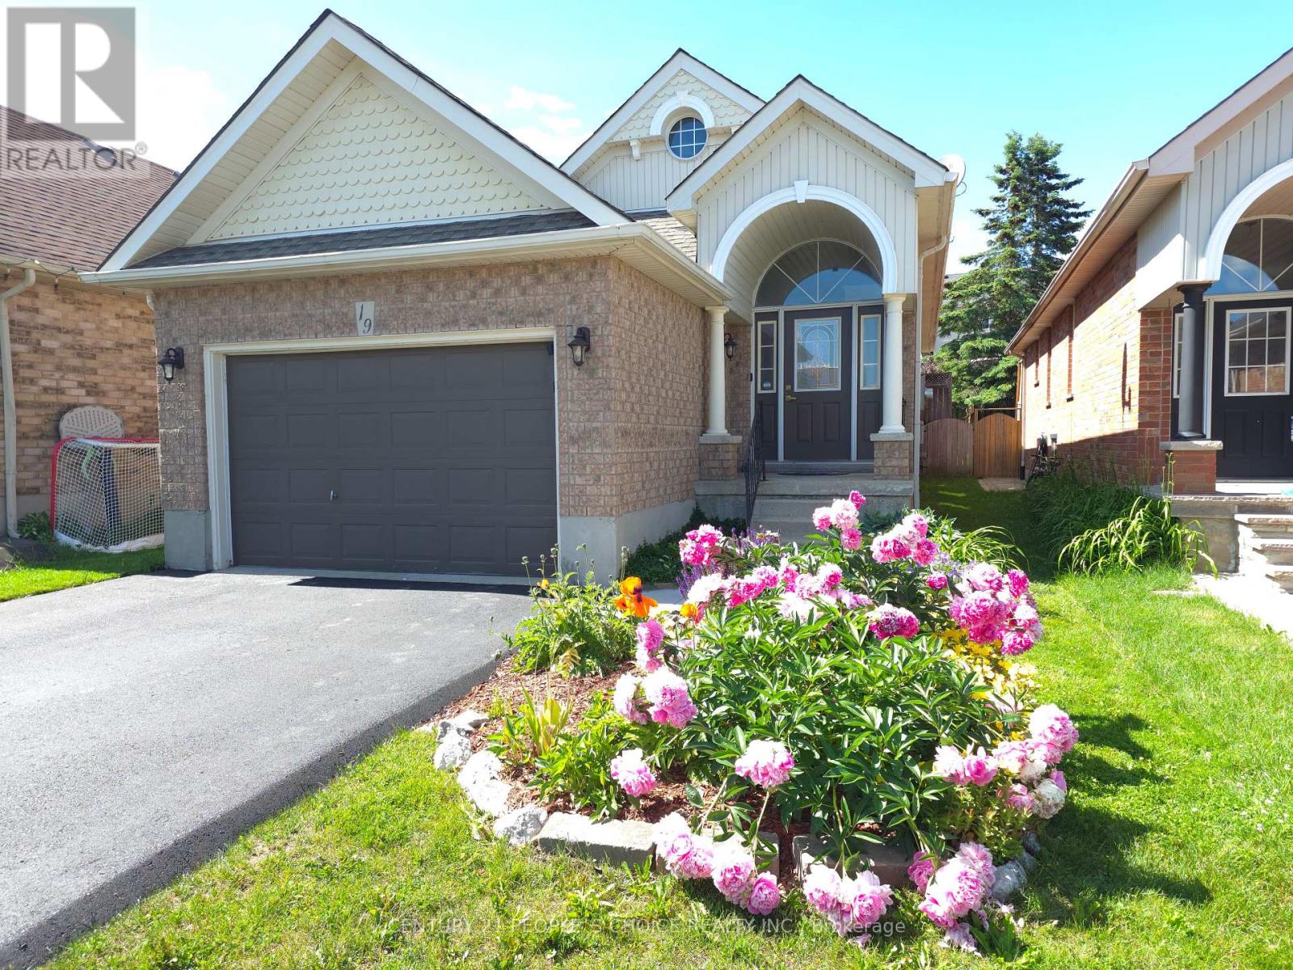
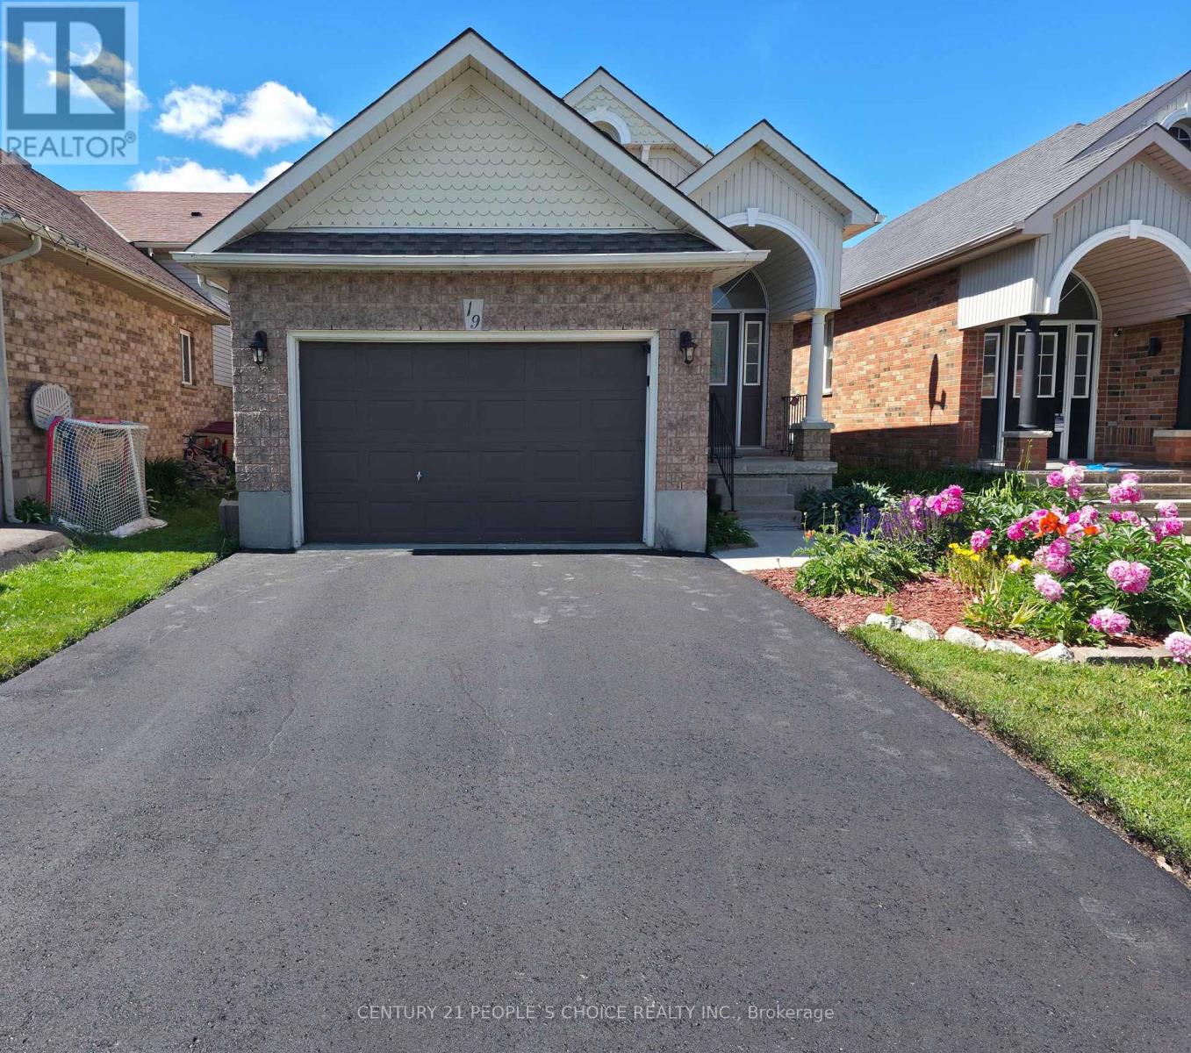
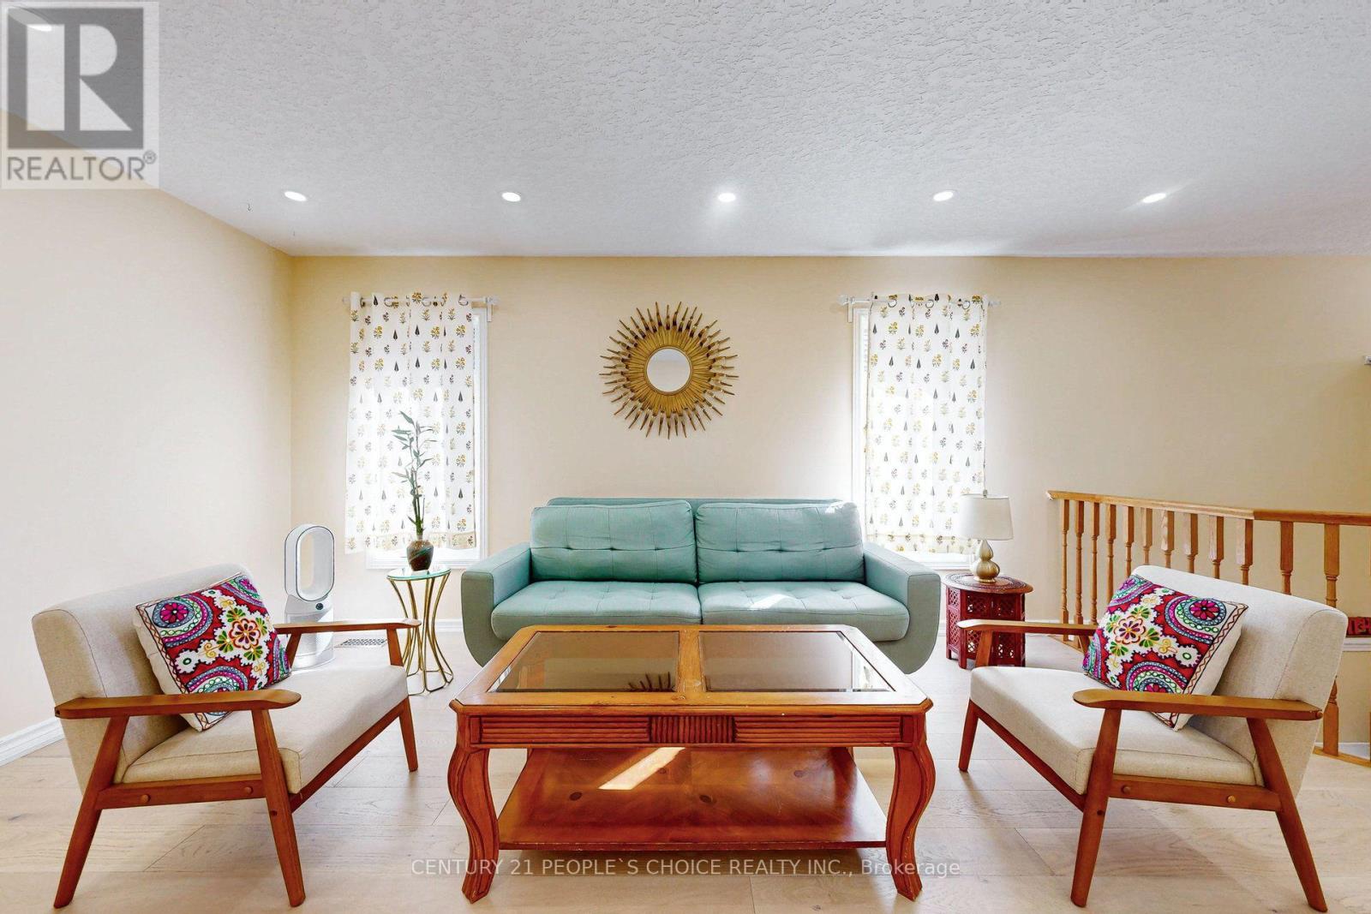
This is the move-in-ready home in town a modern updated all-brick raised bungalow offering 3+1bedrooms and 3 bathrooms, with quick and easy access to Highways 10, 9, and 109 that puts everything you need within easy reach. The main level features engineered hardwood flooring, fresh modern colours throughout, and brand new kitchen cabinets with quartz countertops, stainless steel appliances, a huge pantry, and a pull-out spice rack cabinet for added convenience. The bright living room offers a warm, open feel, while three generously sized bedrooms deliver flexible living space. The main bathroom has been upgraded with new flooring, a quartz countertop, and convenient new ensuite access, and a brand new 2-piece bathroom has been added on the main floor. The fully finished lower level offers a huge family room filled with natural light and warmed by a cozy gas fireplace. A large bedroom paired with an adjacent3-piece bath featuring new ensuite access, plus a convenient laundry area, makes a perfect in-law suite or additional living space. Ideally located just minutes from the Alder Street Recreation Centre, Sobeys, No Frills, and Westside Secondary School, with scenic walking trails and mature parks all around. Whether you are a growing family needing room to thrive, downsizers wanting single-level convenience, or a buyer who wants a renovated property, this home truly is worth visiting. Homes this turn-key, in a community this desirable, simply do not last very long. Brand new grass sods in front & backyard, professionally landscaped.
Map data © OpenStreetMap contributors
No open houses are scheduled for this home.
Can't make it? Request a private viewing.
| Living room | Main level | 8.03 x 3.56 m |
| Kitchen | Main level | 5.19 x 2.76 m |
| Bedroom 3 | Main level | 3.07 x 3.86 m |
| Primary Bedroom | Main level | 3.07 x 3.39 m |
| Bedroom 2 | Main level | 3.07 x 3.16 m |
| Bedroom 4 | Lower level | 4.34 x 6.53 m |
| Family room | Lower level | 5.96 x 6.53 m |
| Bathroom | Main level | 2.6 x 3.07 m |
| Bathroom | Lower level | 1.73 x 2.7 m |
| Bathroom | Main level | 1.3 x 1.2 m |




