 For sale 50
$675,000
5 bed3 bath700–1,100 sq ft
28 Hillside Drive
Orangeville
8 days agoMLS® W13860450
REAL BROKER ONTARIO LTD.
234 Howard Crescent
Orangeville, Ontario L9W4W6
For sale· Added
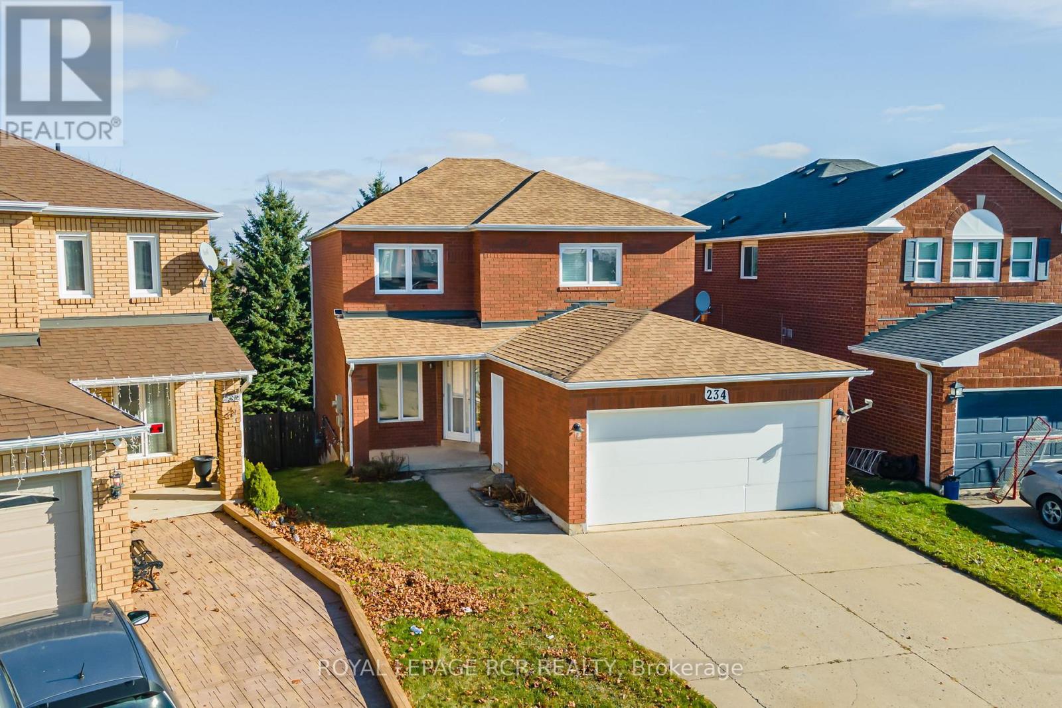
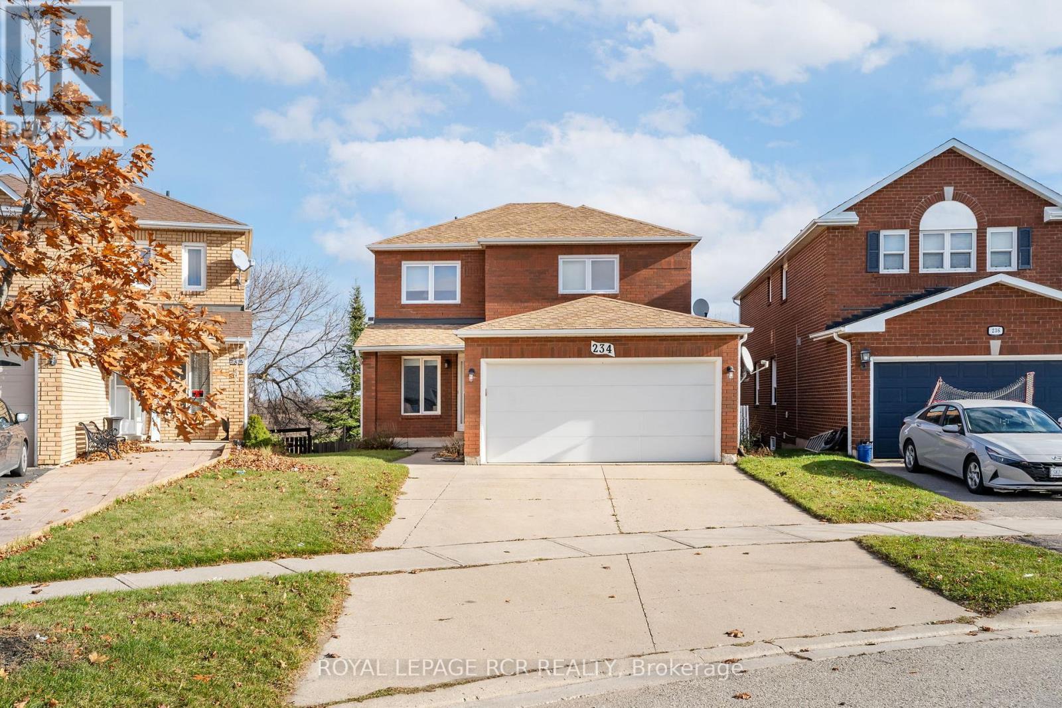
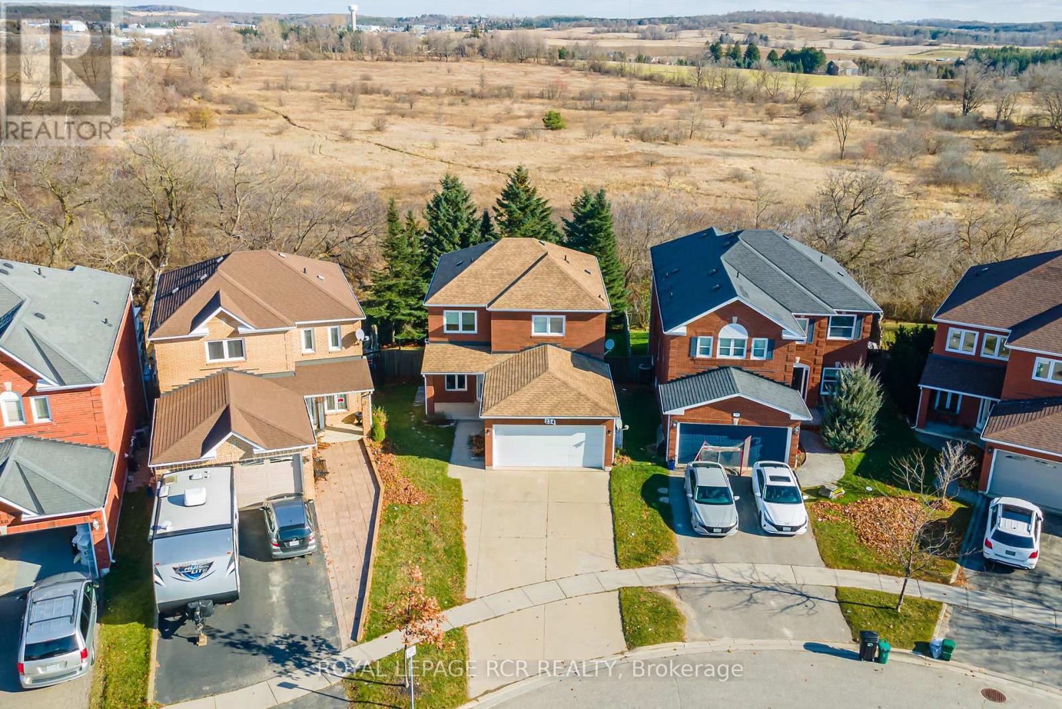
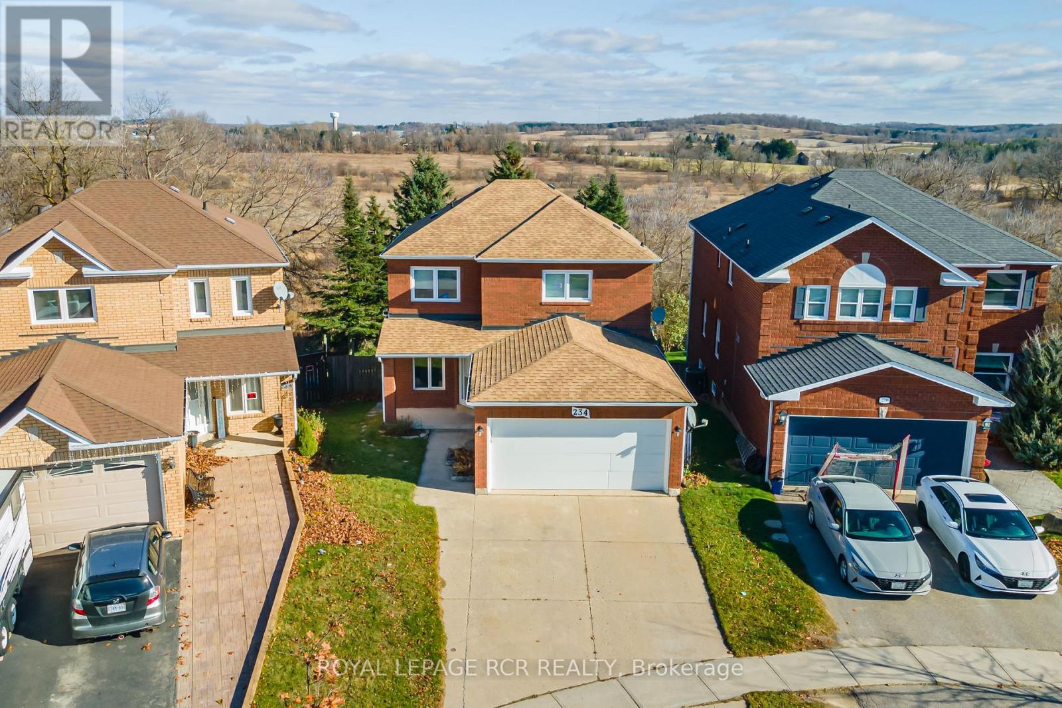
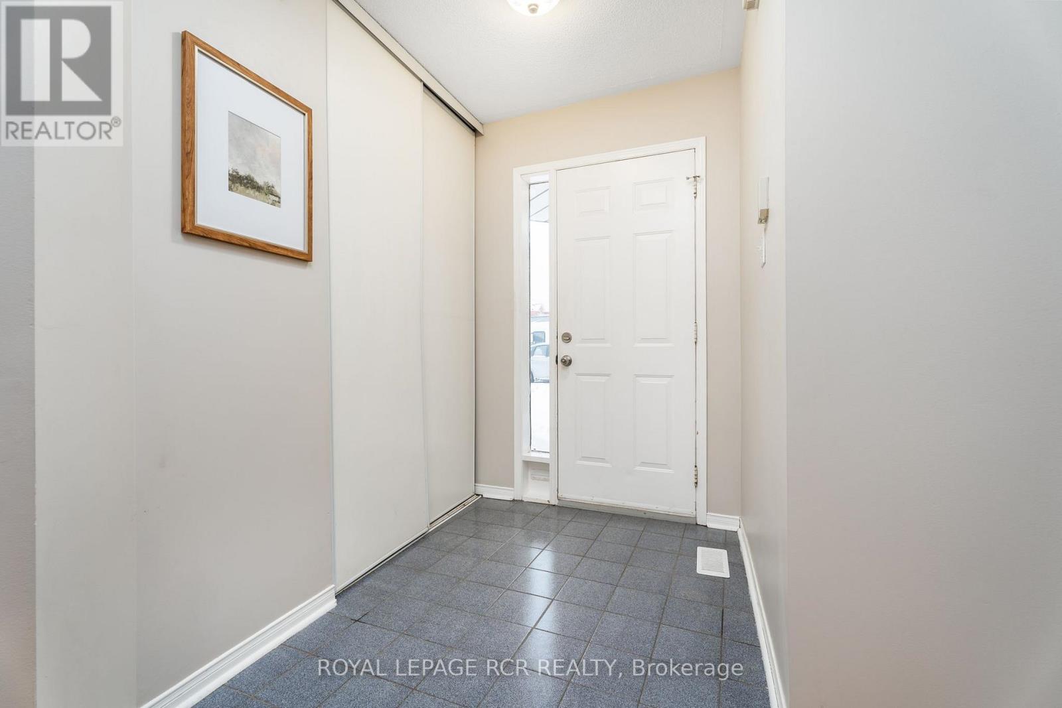
Welcome to this spacious all-brick family home offering incredible versatility for today's lifestyle-whether you're looking to move right in or take advantage of its excellent income potential. Ideally situated in a sought-after, family-friendly neighbourhood in Orangeville, this property features 4+1 bedrooms, 3+1 bathrooms, two kitchens, and two laundry areas, providing multiple ways to make homeownership work for you. A charming covered front porch welcomes you into a bright center hall layout, with formal living and dining rooms plus a separate family room-perfect for both everyday living and entertaining. The eat-in kitchen with breakfast nook walks out to a large deck overlooking a private, oversized backyard with no neighbours behind, offering a peaceful setting to relax or host gatherings. A convenient main floor laundry room and powder room complete the level. Upstairs, you'll find four generously sized, sun-filled bedrooms, including a spacious primary retreat with walk-in closet and 4-piece ensuite. The fully finished walk-out basement adds even more value, featuring a self-contained 1-bedroom suite with separate entrance and laundry-ideal for extended family, rental income, or additional living space. Additional highlights include a concrete driveway and double garage, with ample parking for family and guests. Commuters will appreciate the easy access to major routes-just 25 minutes to Brampton and 30 minutes to Highway 400. Don't miss this opportunity to own a home that truly offers space, flexibility, and a fantastic location.
Map data © OpenStreetMap contributors
No open houses are scheduled for this home.
Can't make it? Request a private viewing.
| Living room | Main level | 3.04 x 4.63 m |
| Bedroom | Basement | 3 x 4.51 m |
| Dining room | Main level | 3.01 x 4.02 m |
| Family room | Main level | 3.03 x 4.46 m |
| Kitchen | Main level | 2.08 x 3.3 m |
| Primary Bedroom | Second level | 4.98 x 4.13 m |
| Bedroom | Second level | 3.15 x 4.87 m |
| Bedroom | Second level | 3.16 x 3.26 m |
| Bedroom | Second level | 3.89 x 2.9 m |
| Kitchen | Basement | 3.01 x 4.44 m |
| Sitting room | Basement | 3.48 x 4.76 m |