 For sale 50
$929,000
4+2 bed4 bath2,000–2,500 sq ft
70 Hunter Road
Orangeville
21 days agoMLS® W13814722
RE/MAX REALTY SERVICES INC.
26 Glengarry Road
Orangeville, Ontario L9W5A4
For sale· Added
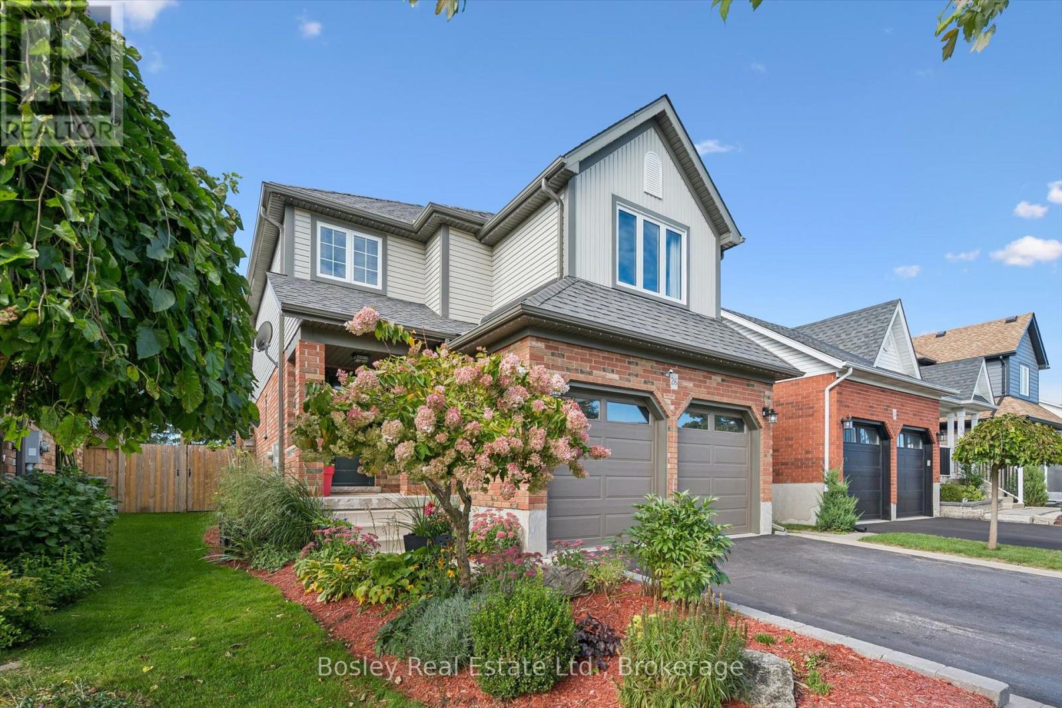
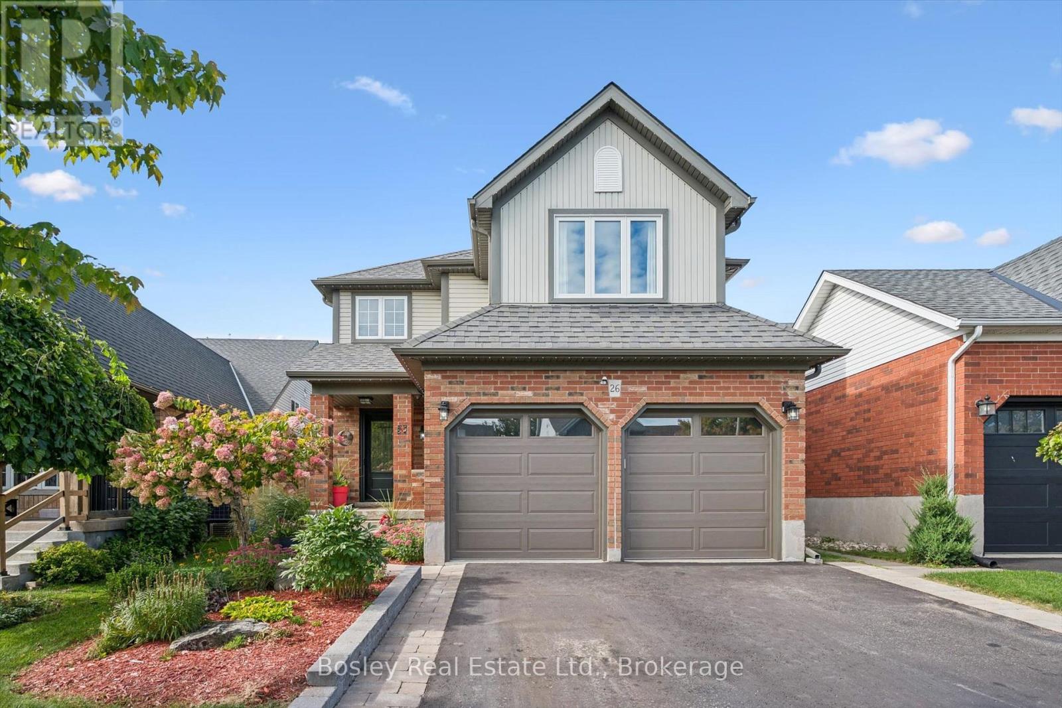
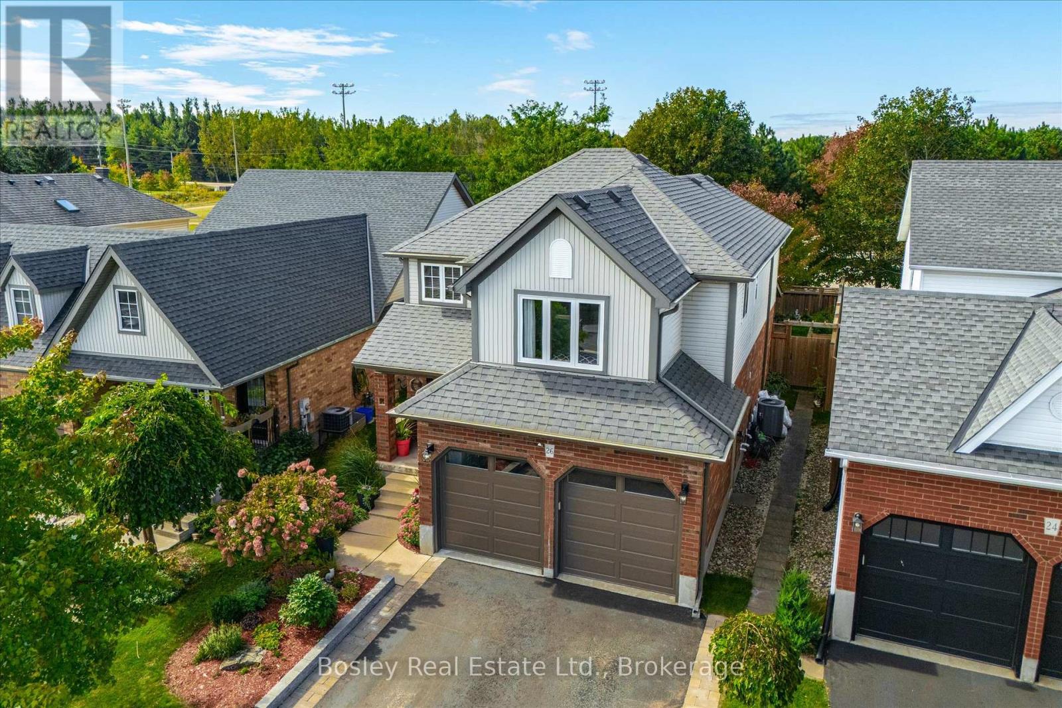
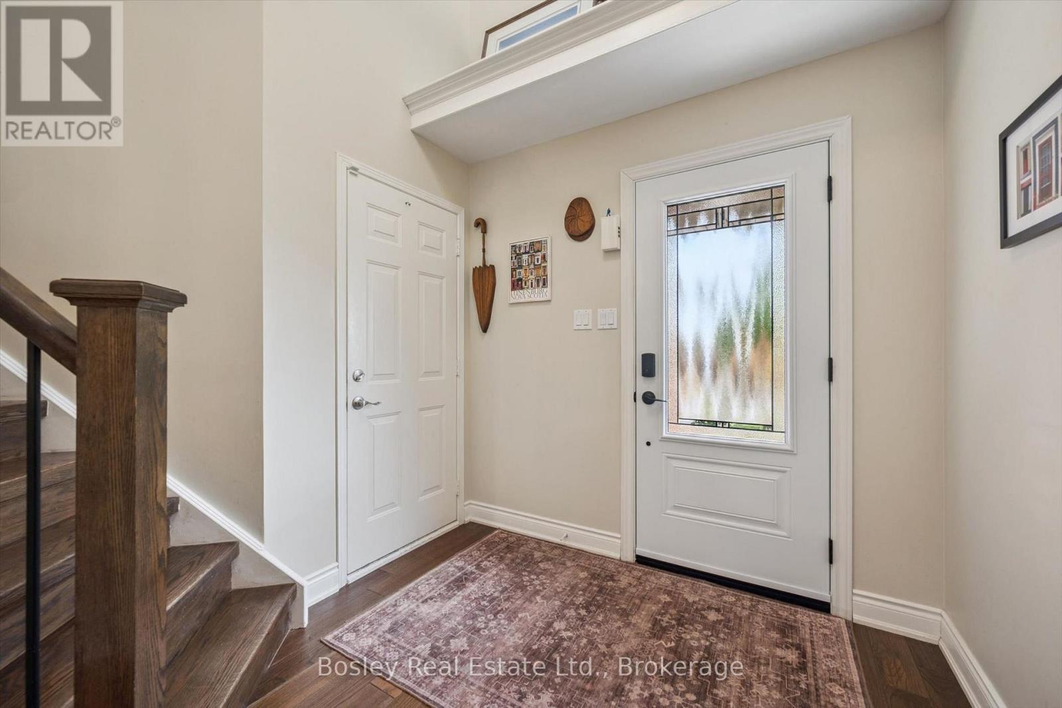
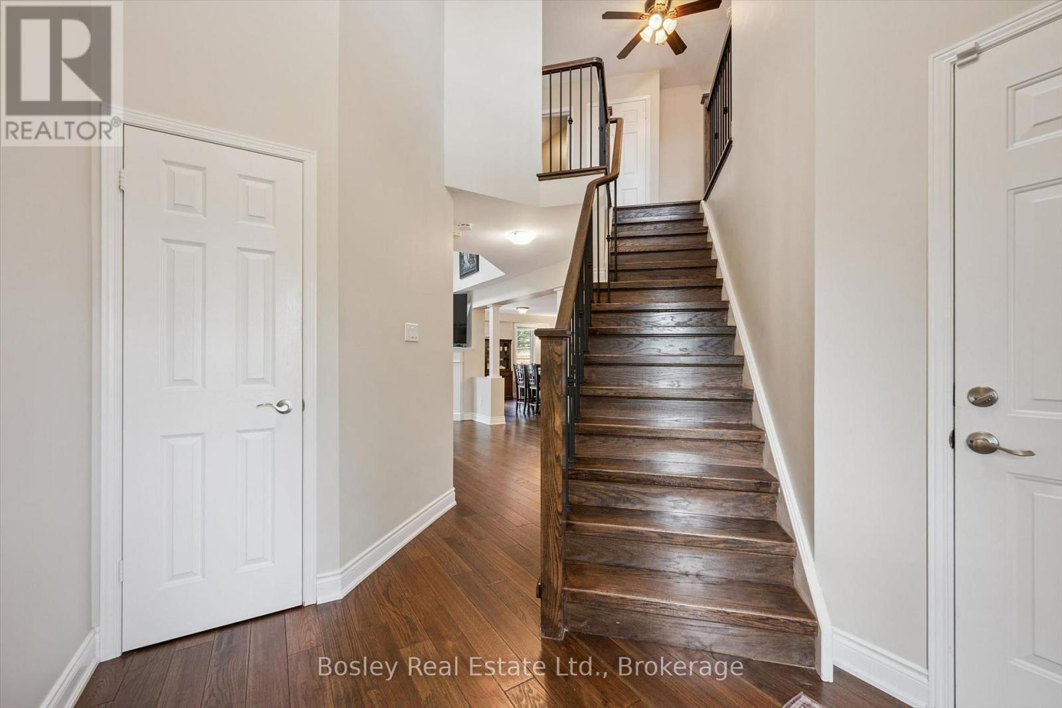
Introducing 26 Glengarry Road, a bright and welcoming family home ready for new memories. Ideally located in Orangeville's desirable west-end and surrounded by amenities, this home has been meticulously maintained with a long list of tasteful and important updates completed throughout. The main floor offers a spacious entryway leading to a welcoming, open concept dining, kitchen, and living room. The upper floor provides a generous primary bedroom with a newly updated en-suite, upstairs laundry, a second full bathroom, and two good sized additional bedrooms. The fully finished basement includes a third full bathroom, bedroom and large living space perfect for family time, or acting as a separate living space. The backyard continues the living space offered as this home features a large deck with a covered sitting area and hot tub. Beautiful gardens surround the property completing the fully finished and welcoming feel this home has to offer. Recent updates include: furnace, a/c, and water tank(2024), windows (2025), upstairs laundry (2025), front door (2023), primary bathroom (2025),and main floor powder room (2026), among others. This is a home that truly needs to be viewed to be fully appreciated.
Map data © OpenStreetMap contributors
Eastern time. Can't make it? Request a private viewing.
| Dining room | Main level | 6.13 x 4.56 m |
| Living room | Main level | 3.92 x 3.87 m |
| Kitchen | Main level | 3.19 x 4.23 m |
| Primary Bedroom | Second level | 5.96 x 4.79 m |
| Bedroom | Second level | 5.89 x 4.58 m |
| Bedroom | Second level | 3.19 x 3 m |
| Recreational, Games room | Basement | 9.02 x 5.11 m |
| Bedroom | Basement | 4.1 x 3.7 m |
| Utility room | Basement | 3.3 x 4.86 m |