 For sale 50
$729,000
2+1 bed2 bath700–1,100 sq ft
62 Elizabeth Street
Orangeville
16 days agoMLS® W13831808
RE/MAX REAL ESTATE CENTRE INC.
260 Lisa Marie Drive
Orangeville, Ontario L9W4P4
For sale· Added
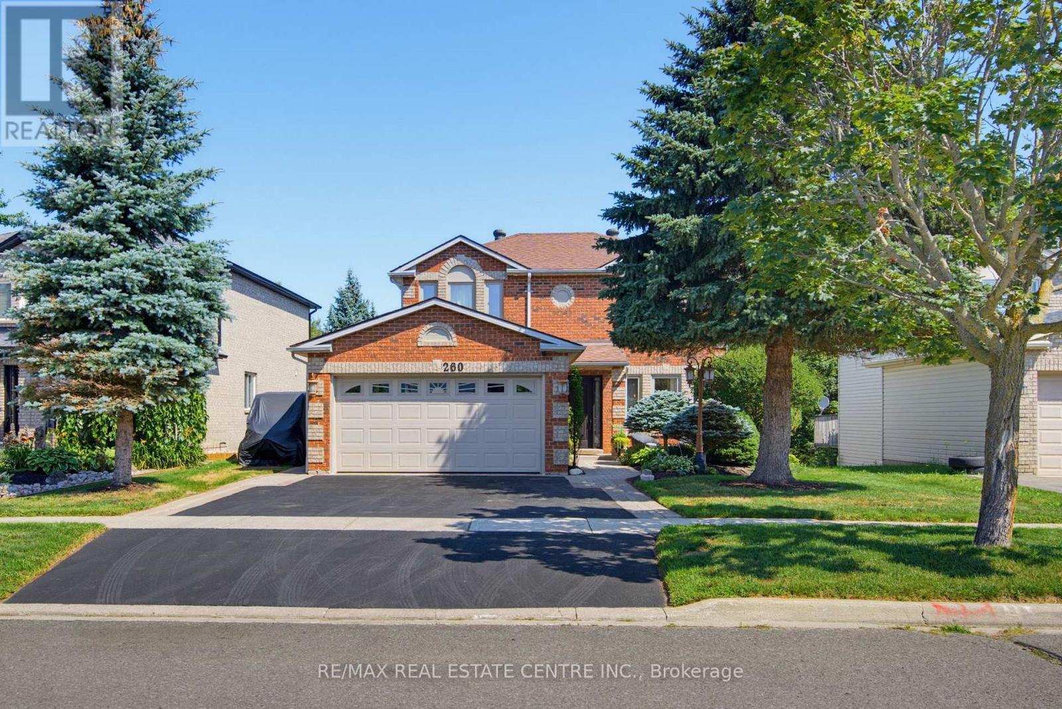
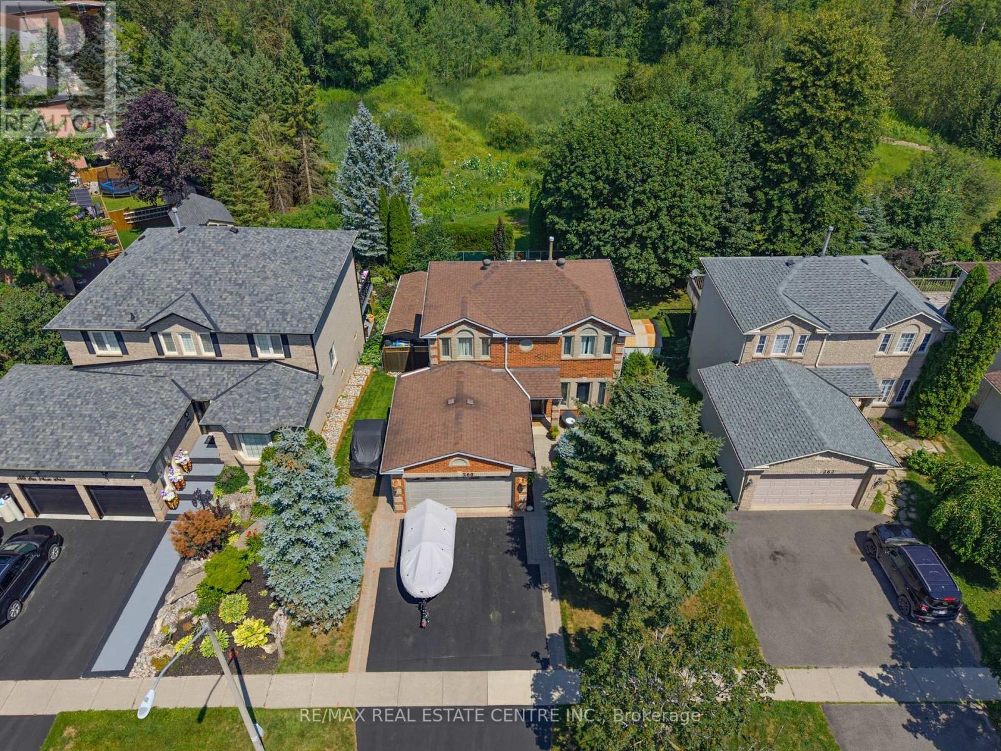
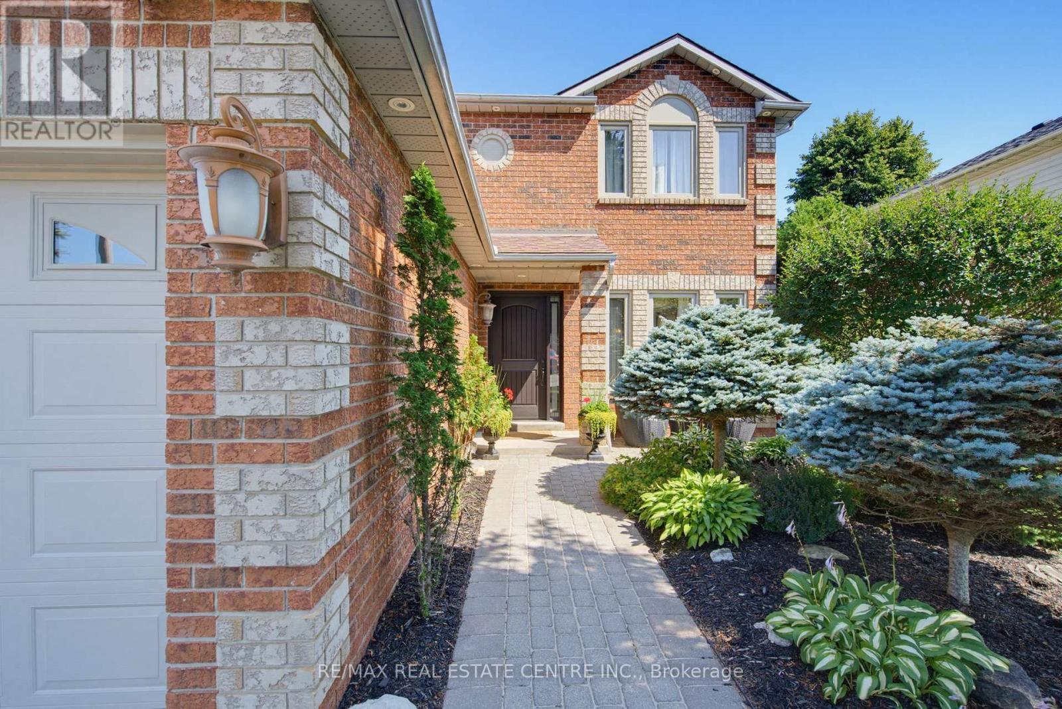
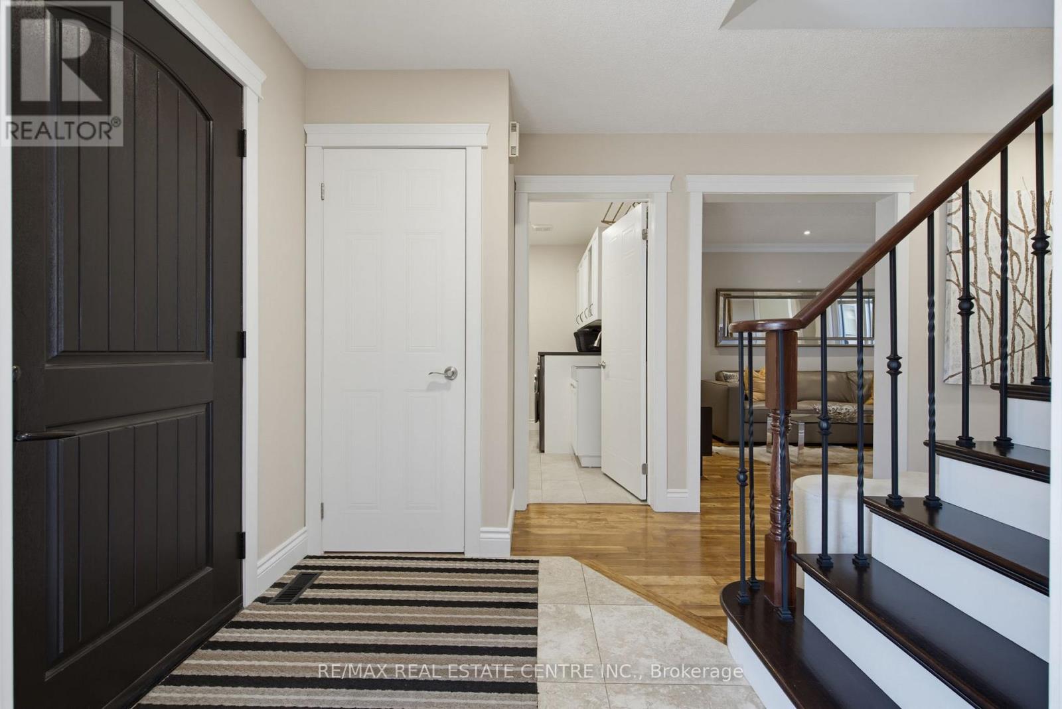
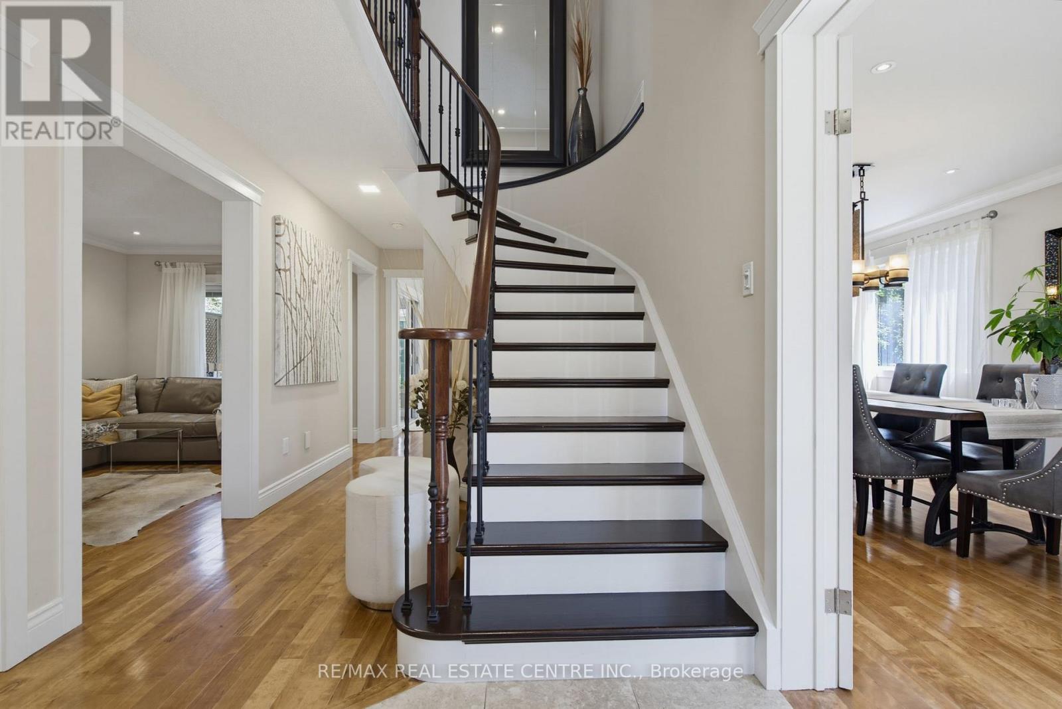
Gorgeous Family Home that Backs onto Greenbelt in Established Orangeville Neighbourhood. Numerous Upgrades including Lower Level In Law Suite with Full Eat In Kitchen & Separate Entry. Inviting Landscaped Frontage with Stone Walkway & Porch into Large Foyer with Curved Wood Stairway to 2nd Level. French Glass Doors into Bright & Spacious Dining Area with Lg 3 Panel Window and Decorative Lighting. Combined with Large Eat-In Chef's Kitchen with New SS Appliances, 6 Burner Gas Stove, Granite Counter & Breakfast Bar. Window to the Back & Walkout To Covered Deck & Lounge Area. Perfect Gathering Space for the Whole Family. Spacious Living Room with Pot Lights & Patio Doors to Deck. Modern & Bright Laundry w/Built In Storage & Access Door to 2 Car Heated & Insulated Garage. Crown Molding Throughout Main Floor. Second Level offers an Open, Airy Hallway with a Lg Linen Closet for added storage. A 4-pc Main Bath & 2 Generous Bedrooms, each Featuring Lg Windows and Double Closets. The Primary Suite with Double-door Entry, Walk-in Closet and a Modern, Tiled 3-pc Ensuite. Lower Level with Spacious Living/Rec Rm w/ Freestanding Gas Fireplace, Large Window to the Back, 1 Bedroom and 3pc Bath with Walk In Tile Shower. Full Eat In Kitchen with SS Appliances and Brkfst Bar. Walk Out to Patio with Hot Tub and Garden/Utility Shed with Outdoor Gated Storage. Fully Fenced Yard with Country Views to the Back with Access to Walking Trails & Green Space. This 3+1 Bed + 4 Bath Home Has it All! Close to Schools, Recreation & Downtown Orangeville with All Amenities.
Map data © OpenStreetMap contributors
No open houses are scheduled for this home.
Can't make it? Request a private viewing.
| Kitchen | Main level | 5.49 x 3.35 m |
| Bathroom | Lower level | 4.06 x 2.63 m |
| Kitchen | Lower level | 2.54 x 5.16 m |
| Bathroom | Second level | 1.4 x 2.44 m |
| Dining room | Main level | 5.87 x 2.9 m |
| Living room | Main level | 5.79 x 2.9 m |
| Bathroom | Main level | 1.22 x 1.22 m |
| Laundry room | Main level | 2.9 x 1.91 m |
| Primary Bedroom | Second level | 3.92 x 3.07 m |
| Bedroom 2 | Second level | 3.18 x 2.87 m |
| Bedroom 3 | Second level | 3.05 x 2.92 m |
| Recreational, Games room | Lower level | 4.27 x 5.79 m |
| Bedroom 4 | Lower level | 3.7 x 2.64 m |