
 For sale 50
$589,900
3 bed1 bath1,100–1,500 sq ft
38 Lakeview Court
Orangeville
21 days agoMLS® W13815048
ROYAL LEPAGE MEADOWTOWNE REALTY
334 Cottonwood Street
Orangeville, Ontario L9W4X7
For sale· Added
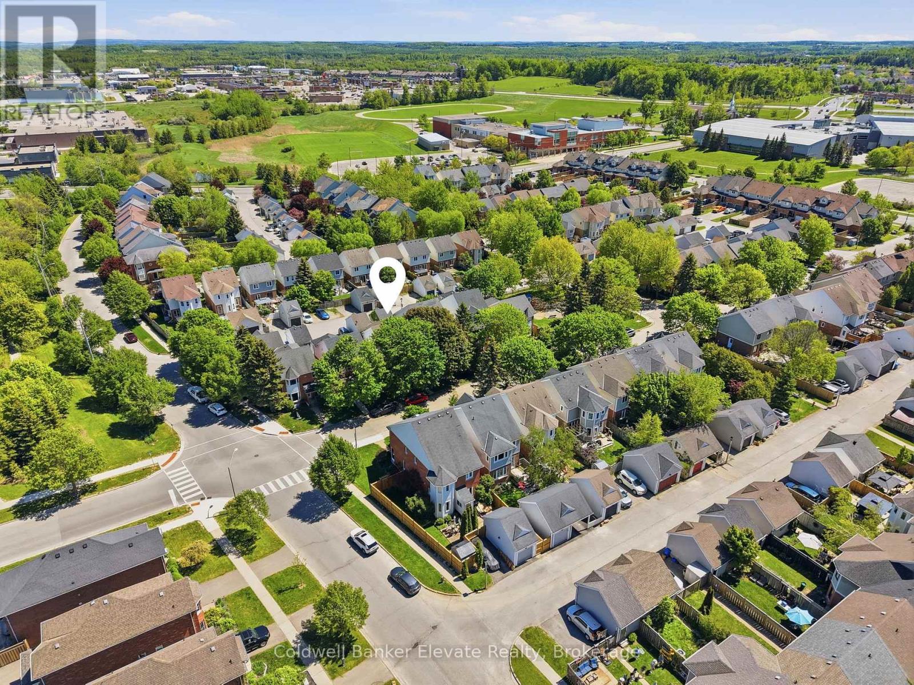
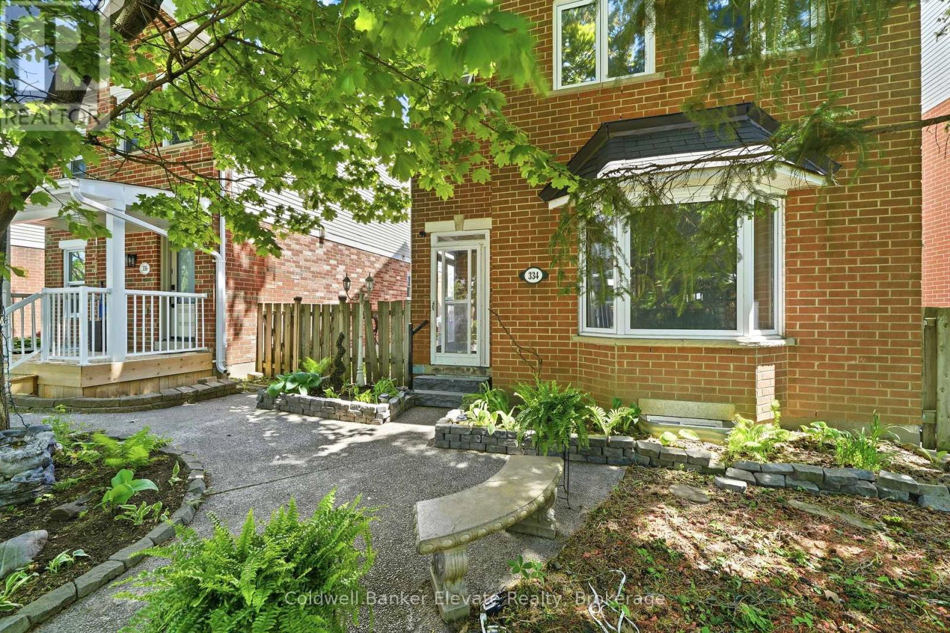
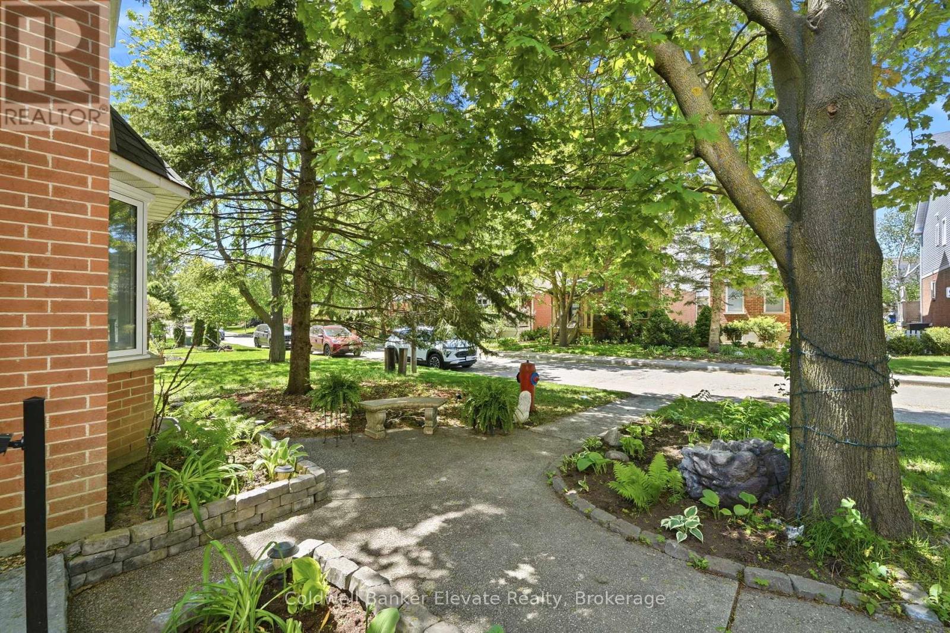
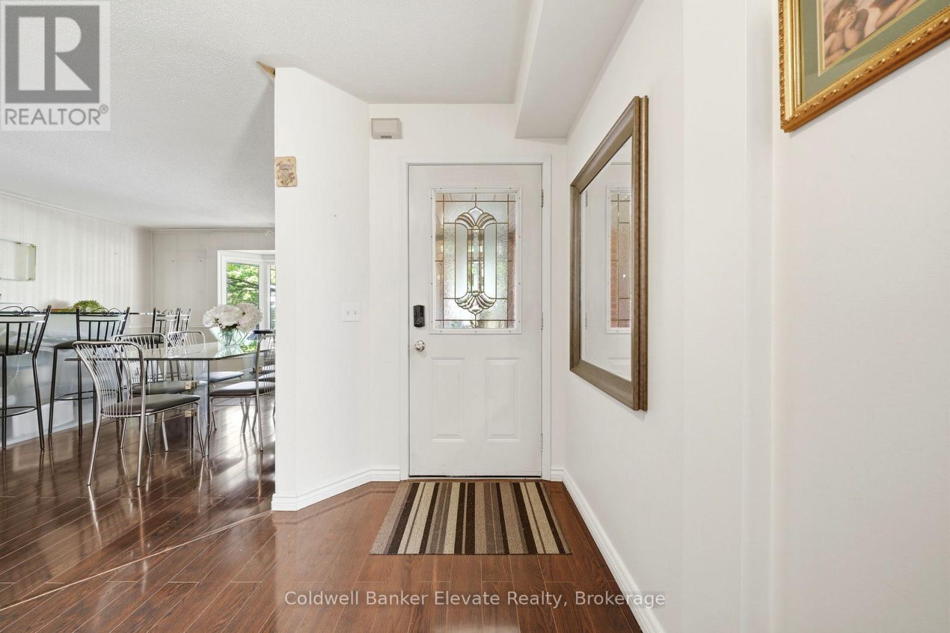
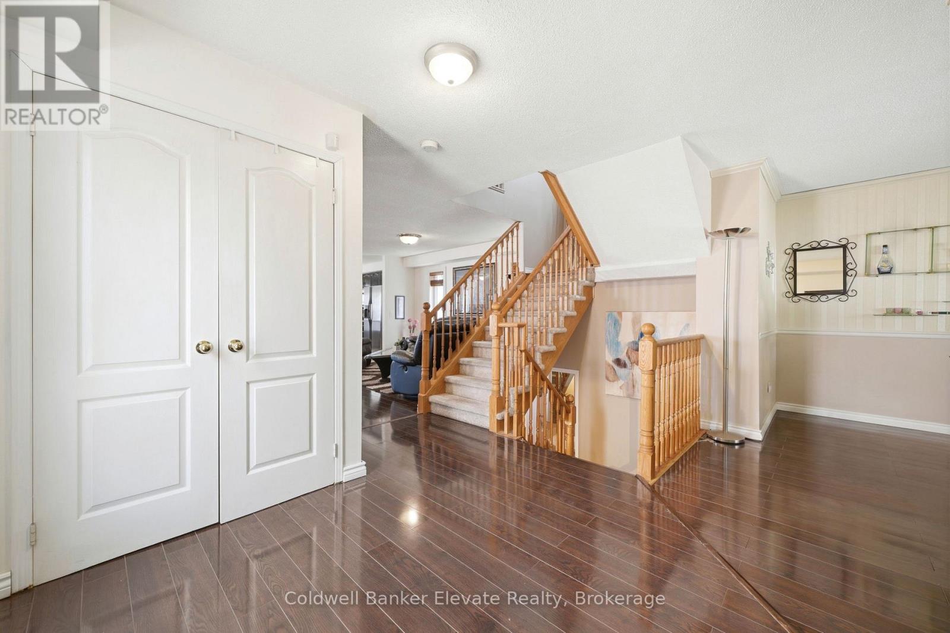
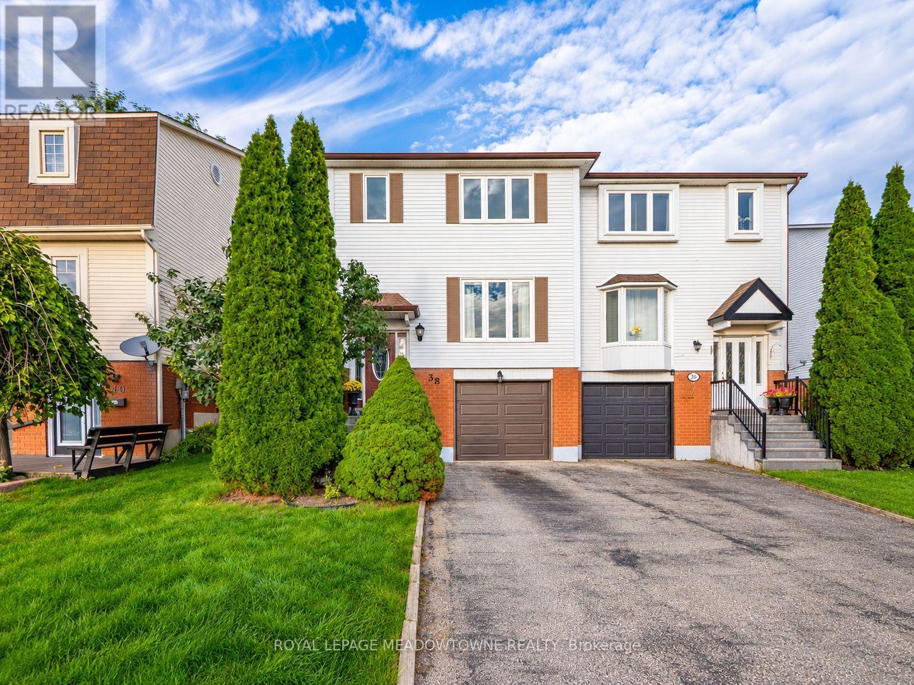
Discover this beautifully updated family home in Orangeville's desirable Montgomery Village neighbourhood. Featuring 3 generous bedrooms plus a flexible den or home office, this home offers the perfect blend of comfort, style, and functionality. The bright, open concept main floor is highlighted by a modern eat in kitchen with granite countertops, stainless steel appliances, and a large island that's ideal for meal prep, casual dining, or entertaining guests. The finished basement includes a dedicated gym area and a comfortable living space, creating the perfect spot to stay active, relax, and spend time with family and friends. Outside, you'll find a fully landscaped, low maintenance backyard complete with concrete walkways, a gazebo, and a firepit inviting setting for summer barbecues, family gatherings, or quiet evenings outdoors. A detached garage and ample driveway parking add to the home's practicality and convenience. Located within walking distance to Montgomery Village Public School, Westside Secondary School, parks, and the Alder Recreation Centre, this home offers unmatched convenience for growing families. Enjoy quick access to shopping, restaurants, and Highway 10, making commuting a breeze. Combining an unbeatable location, functional layout, and welcoming neighbourhood atmosphere, this is the perfect place to call home.
Map data © OpenStreetMap contributors
No open houses are scheduled for this home.
Can't make it? Request a private viewing.
| Recreational, Games room | Basement | 5.51 x 5.2 m |
| Office | Second level | 4.13 x 3.13 m |
| Eating area | Main level | 5.77 x 3.29 m |
| Living room | Main level | 5.79 x 4.14 m |
| Kitchen | Main level | 5.77 x 3.29 m |
| Other | Basement | 4.72 x 3.94 m |
| Primary Bedroom | Second level | 4.35 x 4.21 m |
| Bedroom 3 | Second level | 4.03 x 3.04 m |
| Dining room | Main level | 4.1 x 4.01 m |
| Bedroom 2 | Second level | 4.03 x 2.89 m |




