 For sale 50
$675,000
5 bed3 bath700–1,100 sq ft
28 Hillside Drive
Orangeville
8 days agoMLS® W13860450
REAL BROKER ONTARIO LTD.
39 Amelia Street
Orangeville, Ontario L9W3K7
For sale· Added
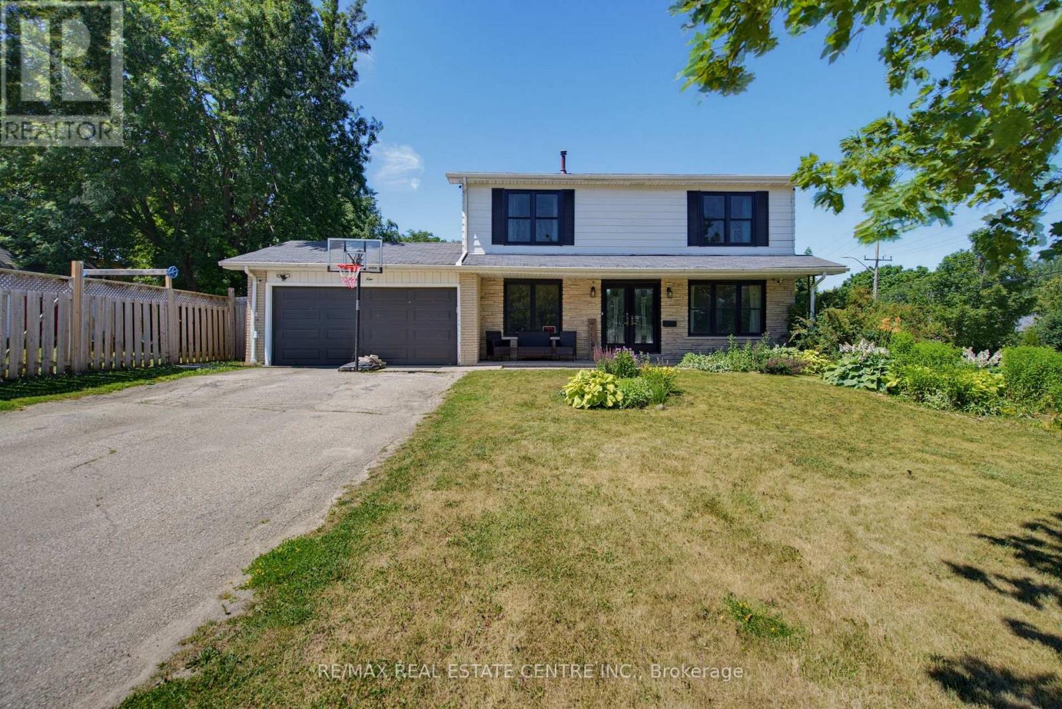
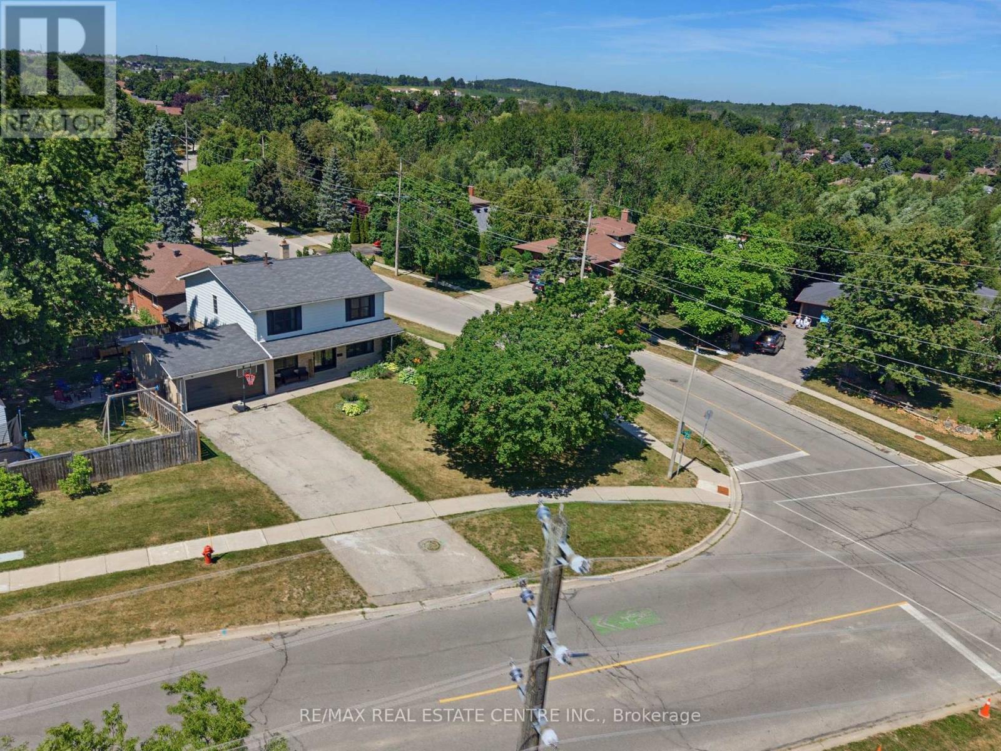
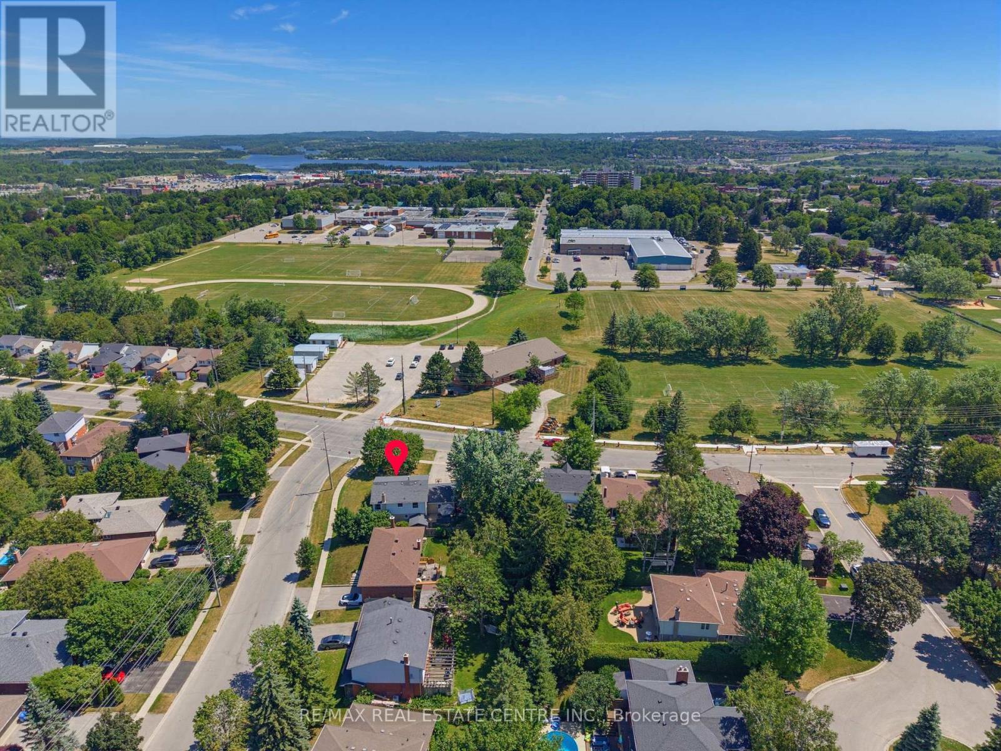
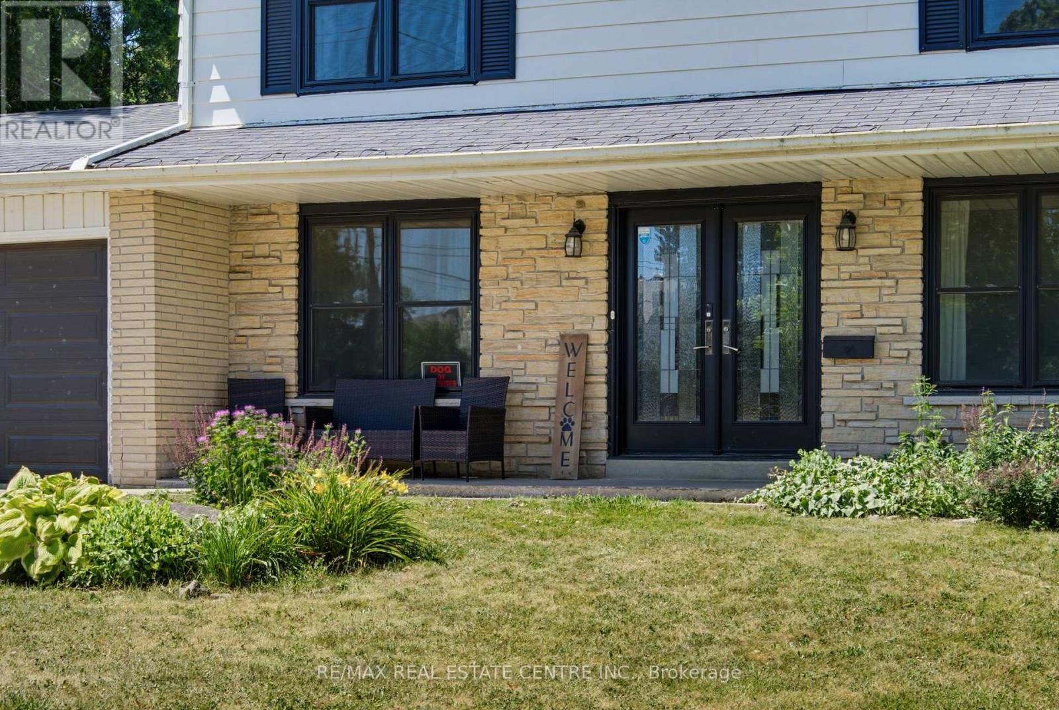
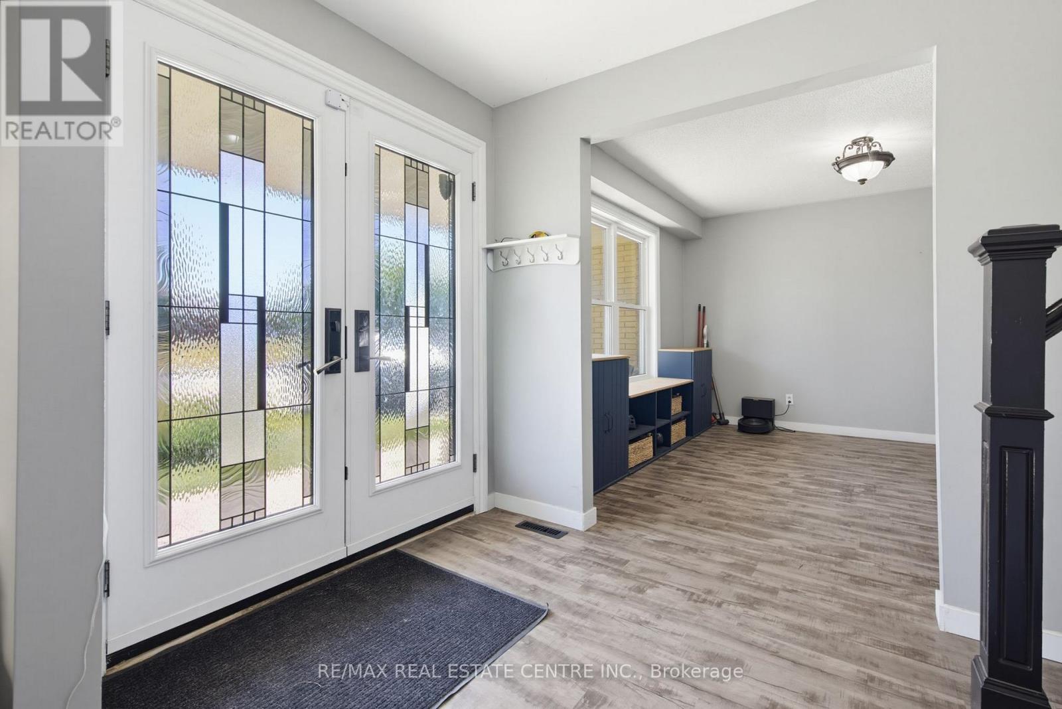
Spacious and beautifully updated 4-bed, 4-bath two-storey home on a desirable corner lot in Orangeville. A charming covered front porch and double-door entry open into a bright, welcoming foyer. The main floor features an open-concept family room with a large front window, flowing seamlessly into the refreshed kitchen, complete with new cabinets, new countertops, breakfast bar and patio doors leading to the backyard. A generous separate dining room offers a warm atmosphere with its gas fireplace, mantle and walkout to the yard. The living room provides a cosy retreat for quiet evenings. Enjoy new laminate flooring throughout the entire home and a new 2-pc main floor bath. Wood stairs lead to a well-designed second level with an open hallway, linen and storage closets, three spacious bedrooms, a 4-pc main bath and a large primary suite featuring a walk-in closet and 3-pc ensuite. The fully finished lower level adds exceptional living space, including a large rec room ideal for entertainment, office use, or storage, a new 3-pc bath with corner shower, two additional flex rooms and utility room. Outside, enjoy a fully fenced backyard with a covered BBQ deck, stone patio, mature shade tree, large storage shed and raised garden beds. The 2-car garage includes convenient rear access to the yard. Perfectly located across from both a public school, high school and recreation center. A fantastic home for a growing family seeking space and the convenience to walk to all downtown amenities.
Map data © OpenStreetMap contributors
No open houses are scheduled for this home.
Can't make it? Request a private viewing.
| Bedroom 4 | Second level | 4.08 x 3.62 m |
| Bedroom 2 | Second level | 3.6 x 3.35 m |
| Bathroom | Lower level | 1.83 x 1.85 m |
| Dining room | Main level | 4.91 x 3.35 m |
| Kitchen | Main level | 4.6 x 2.83 m |
| Other | Lower level | 1.82 x 3.96 m |
| Living room | Main level | 5.18 x 3.47 m |
| Office | Lower level | 3.07 x 3.99 m |
| Bedroom 3 | Second level | 3.08 x 3.07 m |
| Primary Bedroom | Second level | 4.69 x 3.69 m |
| Recreational, Games room | Lower level | 8.25 x 5.19 m |
| Bathroom | Second level | 2.14 x 2.14 m |
| Family room | Main level | 3.72 x 3.57 m |