 For sale 50
$889,900
3 bed3 bath1,500–2,000 sq ft
333 Lisa Marie Drive
Orangeville
25 days agoMLS® W13803010
EXP REALTY
43 Hunter Road
Orangeville, Ontario L9W5C6
For sale· Added
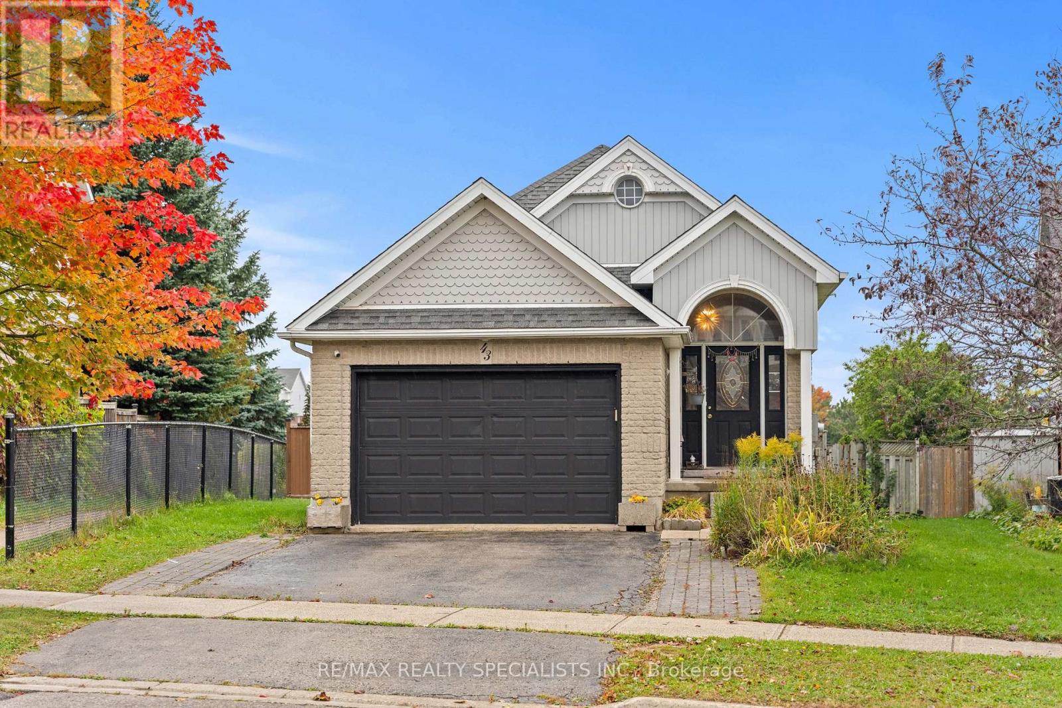
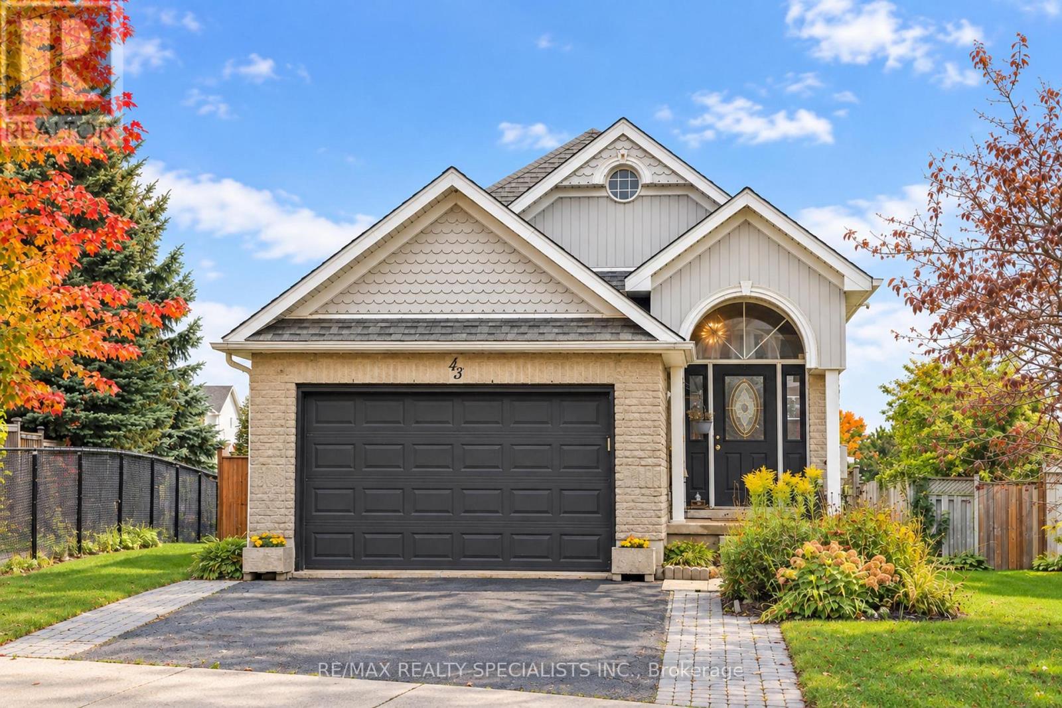
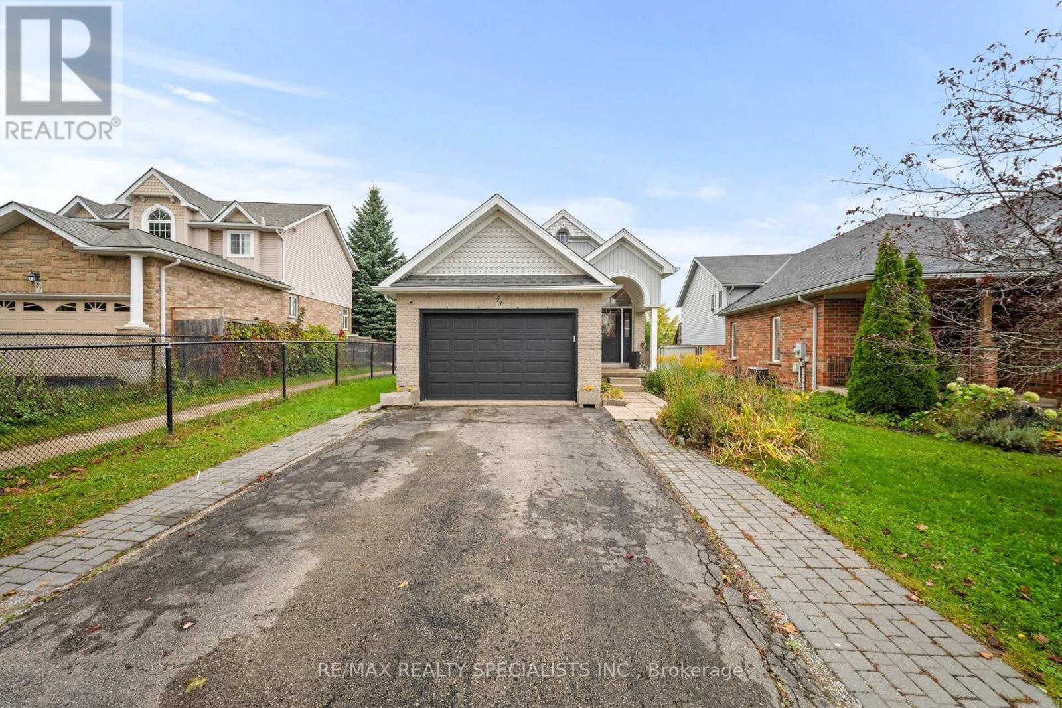
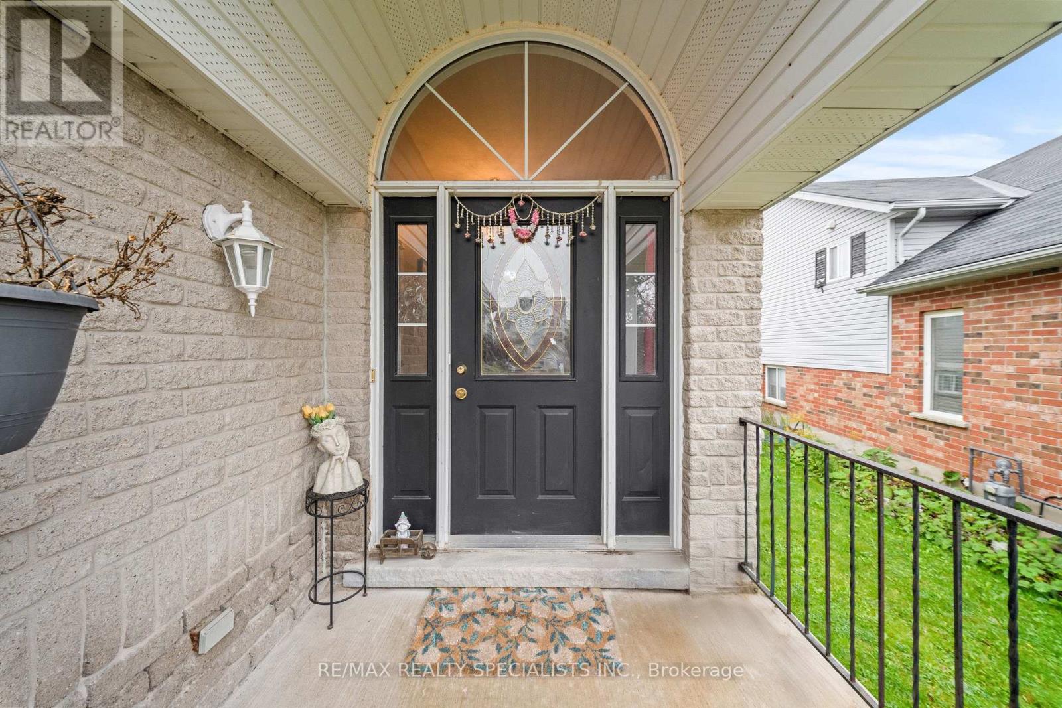
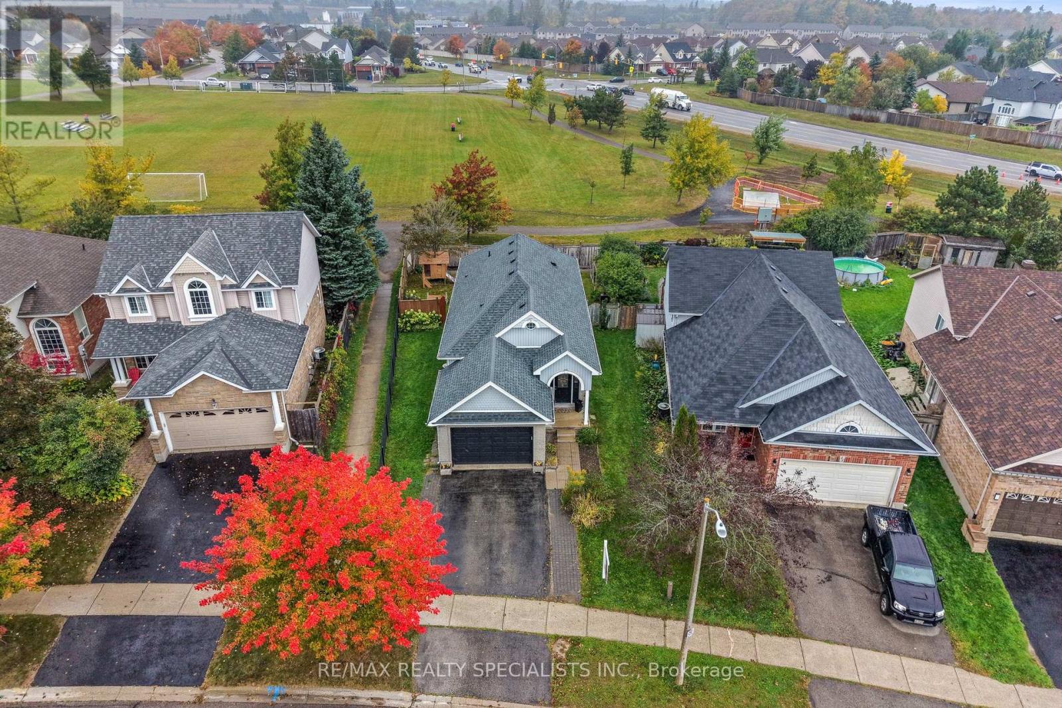
No house directly behind! Welcome to this beautifully maintained 3+2 bedroom, 3-bathroombungalow, ideally situated in a quiet and family-friendly neighborhood. Offering a bright and spacious layout, this inviting home is thoughtfully designed for comfortable family living and effortless entertaining. The main level features generous living spaces and a functional floor plan, while the fully finished basement provides two additional bedrooms, offering excellent flexibility for a growing family, overnight guests, a home office, or recreational space. The well-appointed kitchen is equipped with stainless steel appliances and features a convenient walk-out to the backyard porch, creating an ideal space to enjoy outdoor living and summer gatherings. Perfectly located near schools, parks, community centers, shopping, and major highways, this home offers an exceptional combination of comfort, convenience, and location. A wonderful opportunity to own a spacious and versatile bungalow in a desirable neighborhood!
Map data © OpenStreetMap contributors
No open houses are scheduled for this home.
Can't make it? Request a private viewing.
| Kitchen | Main level | 4.85 x 2.71 m |
| Living room | Main level | 4.23 x 3.58 m |
| Primary Bedroom | Main level | 3.94 x 3.22 m |
| Bedroom 2 | Main level | 3 x 2.44 m |
| Bedroom 3 | Main level | 3.1 x 2.6 m |
| Recreational, Games room | Lower level | 6.5 x 5.4 m |
| Bedroom 4 | Lower level | 3.81 x 3.35 m |
| Bedroom 5 | Lower level | 3.05 x 3.05 m |