
 For sale 50
$589,900
3 bed1 bath1,100–1,500 sq ft
38 Lakeview Court
Orangeville
21 days agoMLS® W13815048
ROYAL LEPAGE MEADOWTOWNE REALTY
7 Morgandale Crescent
Orangeville, Ontario L9W3C6
For sale· Added
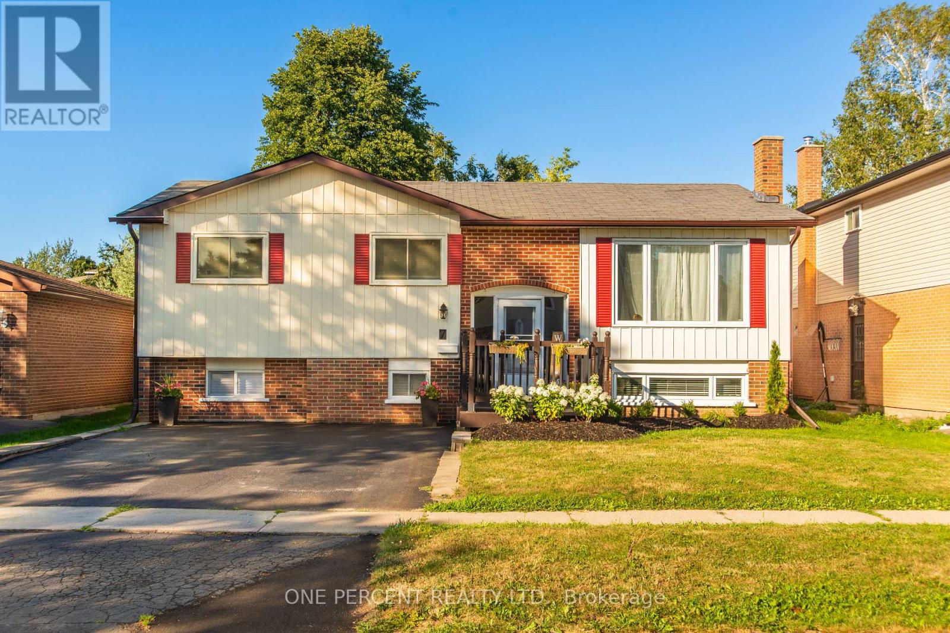
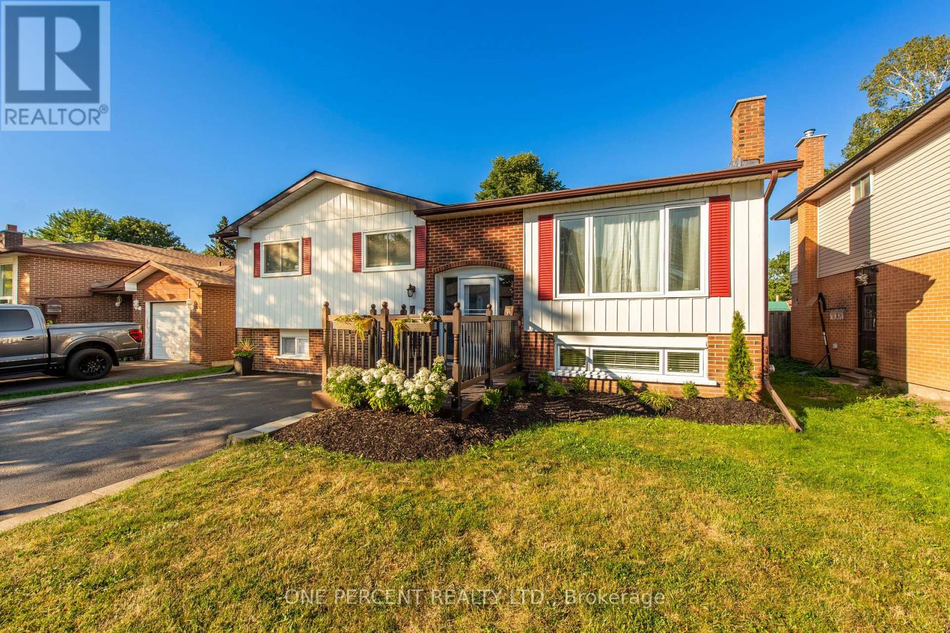
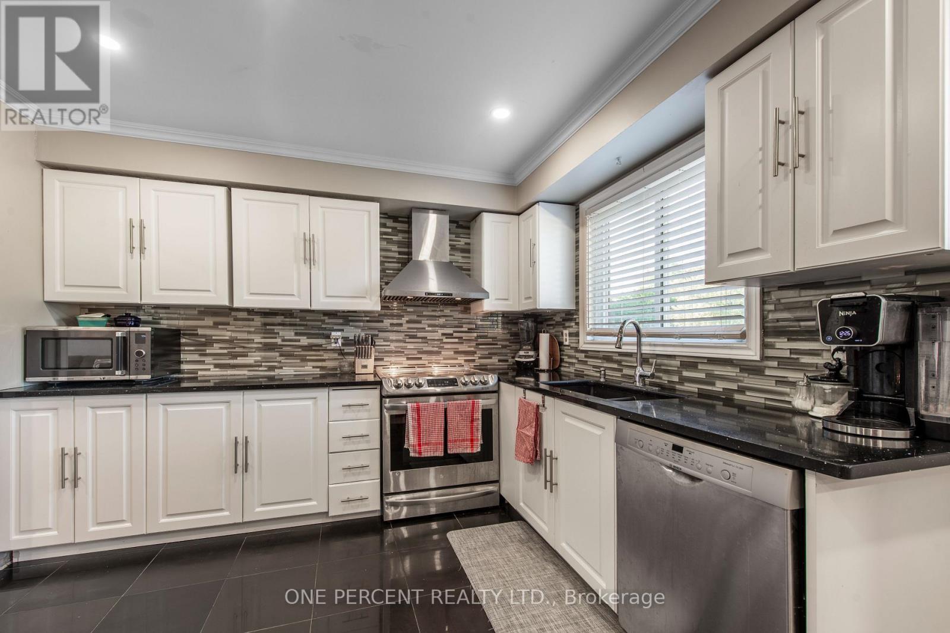
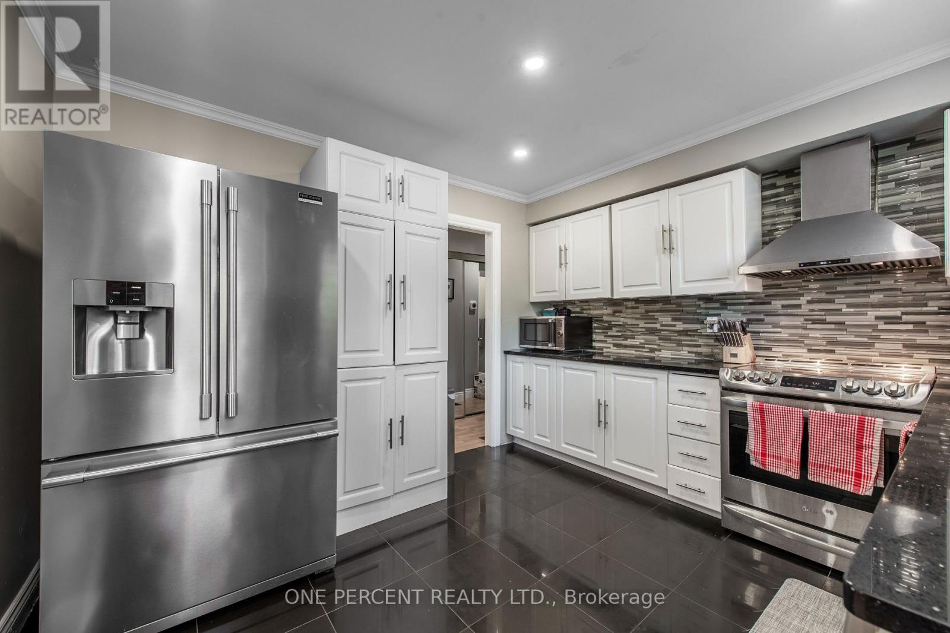
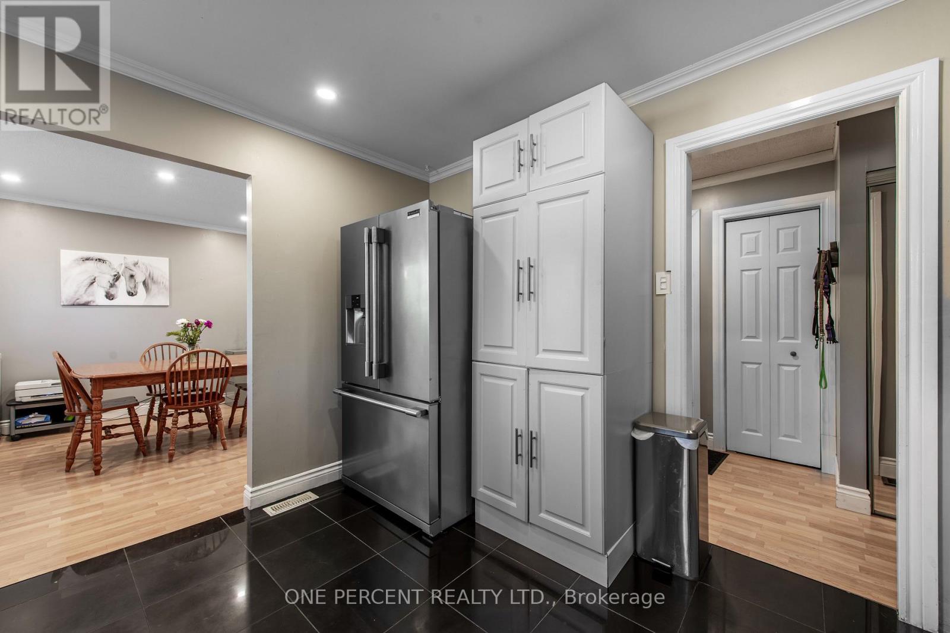
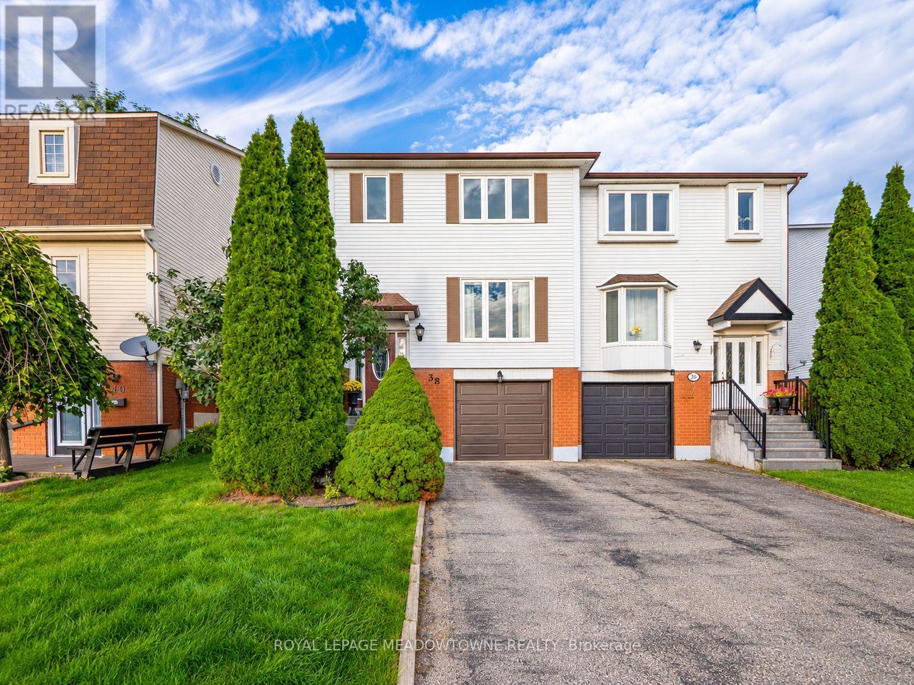
Welcome To This Well-Maintained Raised Bungalow Located In Orangeville's West End. Offering 3 Bedrooms On The Main Level And 1 Additional Bedroom In The Finished Lower Level, This Home Provides Exceptional Flexibility For Growing Or Multigenerational Families. The Bright And Spacious Layout Offers Abundant Natural Light Throughout, Along With Updated Finishes In The Kitchen And Bathrooms. Step Outside To Enjoy The Large, Private Backyard Featuring A Spacious Deck And Garden Shed. The Lower Level Offers Two Separate Living Areas, Making It Ideal For Extended Family Or In-Law Accommodations. Conveniently Located Close To Schools, Parks, Trails, Recreation Facilities, Shopping, And Major Commuter Routes, This Versatile Home Offers Outstanding Value And Endless Possibilities.
Map data © OpenStreetMap contributors
No open houses are scheduled for this home.
Can't make it? Request a private viewing.
| Sep 29, 2026 | $774,900 | ▼ $10,099 |
| Sep 9, 2026 | $784,999 | First recorded price |
Price changes since Sep 9, 2026.
| Kitchen | Upper Level | 3.78 x 3.44 m |
| Dining room | Upper Level | 3.84 x 3.63 m |
| Living room | Upper Level | 4.88 x 3.96 m |
| Primary Bedroom | Upper Level | 3.35 x 3.96 m |
| Bedroom 2 | Upper Level | 3.57 x 3.38 m |
| Bedroom 3 | Upper Level | 3.32 x 2.78 m |
| Living room | Lower level | 5.55 x 3.78 m |
| Bedroom | Lower level | 2.8 x 3.6 m |
| Recreational, Games room | Lower level | 3.69 x 6.13 m |
| Living room | Lower level | 3.48 x 4.39 m |




