 For sale 50
$729,000
2+1 bed2 bath700–1,100 sq ft
62 Elizabeth Street
Orangeville
16 days agoMLS® W13831808
RE/MAX REAL ESTATE CENTRE INC.
76 Abbey Road West
Orangeville, Ontario L9W5E5
For sale· Added
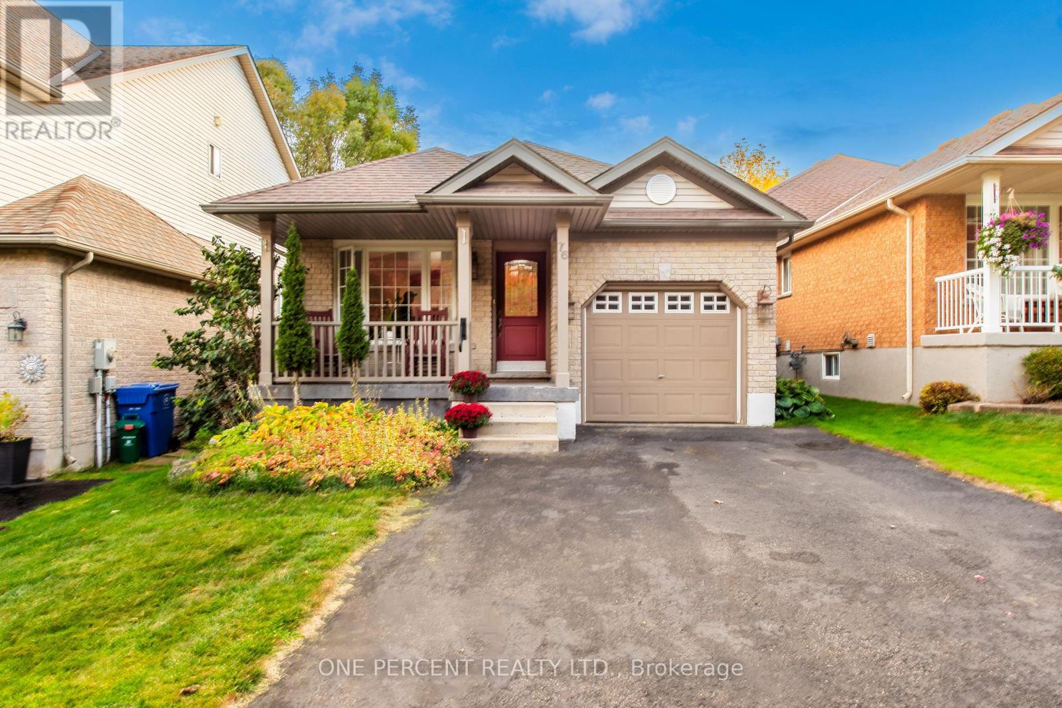
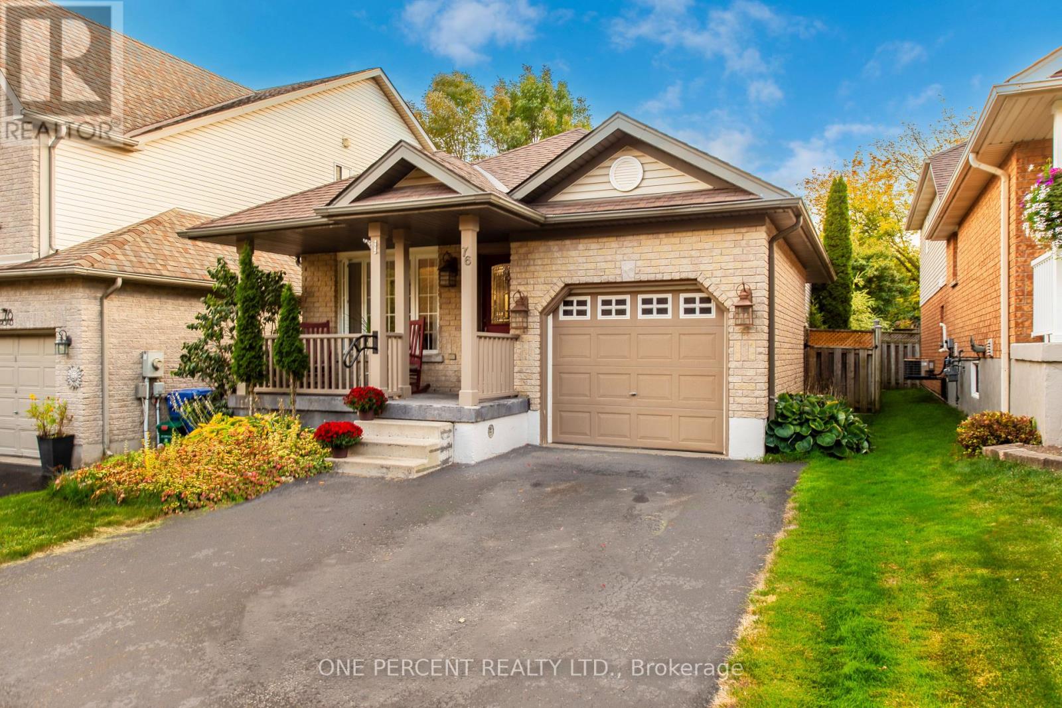
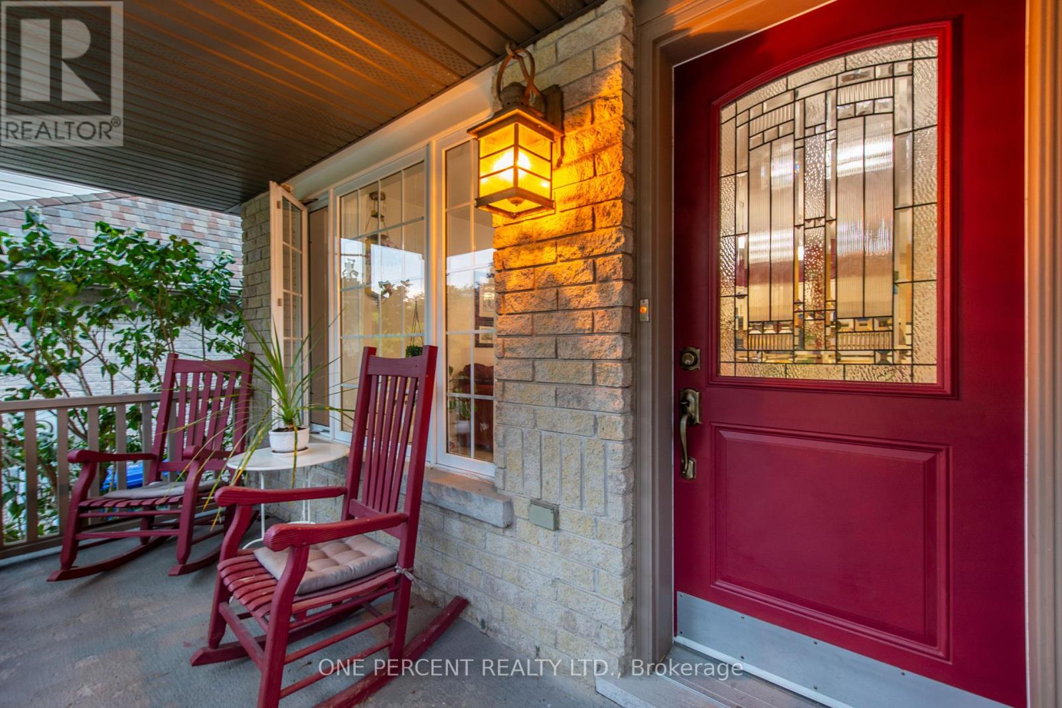
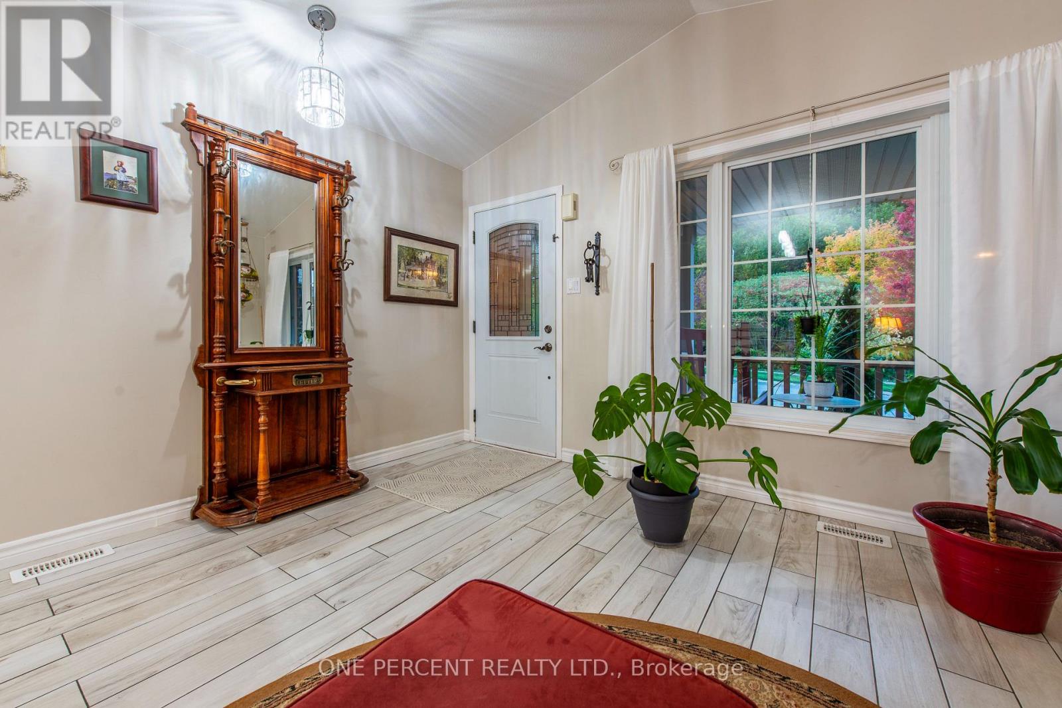
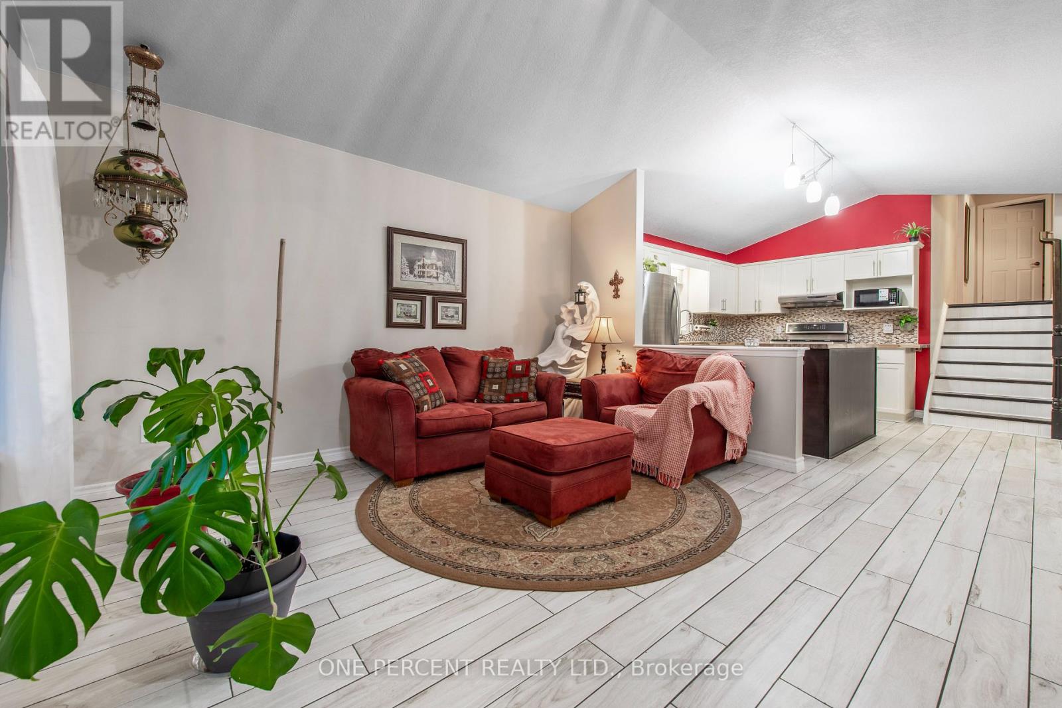
Welcome To This Well-Maintained Stunning 4-Level Backsplit Located In Orangeville's Desirable West End section! Pride of Ownership evident, move-in ready home with great curb appeal and plenty of upgrades. Offering 3 Bedrooms On The Upper Level And 1 Additional Bedroom In The Partially Finished Basement. 6 Reasons You're Going to Love This House. 1. 4-Level Backsplit Layout - Plenty of space with multiple levels that give everyone room to spread out. 2. Great Bedroom Space - Perfect for a growing family, guests, or a home office. 3. Multiple Living Areas - Enjoy separate spaces for relaxing, entertaining, and family time. 4. Great Outdoor Potential - A home where you can enjoy both indoor comfort and outdoor living. 5. A Home That Grows With You - Flexible layout with plenty of possibilities to make it your own. 6. Enjoy the Forest View on your front Porch. Come see why this 4-level backsplit could be the one you've been waiting for! Other features include beautiful skylight, Upgraded Washroom on Upper Level, Renovated Kitchen, Spectacular Flooring Throughout; walk to parks, schools, main shopping, Alder Arena
Map data © OpenStreetMap contributors
No open houses are scheduled for this home.
Can't make it? Request a private viewing.
| Living room | Main level | 4.04 x 4.06 m |
| Kitchen | Main level | 3.66 x 3 m |
| Dining room | Main level | 2.97 x 3.08 m |
| Primary Bedroom | Upper Level | 3.66 x 4.06 m |
| Bedroom | Upper Level | 2.95 x 2.52 m |
| Bedroom 2 | Upper Level | 2.62 x 3 m |
| Family room | Lower level | 6.93 x 3.63 m |
| Great room | Lower level | 5.72 x 3.15 m |
| Bedroom | Basement | 3.3 x 2.92 m |
| Laundry room | Basement | 3.25 x 2.69 m |