 For sale 50
$889,900
3 bed3 bath1,500–2,000 sq ft
333 Lisa Marie Drive
Orangeville
25 days agoMLS® W13803010
EXP REALTY
9 Fitzgerald Street
Orangeville, Ontario L9W6R7
For sale· Added
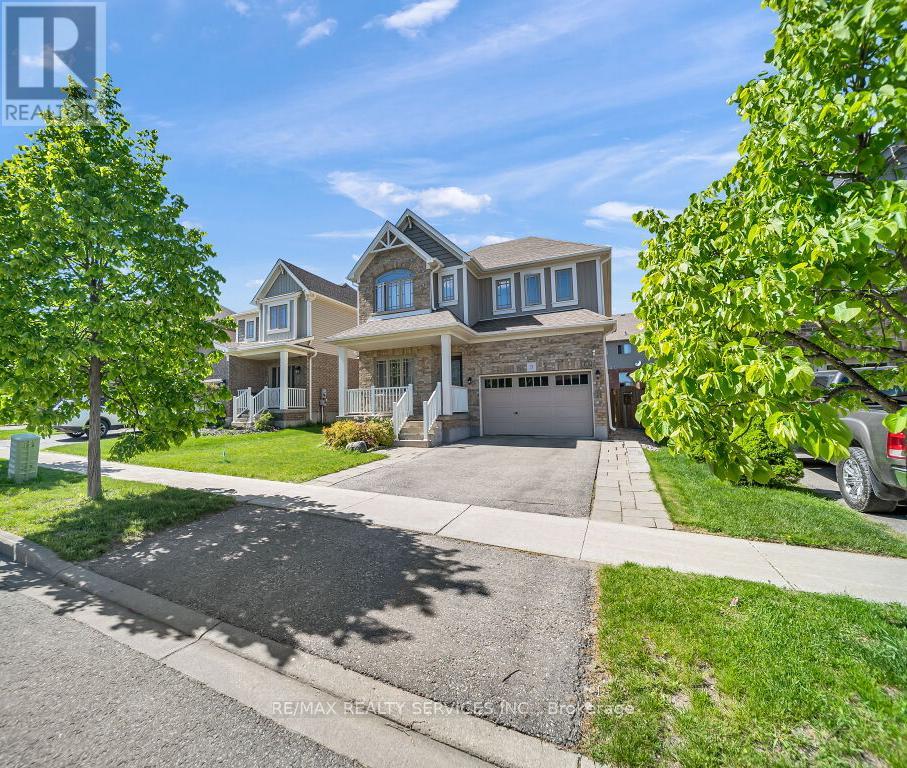
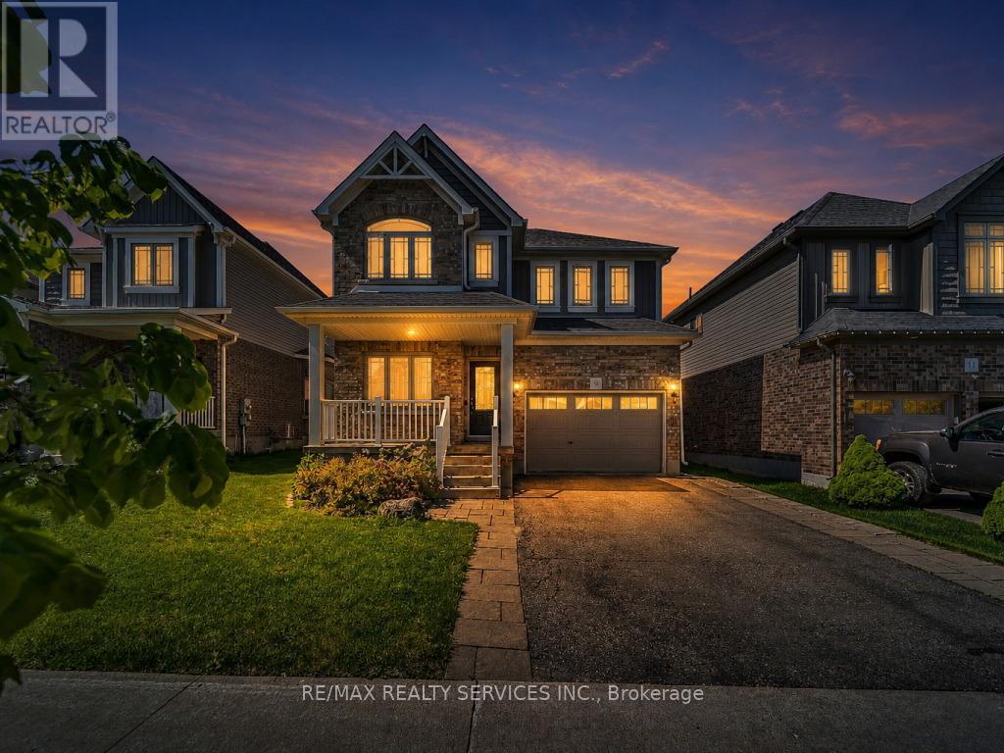
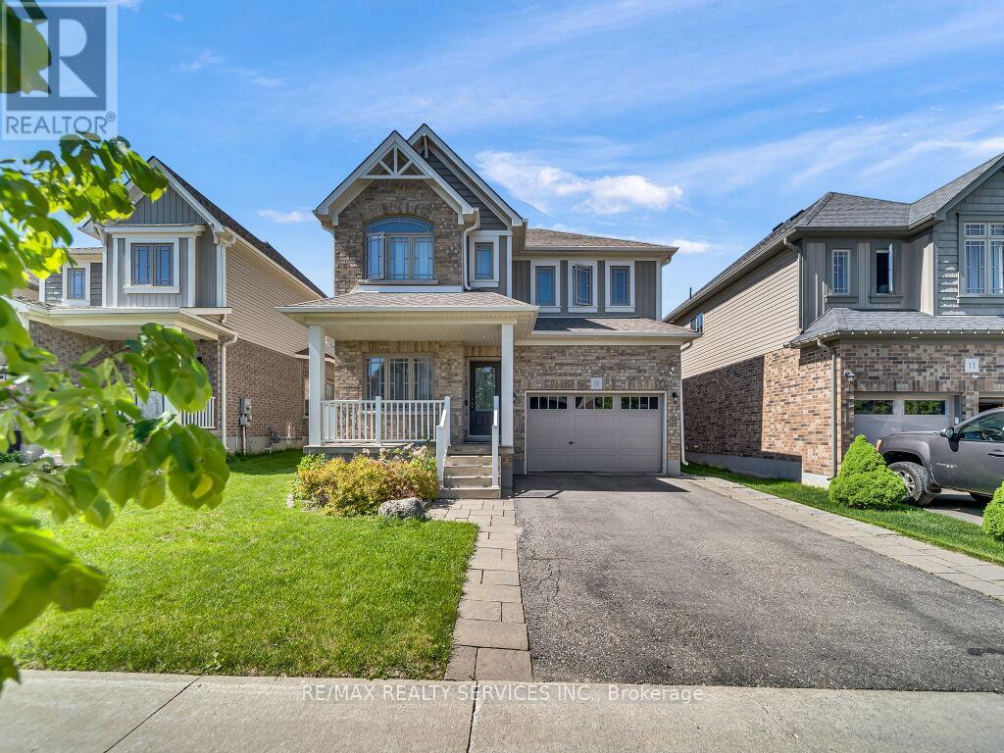
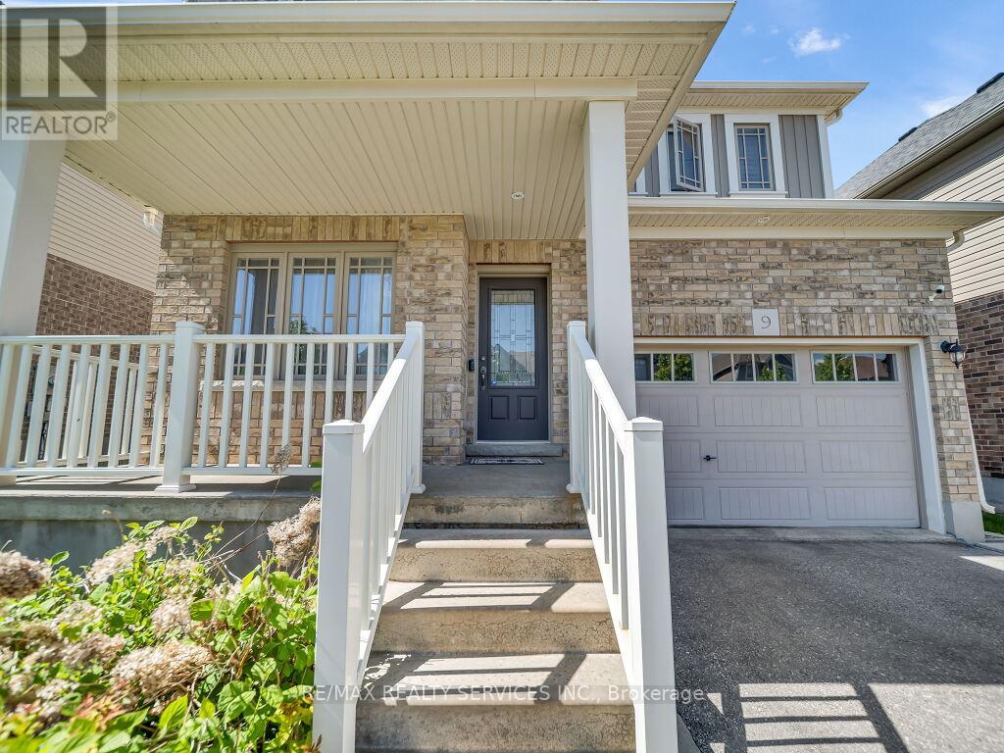
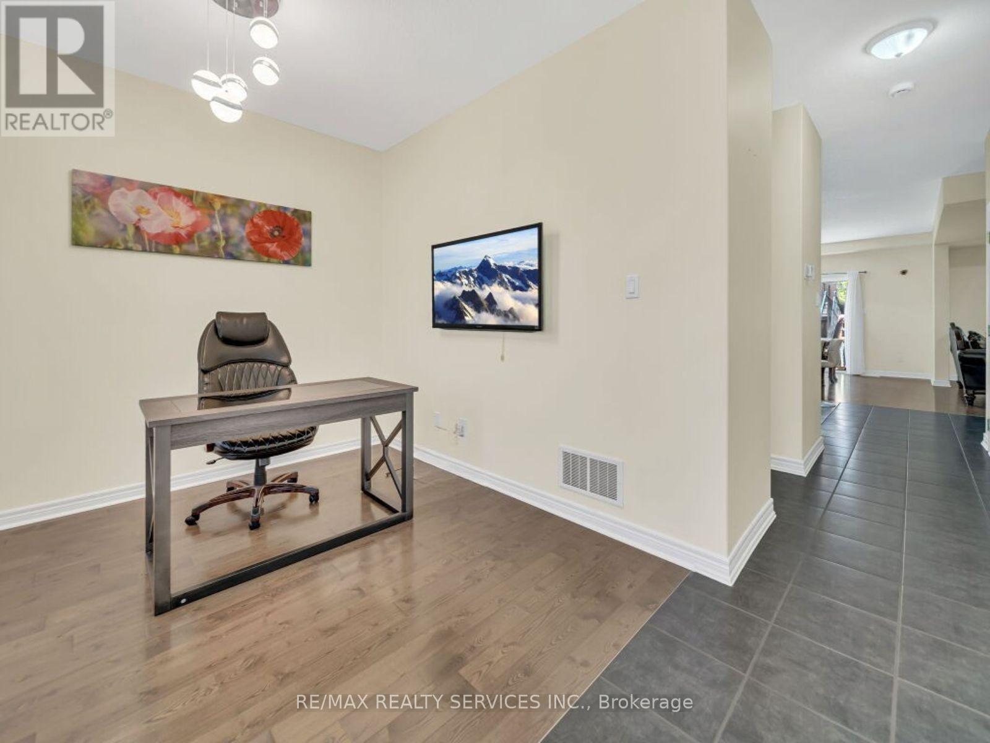
Come check out this gorgeous detached home in one of Orangeville's most sought-after, family-friendly neighbourhoods. As you enter, the open-concept main floor boasts a spacious 2,036 sq ft layout, per mpac, featuring a large living and dining area with gleaming hardwood floors, coffered ceilings, and potlights. The chef's kitchen features upgraded cabinets, countertops, a central island, and a large undermounted sink. The main floor also features a versatile den/office area. Upstairs, you'll find three spacious bedrooms, including the primary bedroom that features a spa-like ensuite and a freestanding tub. Convenient upstairs laundry makes it functional for your daily living. Outside, a fully fenced backyard with an interlocked patio and shed is perfect for kids or entertaining. Plus, an extended driveway provides ample parking. Close to schools, parks, and many local amenities. Pride of ownership shines through this home, clean, well-maintained and move-in ready.
Map data © OpenStreetMap contributors
No open houses are scheduled for this home.
Can't make it? Request a private viewing.
| Kitchen | Main level | 3.75 x 3.05 m |
| Living room | Main level | 4.64 x 4.26 m |
| Eating area | Main level | 3.75 x 3.05 m |
| Den | Main level | 2.97 x 2.75 m |
| Dining room | Main level | 4.64 x 4.26 m |
| Primary Bedroom | Second level | 5.4 x 4.38 m |
| Bedroom 2 | Second level | 4.21 x 3.48 m |
| Bedroom 3 | Second level | 4.21 x 3.53 m |