 NewFor sale 50
$559,900
3 bed1 bath1,100–1,500 sq ft
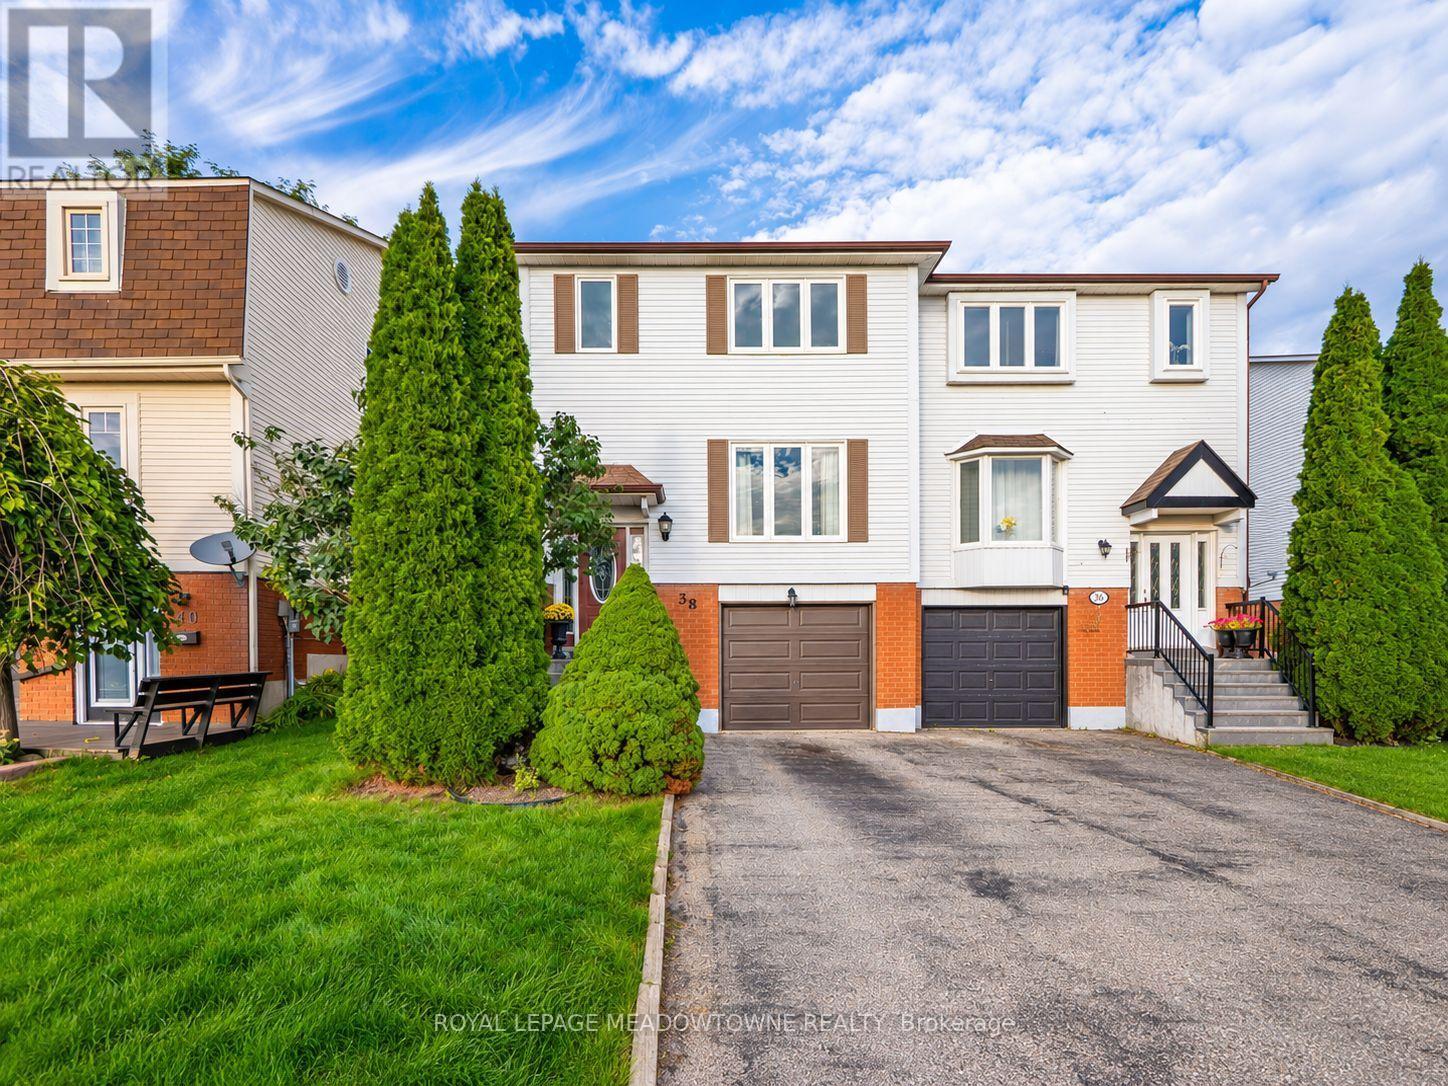
38 Lakeview Court
Orangeville
8 hours agoMLS® W14027982
ROYAL LEPAGE MEADOWTOWNE REALTY
90 Lawrence Avenue #67
Orangeville, Ontario L9W4J2
For sale· Added
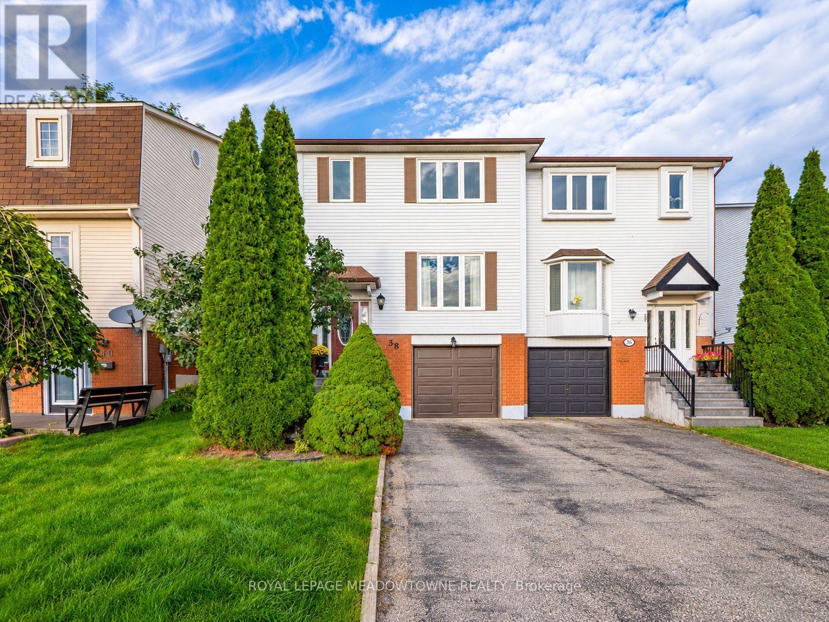
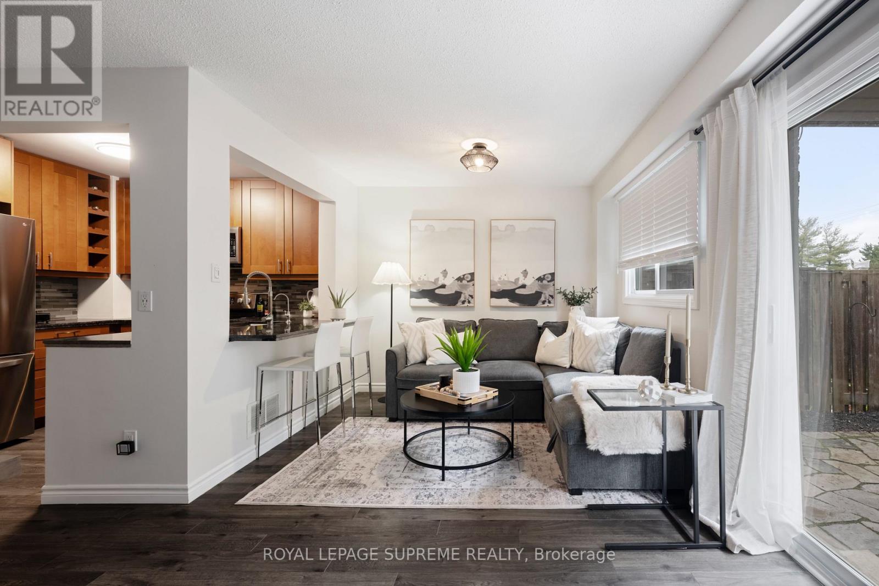
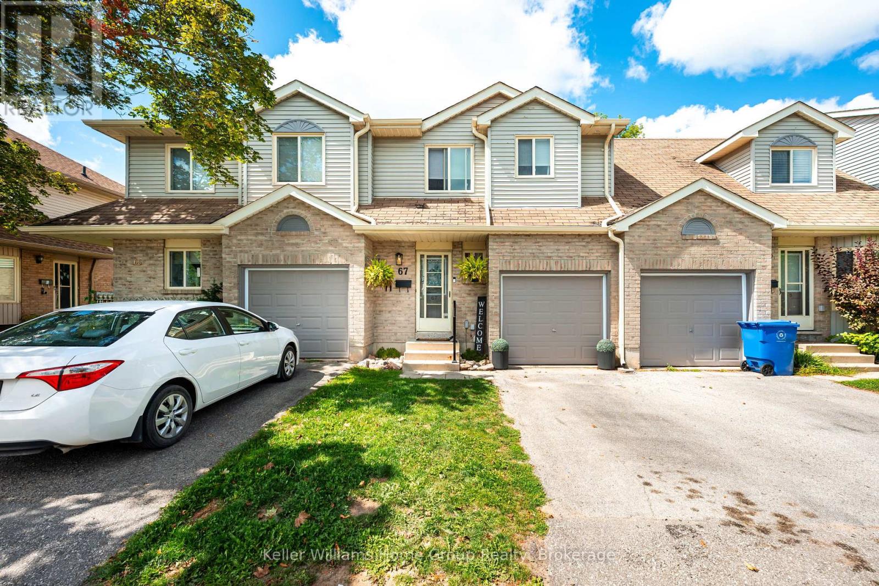
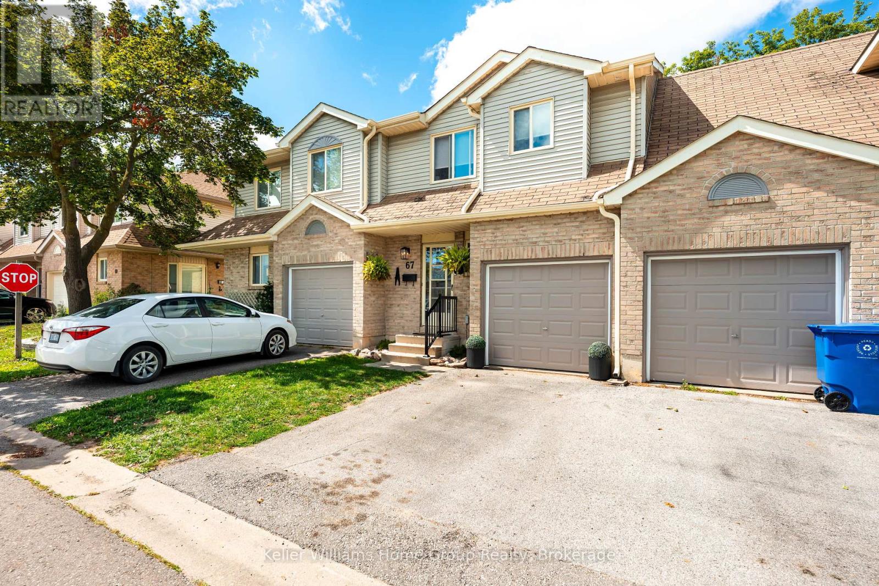
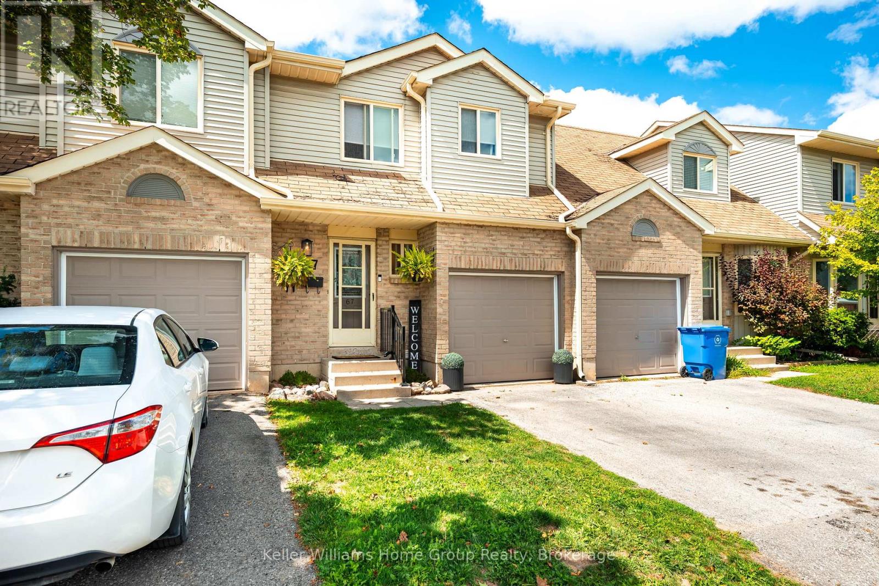
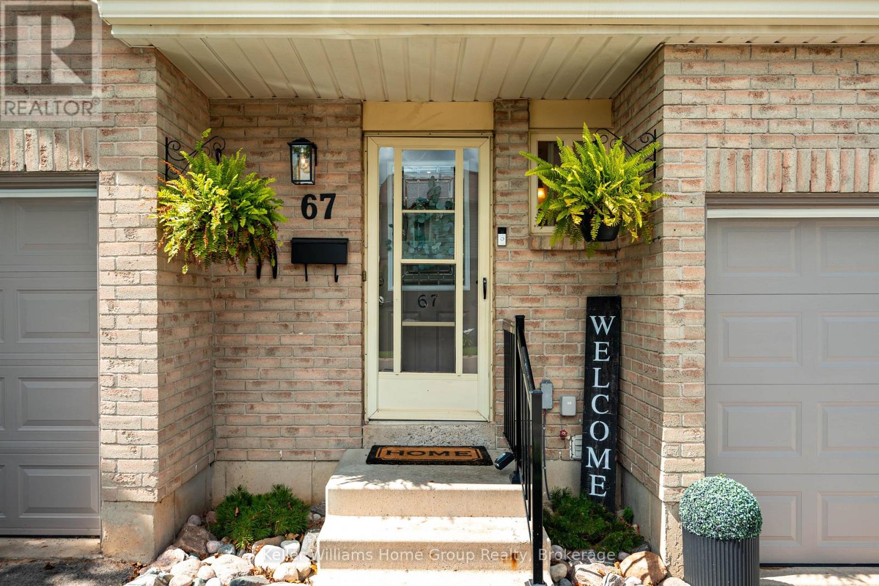
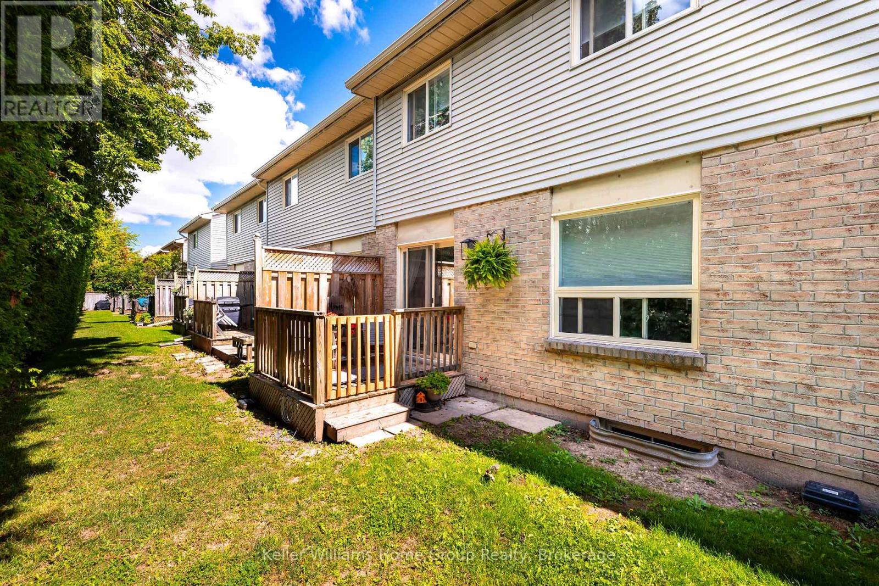
Welcome to this beautifully updated 3-bedroom, 2-bathroom townhouse, ideally situated in a convenient location close to shopping, dining, schools, parks, and everyday amenities. Featuring a brand-new finished basement, this home offers an abundance of versatile living space for families, first-time buyers, or investors.Freshly painted throughout, the home offers a bright, refreshed feel with a functional layout and plenty of room to grow. The newly finished basement provides valuable additional living space, perfect for a family room, home office, playroom, or entertainment area.Move-in ready and ideally located, this is a fantastic opportunity to own a well-maintained home with thoughtful updates and plenty of space for the whole family. Don't miss your chance to make this one yours!
Map data © OpenStreetMap contributors
No open houses are scheduled for this home.
Can't make it? Request a private viewing.
| Bathroom | Main level | 0.76 x 1.83 m |
| Kitchen | Main level | 2.73 x 2.6 m |
| Living room | Main level | 3.32 x 5.52 m |
| Bathroom | Second level | 2.7 x 1.51 m |
| Bedroom | Second level | 2.71 x 3.91 m |
| Bedroom | Second level | 3.04 x 3.88 m |
| Primary Bedroom | Second level | 4.08 x 3.49 m |
| Recreational, Games room | Basement | 5.66 x 4.47 m |
| Bedroom | Basement | 0.68 x 1.37 m |