 For sale 50
$1,500,000
5,474 sq ft
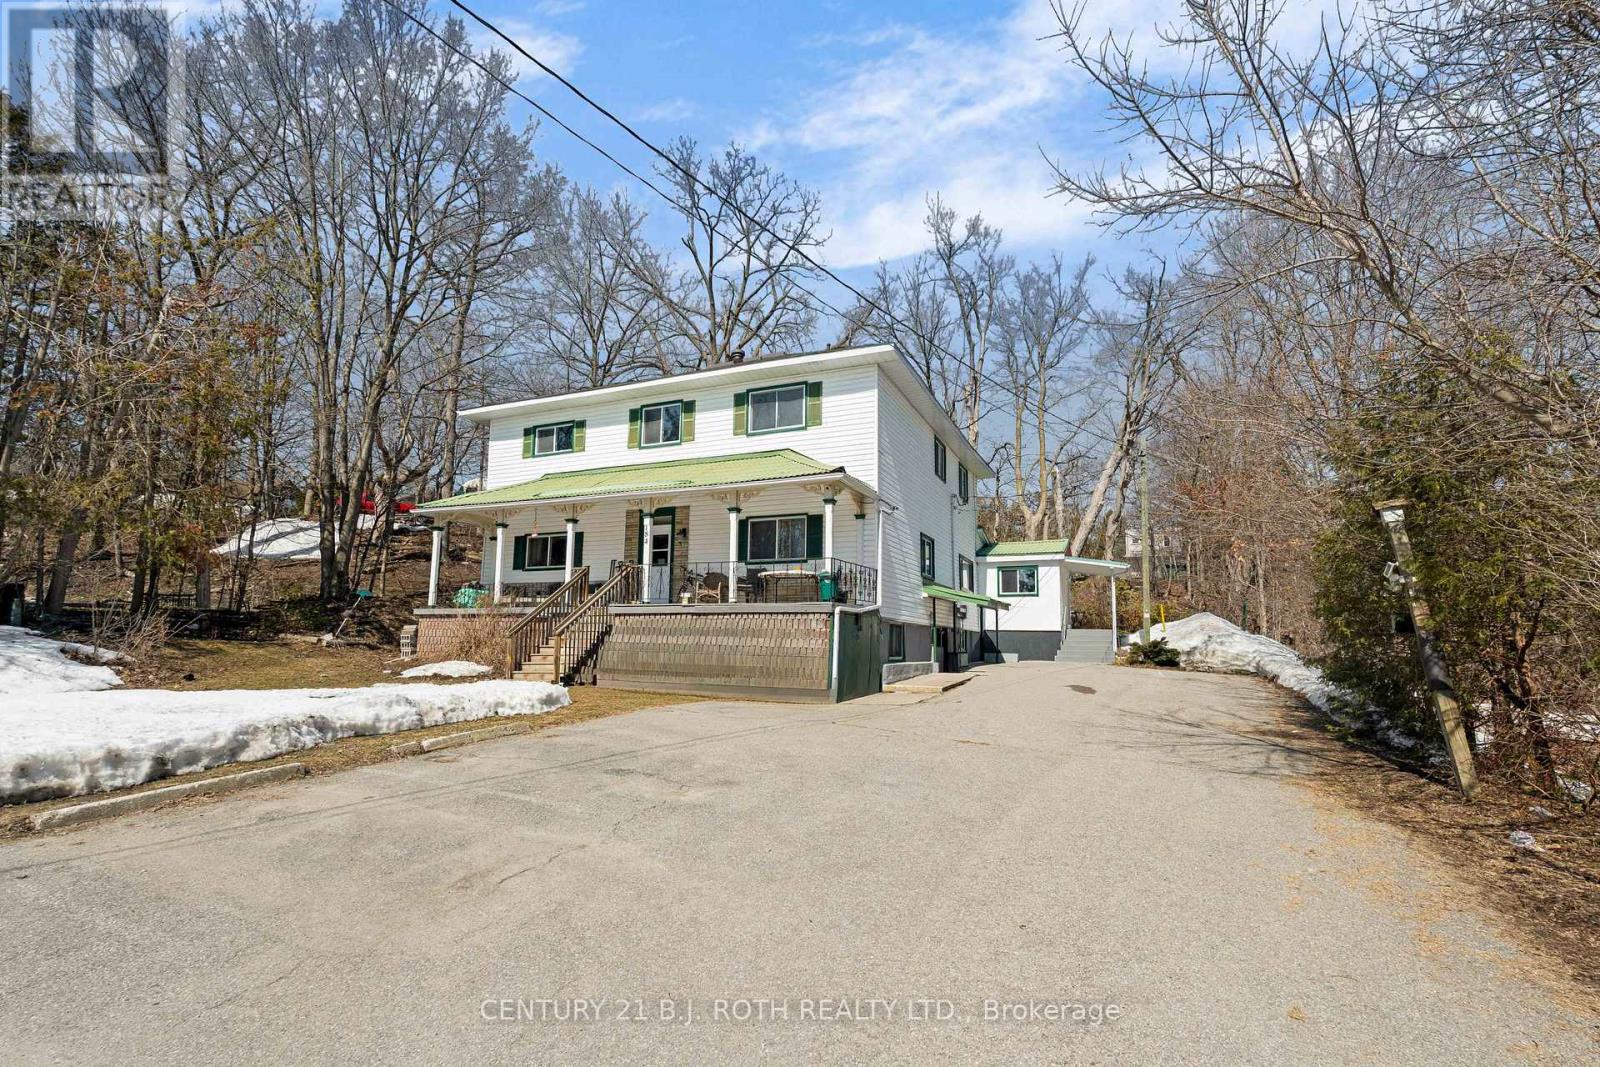
184 Borland Street East
Orillia
5 months agoMLS® S13034698
CENTURY 21 B.J. ROTH REALTY LTD.
1 & 2 Ivy Lane
Orillia, Ontario L3V6H1
For sale· Added
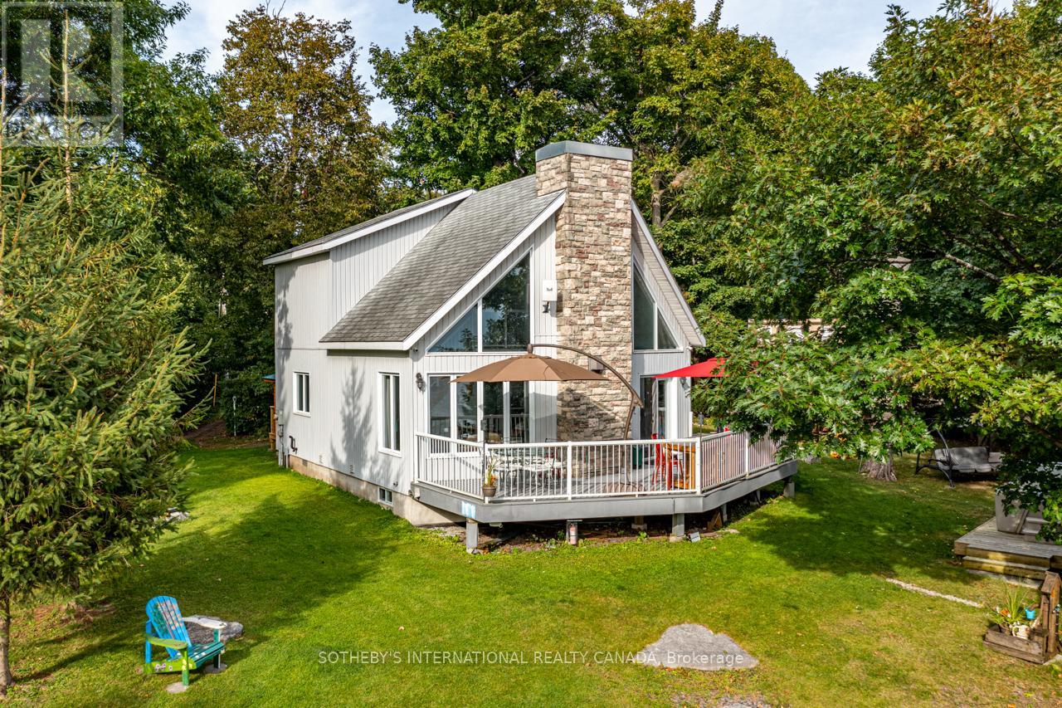
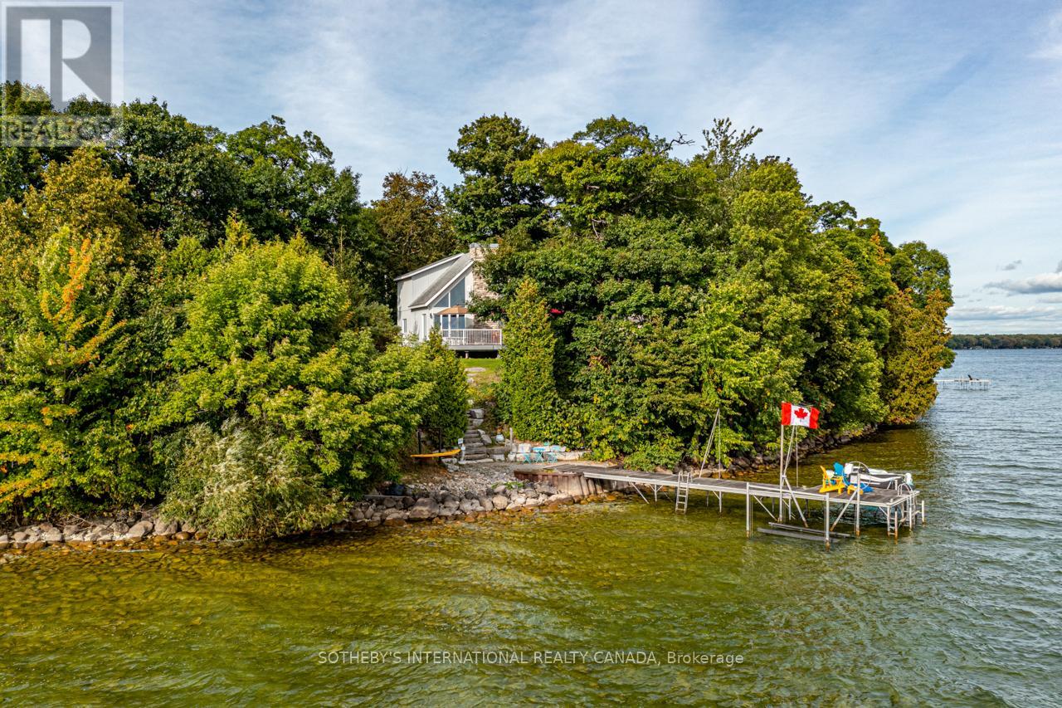
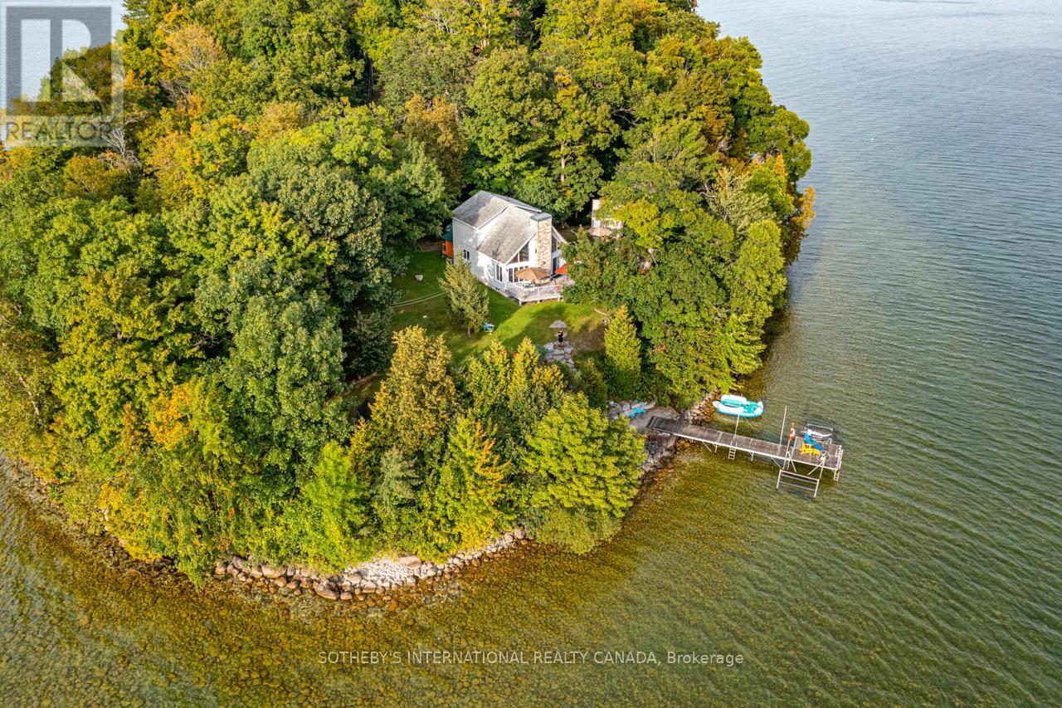
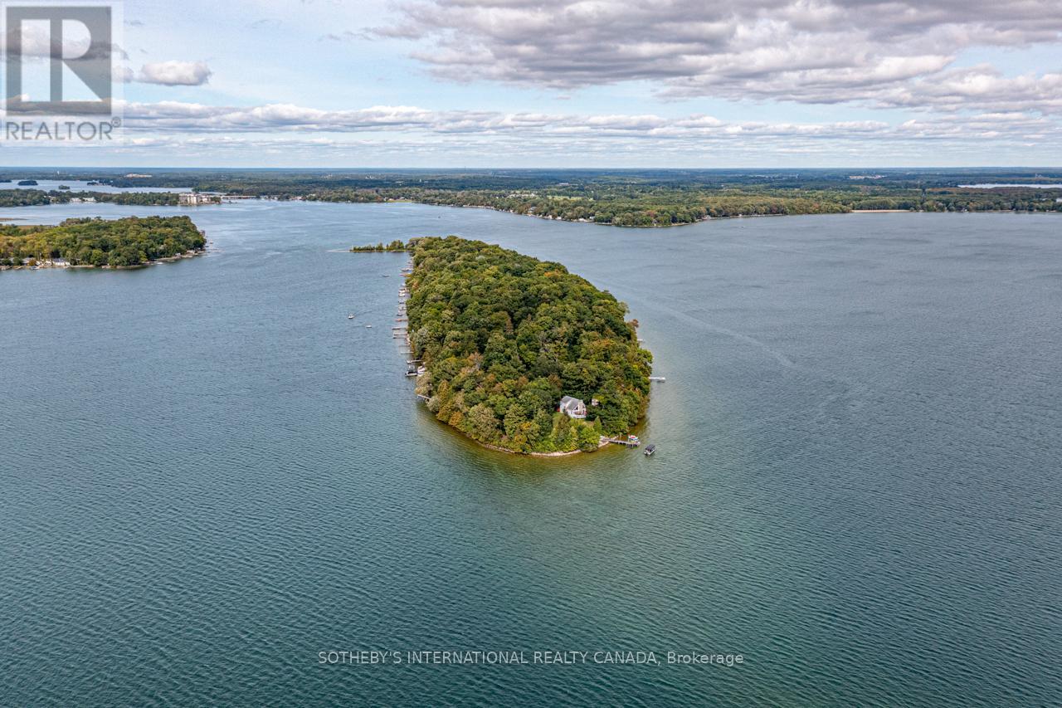
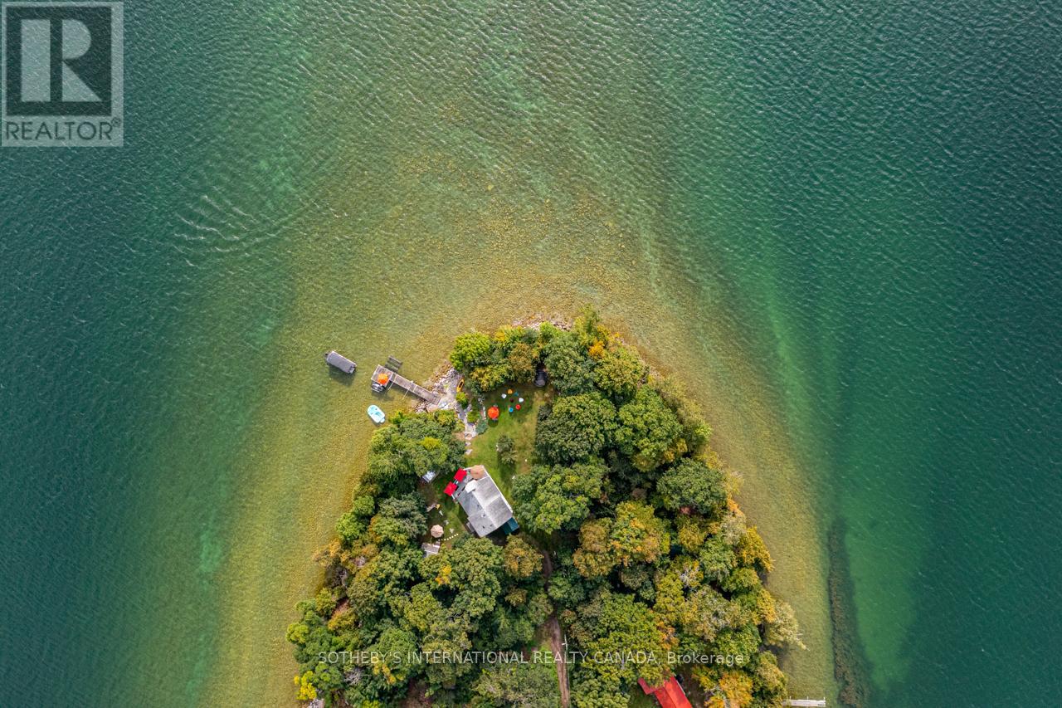
Welcome To Your New Grape Island Family Cottage Compound! This Stunning Lake Simcoe Property Overlooks Tranquil Lake Simcoe In Orillia, Just 1 Hour From The Gta. Viceroy Style Main Cottage With 565Ft Of South East And West Shoreline On 1.146 Acres On A Very Private South Facing Point Of Land For All Day Sun Along With East Sunrise And West Sunset Views. The Soaring Great Room And Open Concept Kitchen With Plenty Of Natural Light Is Perfect For Preparing Dinner For Family And Friends. For Those Who Prefer To Be Outside, The Deck That Spans The Front Of This Property Also Offers A Fully-Equipped Outdoor Bbq Kitchen. A Multitude Of Windows Span The Entire Front Of The Cottage Provide Breathtaking Long Lake Views! Open Concept Living Spaces Afford Easy Guest Flow Throughout The Cottage. Stunning Natural Landscapes Feature Stone Steps Leading Down To A Dock And Boat lift With Forested Trails That Surround The Property. Excellent Swimming And Boating With Deep Water Off The Dock and Sandy Entry. Enjoy Long Sun-Drenched Days On The Sw Facing Decks Or Warm you And Your Guests By The Fire Or In The Hot Tub. Includes Two Guest Bunkies And A Wc With Access To The Garden.
Map data © OpenStreetMap contributors
No open houses are scheduled for this home.
Can't make it? Request a private viewing.
| Foyer | Main level | 1.08 x 2.85 m |
| Kitchen | Main level | 3.48 x 4.21 m |
| Dining room | Main level | 4.23 x 4.73 m |
| Living room | Main level | 4.23 x 4.73 m |
| Bedroom | Main level | 4.3 x 3.98 m |
| Primary Bedroom | Second level | 4.27 x 6.61 m |