
 For sale 50
$565,000
2+1 bed2 bath900–999 sq ft
354 Atherley Road #213
Orillia
2 months agoMLS® S13663616
RE/MAX REAL ESTATE CENTRE INC.
1 Olive Crescent #5
Orillia, Ontario L3V7N5
For sale· Added
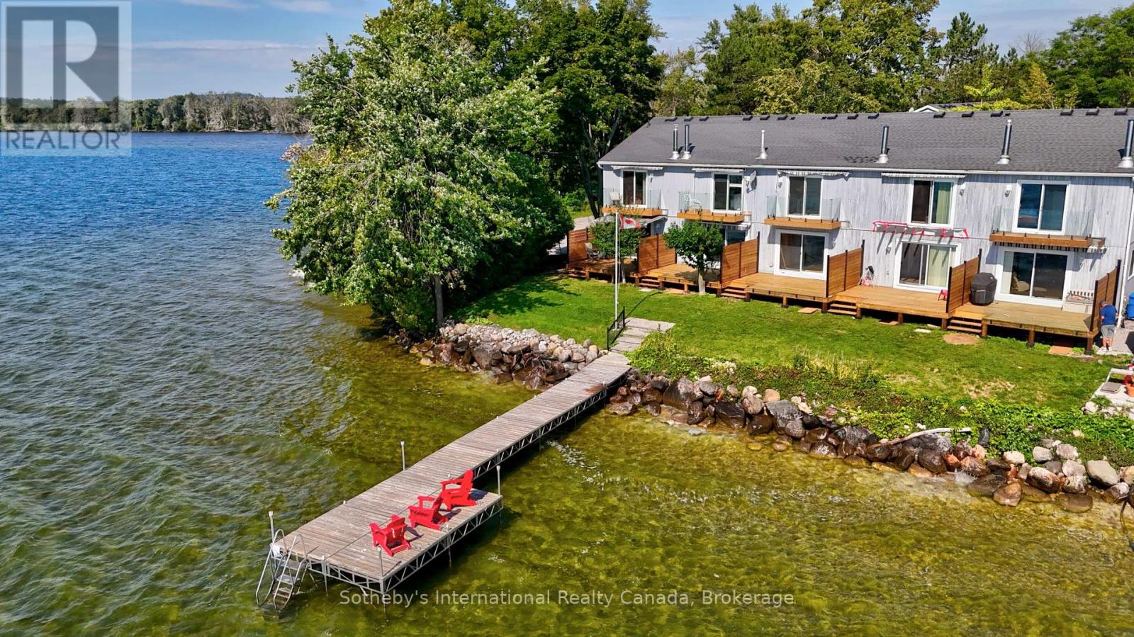
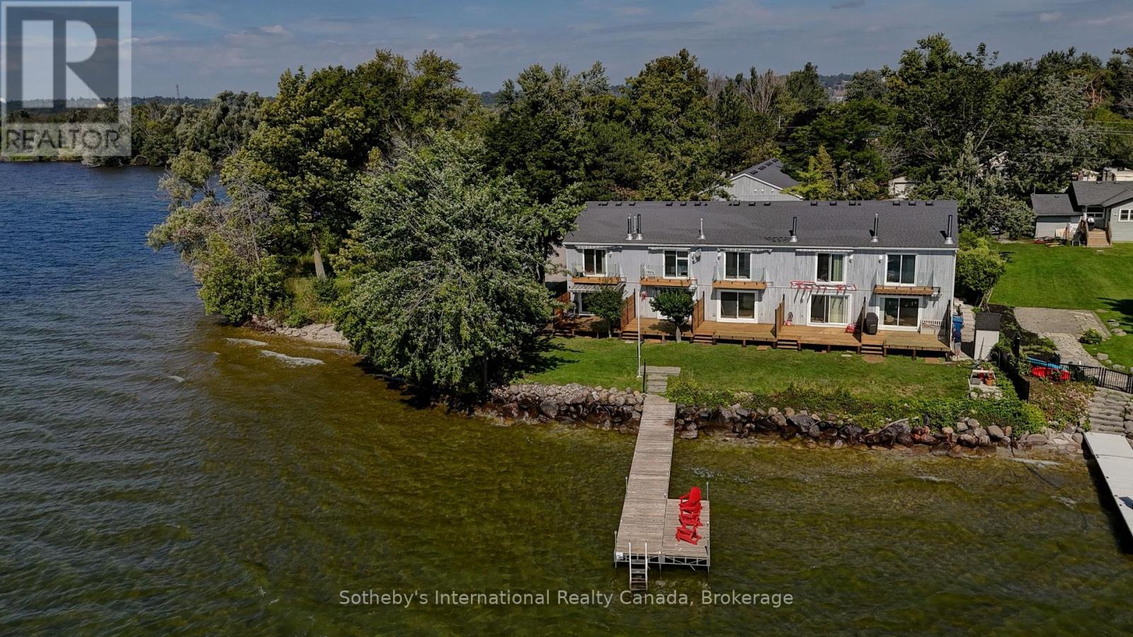
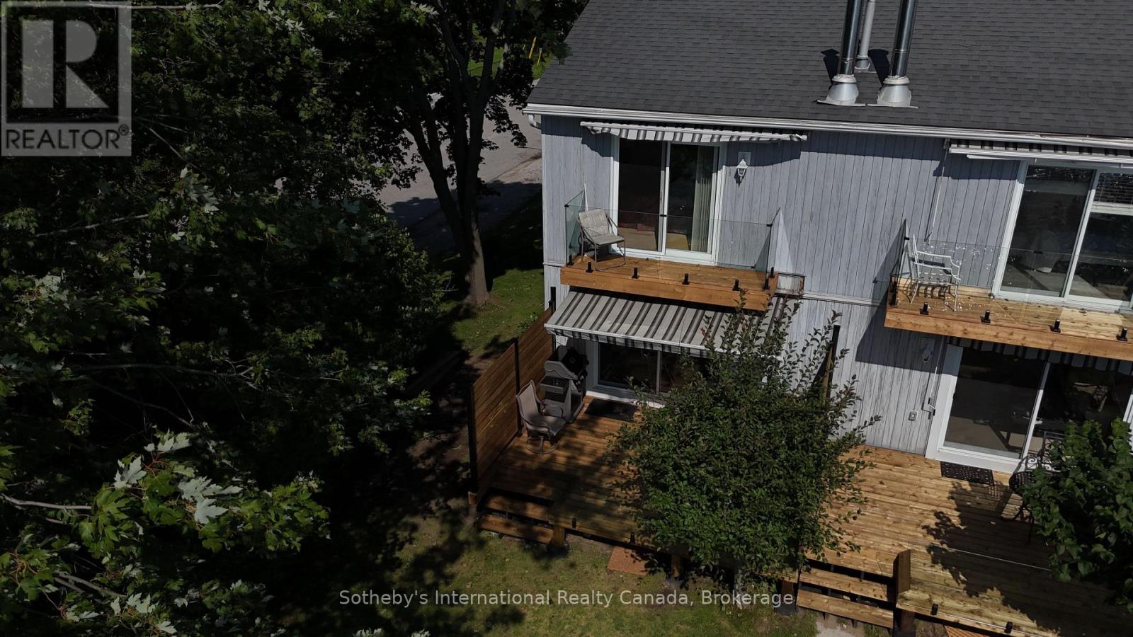
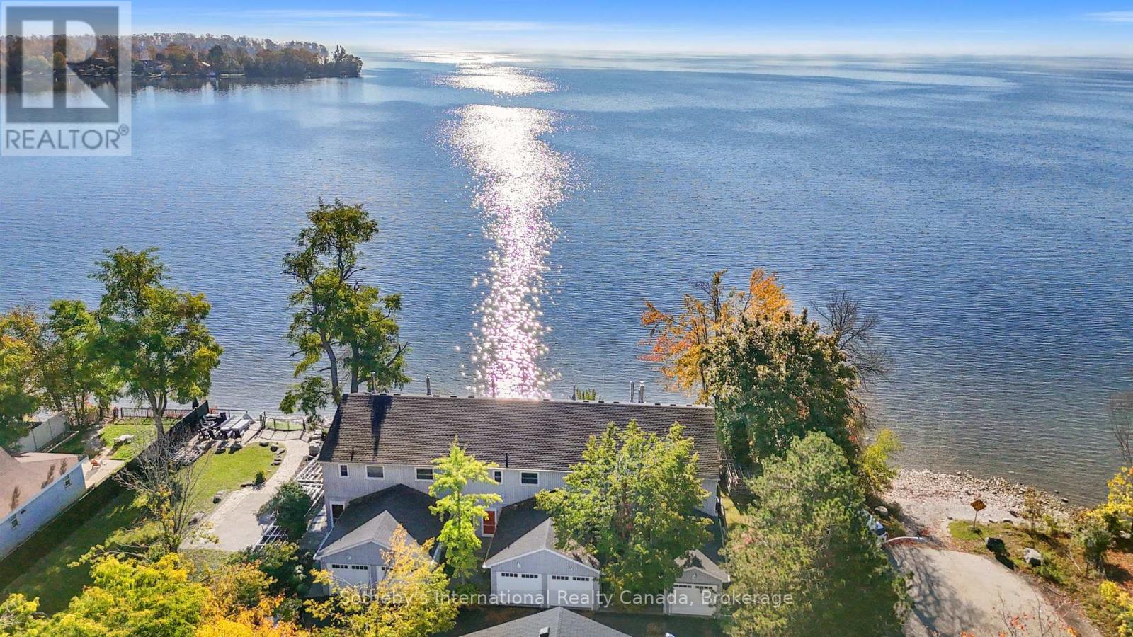
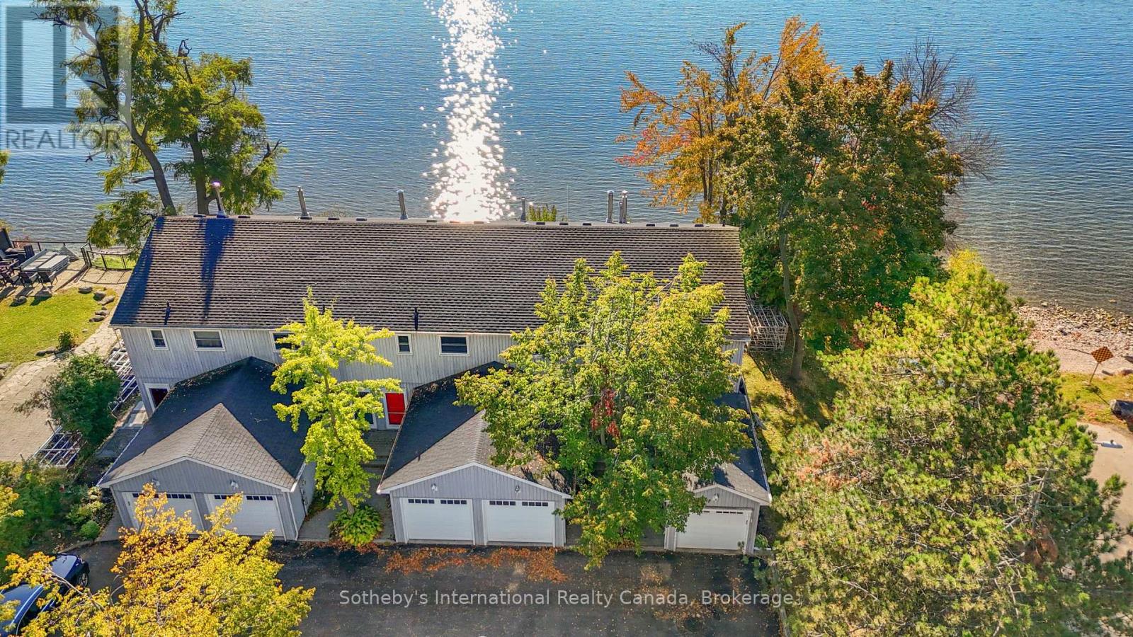
LAKEFRONT LIVING! Don't miss this rare opportunity to own a meticulously maintained end-unit waterfront townhouse condo on Lake Simcoe at a very affordable price. Ideal for professionals, couples, or those downsizing, this turnkey property offers a stylish and convenient lifestyle in a private, 9-unit community, just steps from downtown Orillia. Enjoy a bright, open-concept main floor with a granite kitchen, stainless steel appliances, and a cozy gas fireplace. Relax on your fenced deck with electric awning and stunning lake views. Recent upgrades include new P/T decking and railings, a new furnace (Oct/25), updated windows/doors (2019), and a 6-year-old A/C. With spacious bedrooms, a finished lower level, and an attached garage with mezzanine storage & Electric screen, this home has it all. Plus, enjoy access to a shared dock, Kitchener Park's amenities, and easy access to marinas, shopping, and Casino Rama. Waterfront living at this price won't last!
Map data © OpenStreetMap contributors
No open houses are scheduled for this home.
Can't make it? Request a private viewing.
| Kitchen | Main level | 2.65 x 3.1 m |
| Dining room | Main level | 3.81 x 3.18 m |
| Living room | Main level | 4.77 x 3.59 m |
| Family room | Basement | 4.6 x 7.98 m |
| Laundry room | Basement | 2.68 x 1.46 m |
| Bedroom | Second level | 3.93 x 3.56 m |
| Bathroom | Second level | 2.64 x 2.38 m |
| Primary Bedroom | Second level | 4 x 3.66 m |




