 For sale 41
$329,000
2 bed1 bath800–899 sq ft
1047 Mississaga Street West #307
Orillia
2 months agoMLS® S13631396
Royal LePage Quest
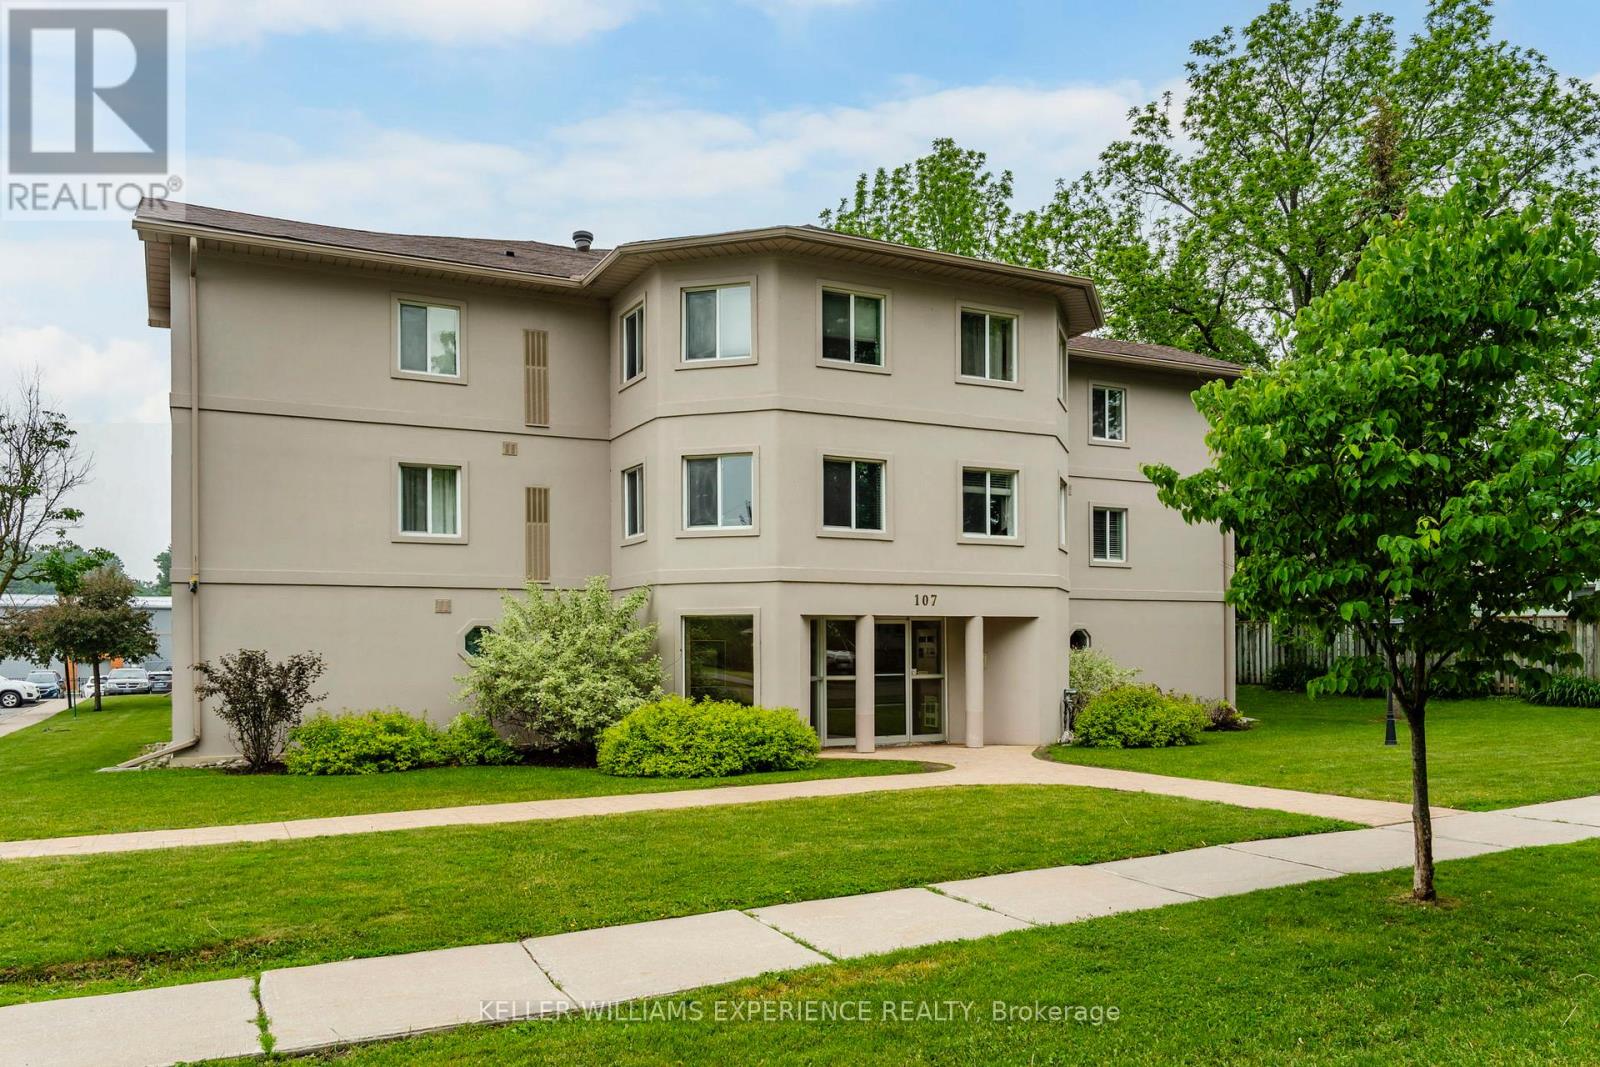
107 Bond Street #208
Orillia, Ontario L3V1J7
For sale· Added
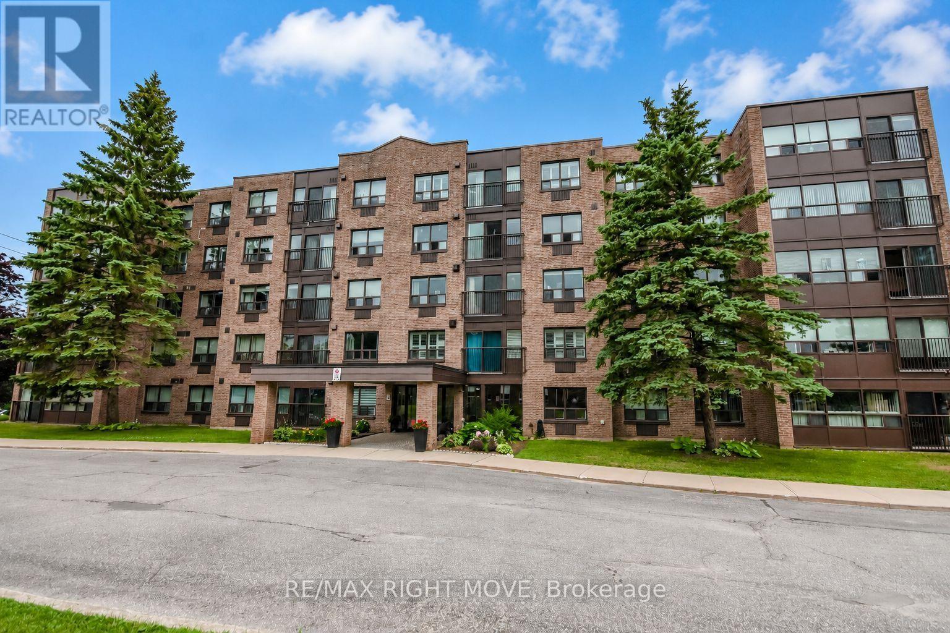
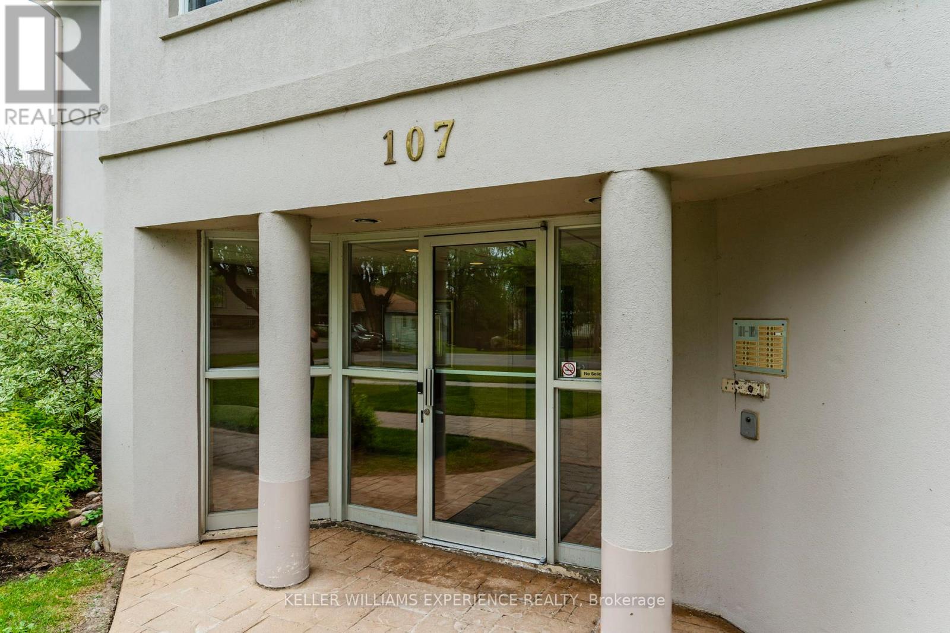
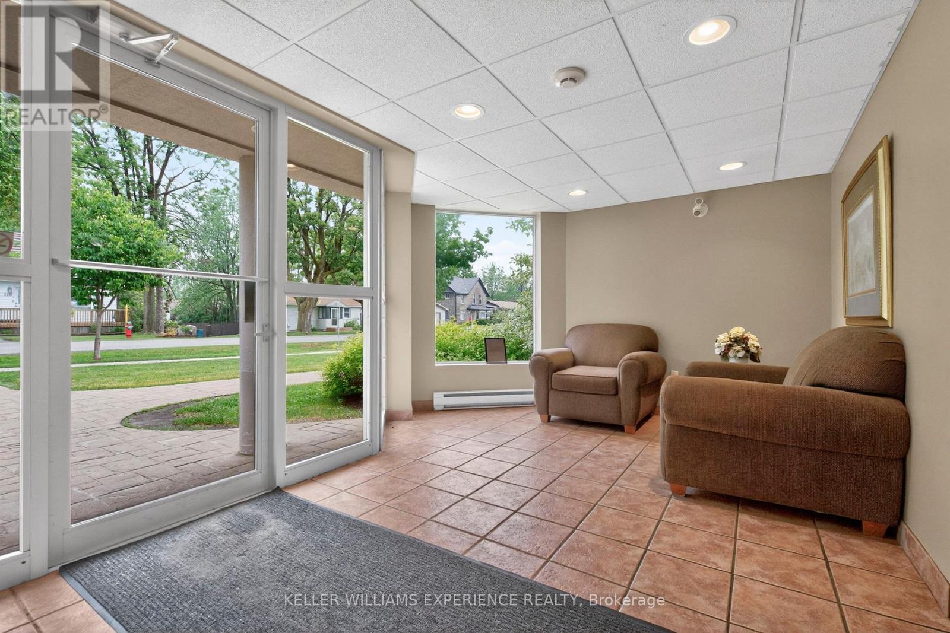
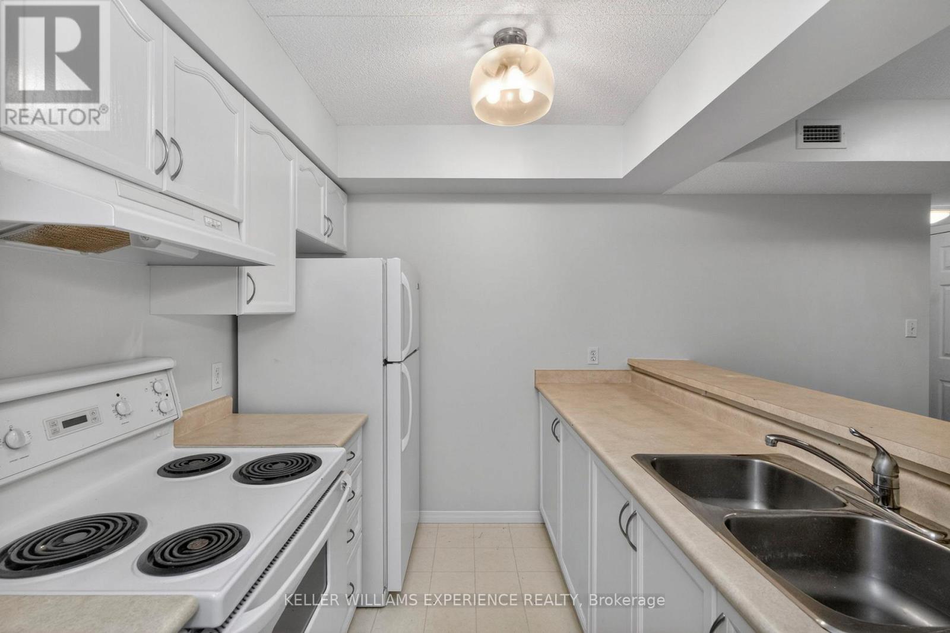
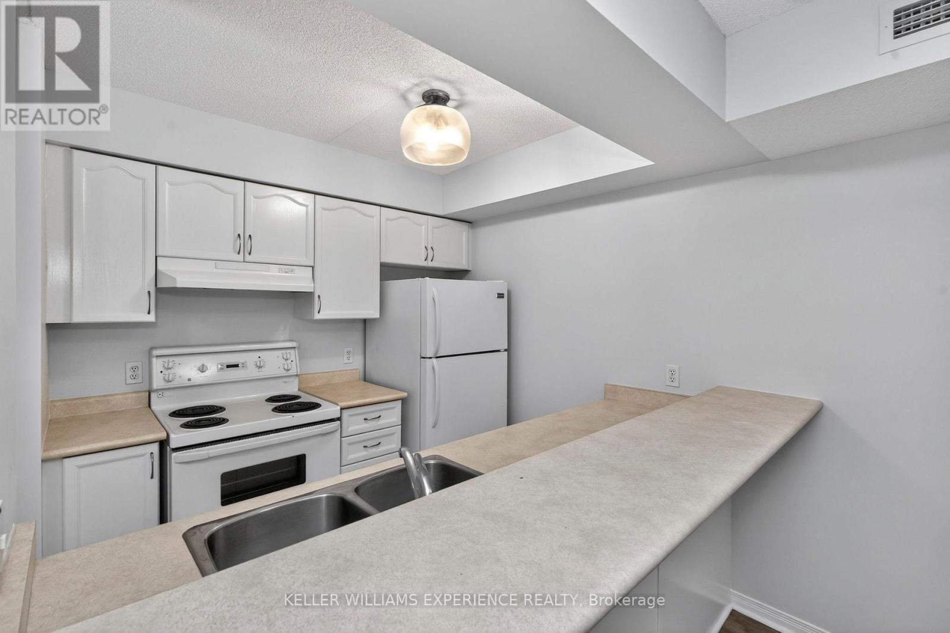
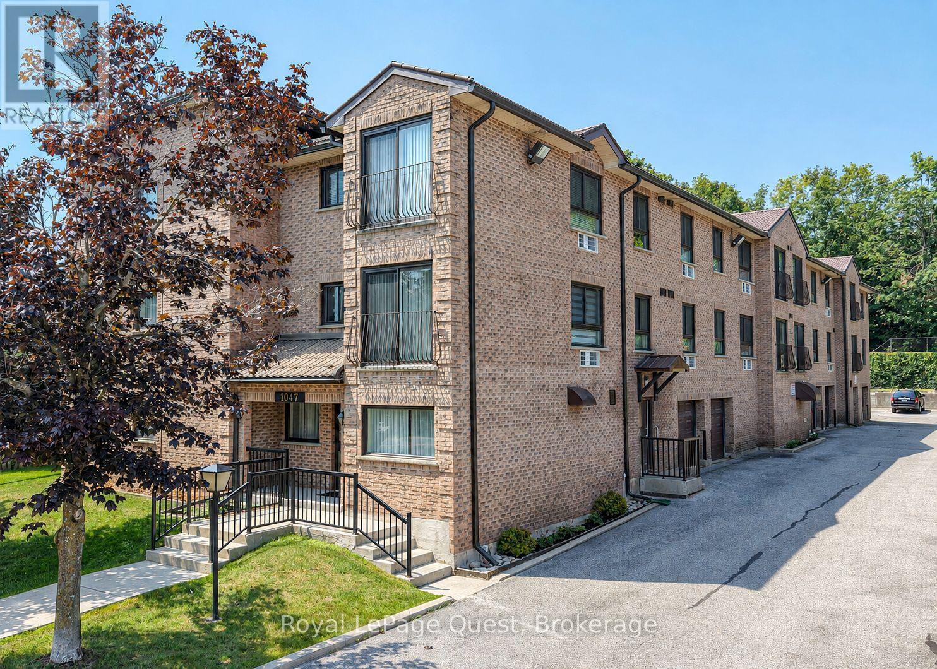
Bright and freshly painted 2-bedroom, 1-bathroom condo in Orillia, located on the second floor.This well-designed unit features a functional layout, highlighted by a breakfast bar that separates the kitchen and living room, creating an open yet defined living space. Large windows allow for plenty of natural light throughout the space. The building offers a secure, controlled entry with an intercom system for added piece of mind. Includes one exclusive parking space, along with additional visitor parking available. Coin-operated laundry is conveniently located in the basement. Condo fees include parking, water, snow removal, and grass cutting, providing easy, low-maintenance living. Ideally situated close to shopping, parks, schools, and public transit. An excellent opportunity for first-time buyers, investors, or young families seeking a move-in ready home.
Map data © OpenStreetMap contributors
No open houses are scheduled for this home.
Can't make it? Request a private viewing.
| Foyer | Main level | 1.58 x 2.88 m |
| Kitchen | Main level | 2.53 x 2.51 m |
| Dining room | Main level | 4.22 x 2.37 m |
| Living room | Main level | 4.22 x 3.17 m |
| Primary Bedroom | Main level | 3.41 x 3.94 m |
| Bedroom 2 | Main level | 3.41 x 2.92 m |
| Bathroom | Main level | 2.47 x 1.61 m |