 For sale 39
$280,000
2 bed2 bath1,000–1,199 sq ft
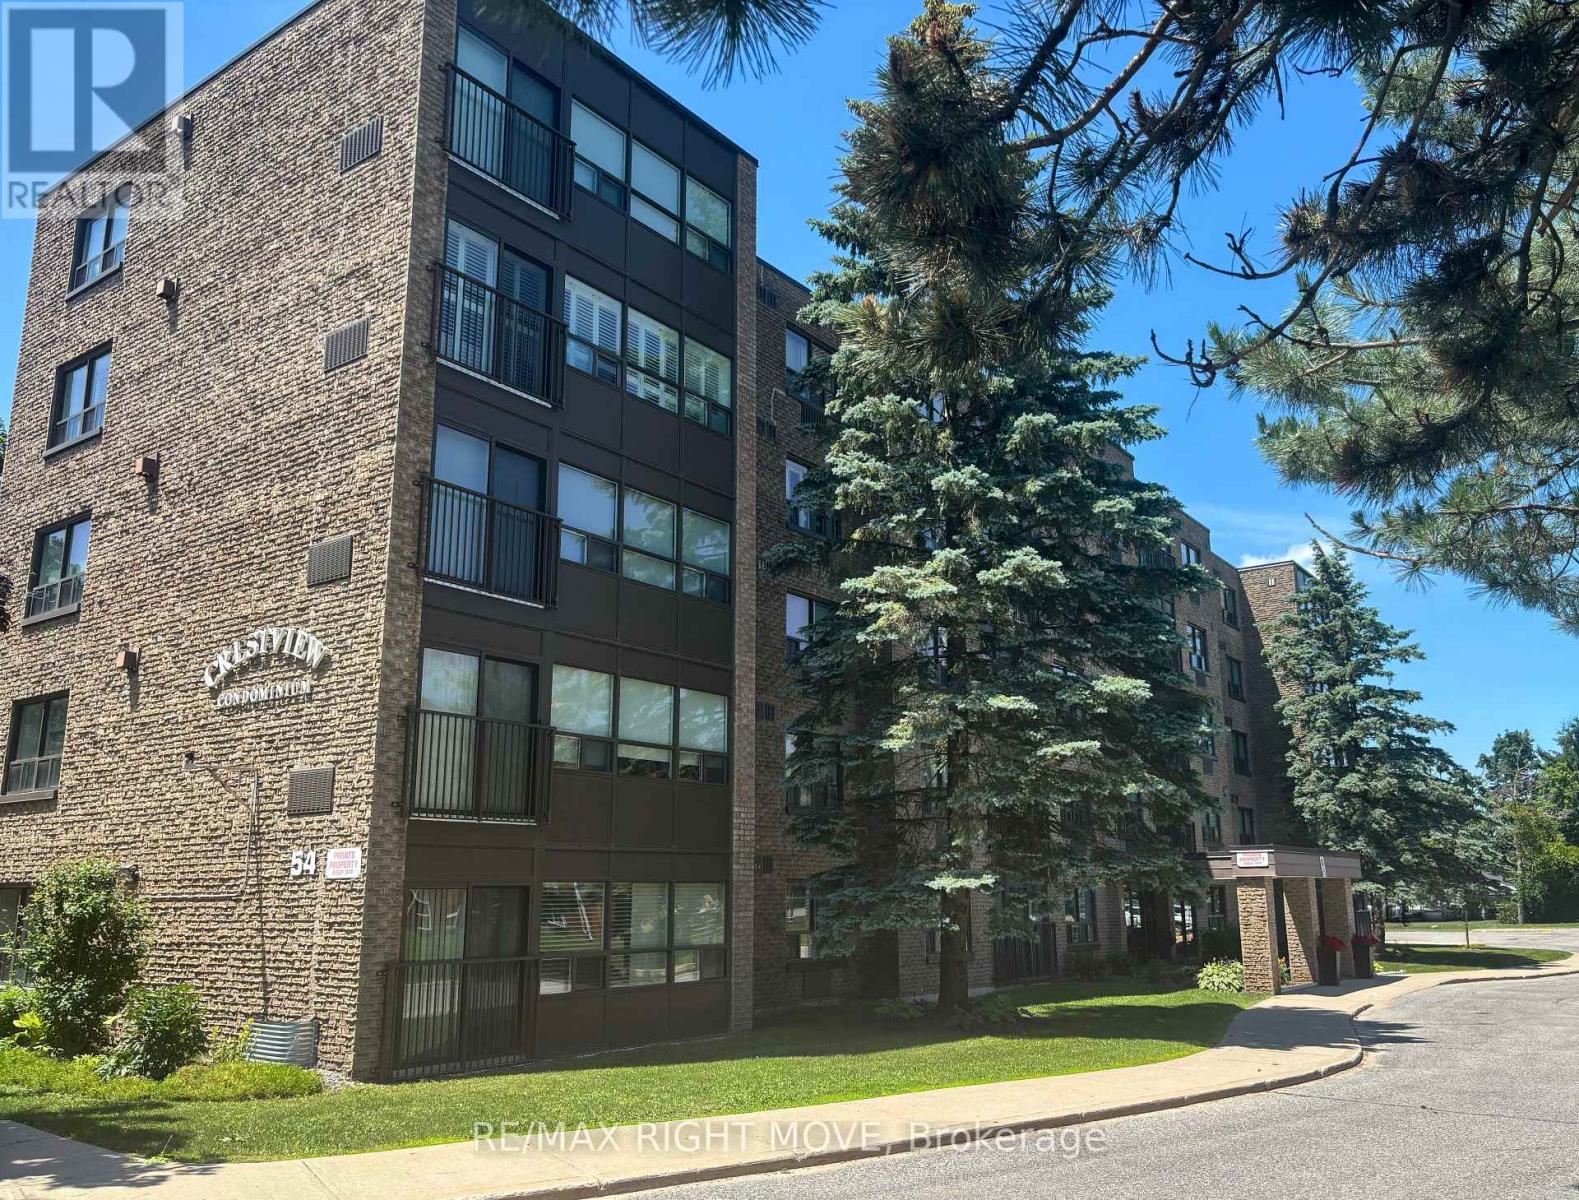
54 Fittons Road West #306
Orillia
8 days agoMLS® S13861466
RE/MAX RIGHT MOVE
137 Dufferin Street
Orillia, Ontario L3V5T1
For sale· Added
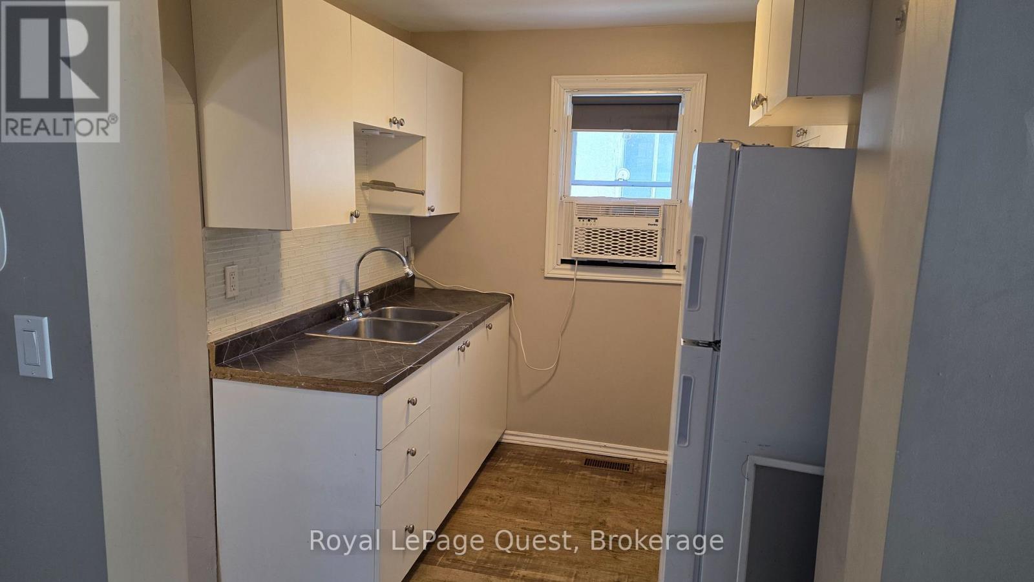
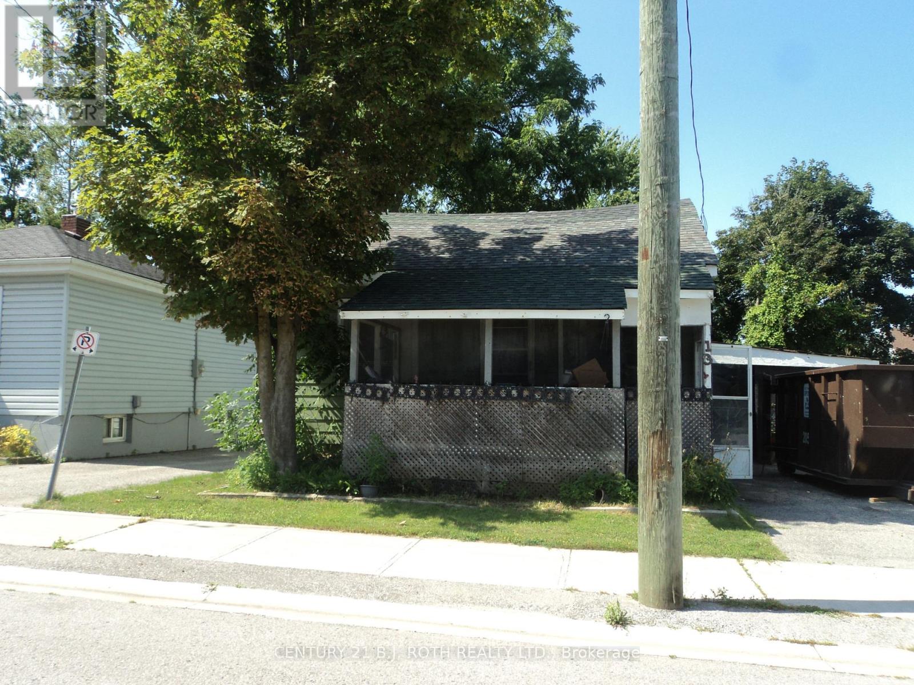
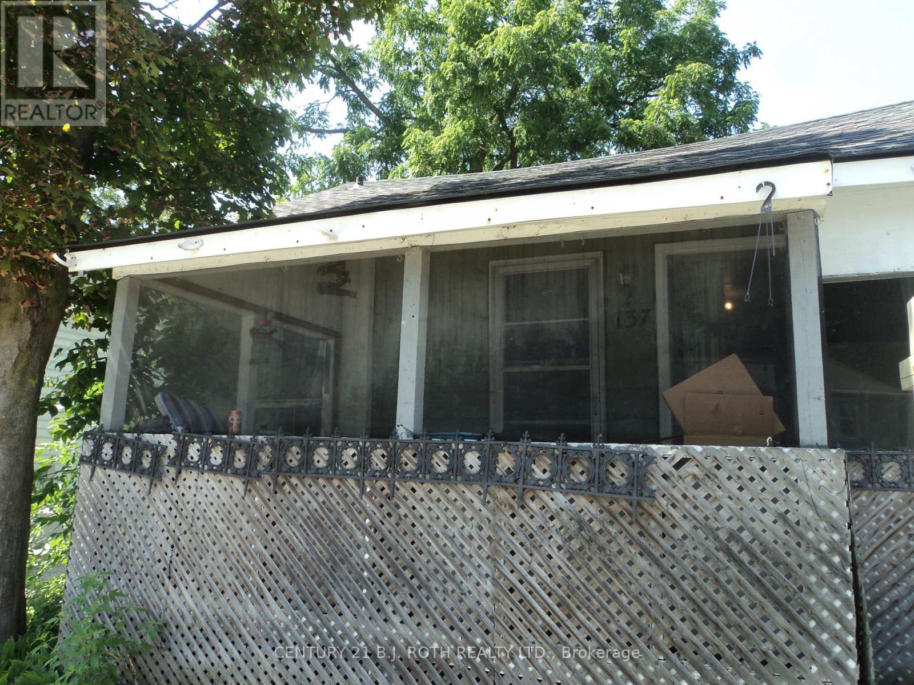
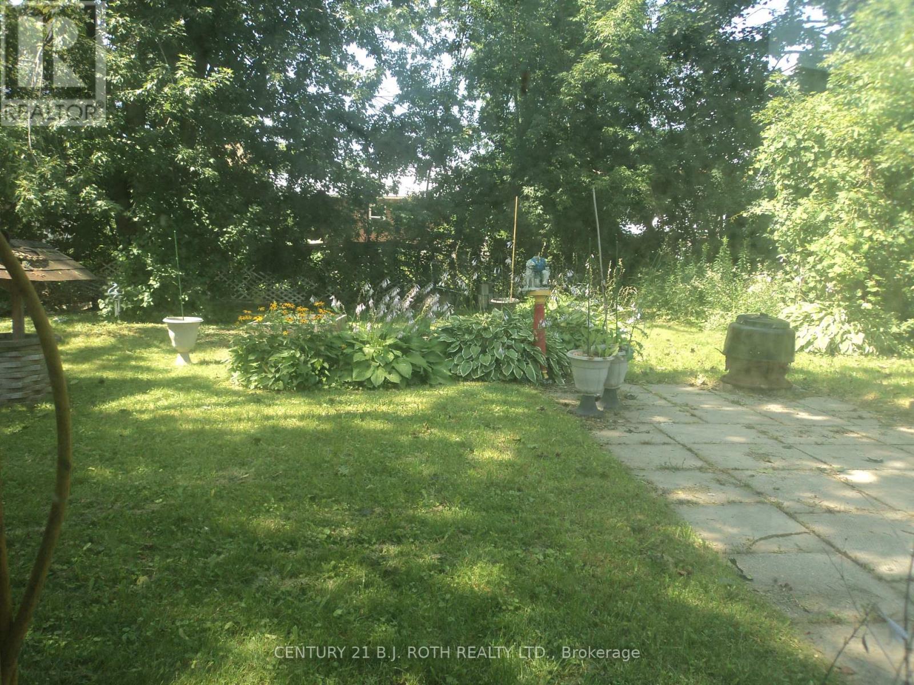
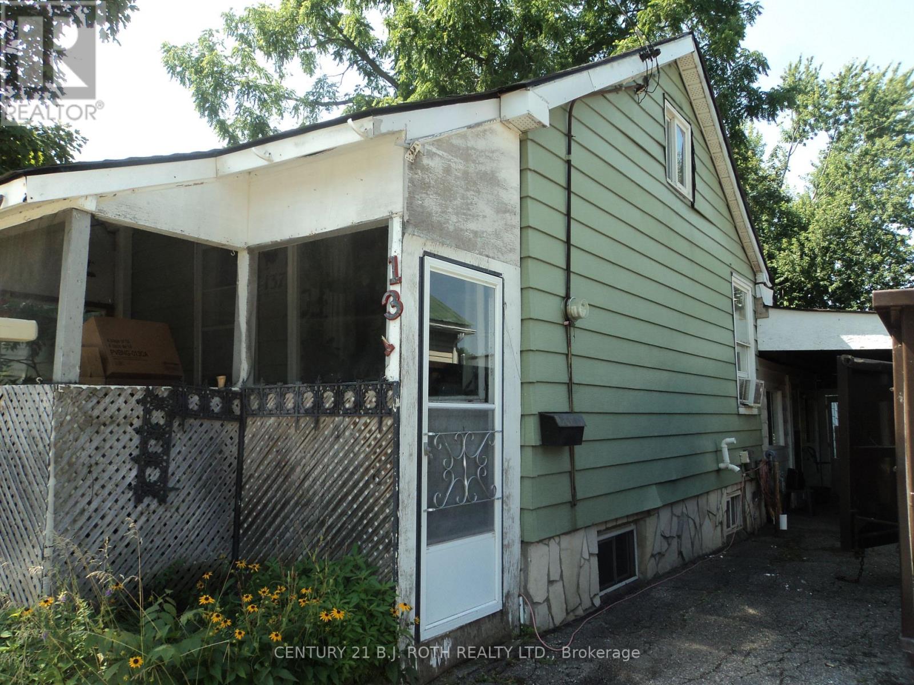
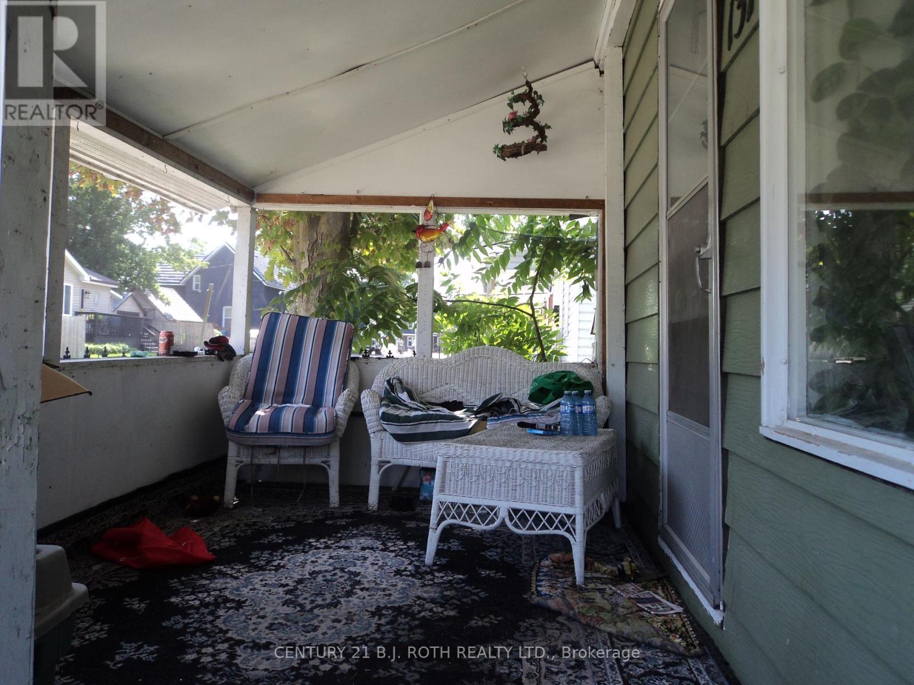
WOW! Check out this updated price! Seller is motivated! Seller says, bring any reasonable Offer. Be sure to check out the Sold prices of vacant Building Lots within the City of Orillia. This Lot comes with a exiting house structure. Ideal as a starter home. Move right in, update one room at a time, much much cheaper than rent!! Bring your ideas and muscle, gain sweat equity Or project for a handyman, update and flip Or an Investment, rebuild multi-unit Or with the existing floor plan, potential to create a duplex, (1 bedroom each), by creating a separation wall and adding a 2nd kitchen. Ideal location, within walking distance to hospital and downtown where you find various cafe's, restaurants, LCBO and water front park. Convenient carport with side entrance into main area of home, directly into kitchen / eating area. Alternatively, the front entrance facing Dunedin St. brings you into the original home, living room, primary bedroom and bathroom. Repurpose the rooms however best suits your needs. Bus stop within walking distance. Home being sold 'as is', selling by non-occupying Seller.
Map data © OpenStreetMap contributors
No open houses are scheduled for this home.
Can't make it? Request a private viewing.
| Oct 10, 2026 | $250,000 | ▼ $24,900 |
| Sep 9, 2026 | $274,900 | First recorded price |
Price changes since Sep 9, 2026.
| Bedroom 2 | Upper Level | 3.51 x 6.4 m |
| Bathroom | Upper Level | 1.42 x 3.35 m |
| Laundry room | Main level | 2.69 x 2.9 m |
| Living room | Main level | 2.74 x 3.35 m |
| Primary Bedroom | Main level | 3.35 x 3.35 m |
| Sunroom | Main level | 2.18 x 3.48 m |
| Bathroom | Lower level | 1.37 x 2.24 m |
| Kitchen | Main level | 2.44 x 2.29 m |
| Kitchen | Main level | 3.35 x 4.72 m |