
 For sale 50
$565,000
2+1 bed2 bath900–999 sq ft
354 Atherley Road #213
Orillia
2 months agoMLS® S13663616
RE/MAX REAL ESTATE CENTRE INC.
116 Albert Street South
Orillia, Ontario L3V5L2
For sale· Added
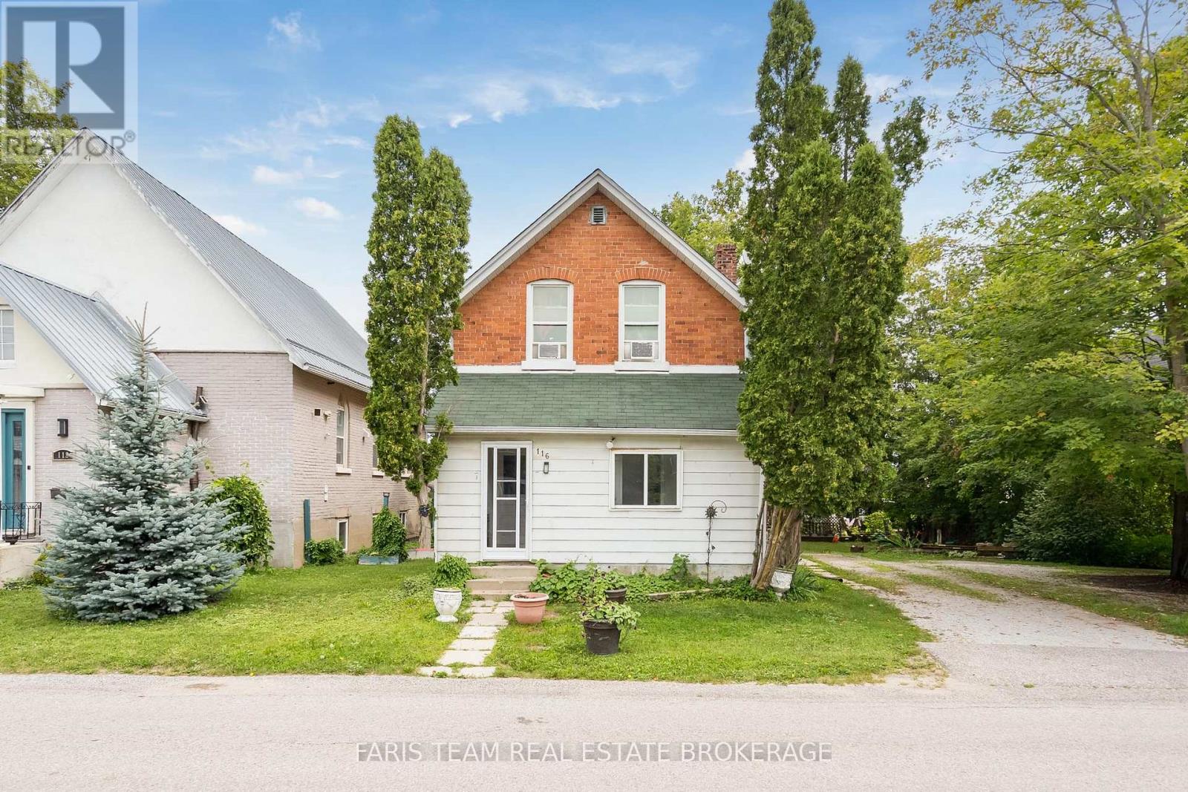
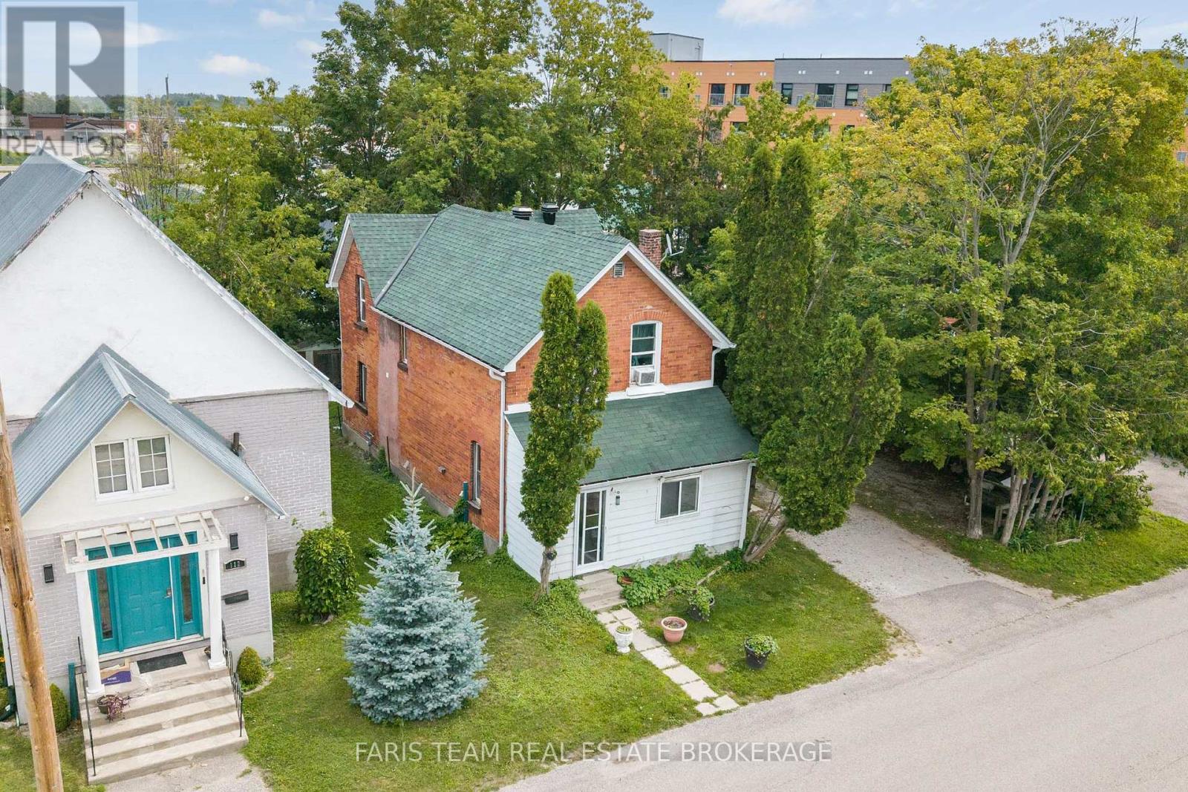
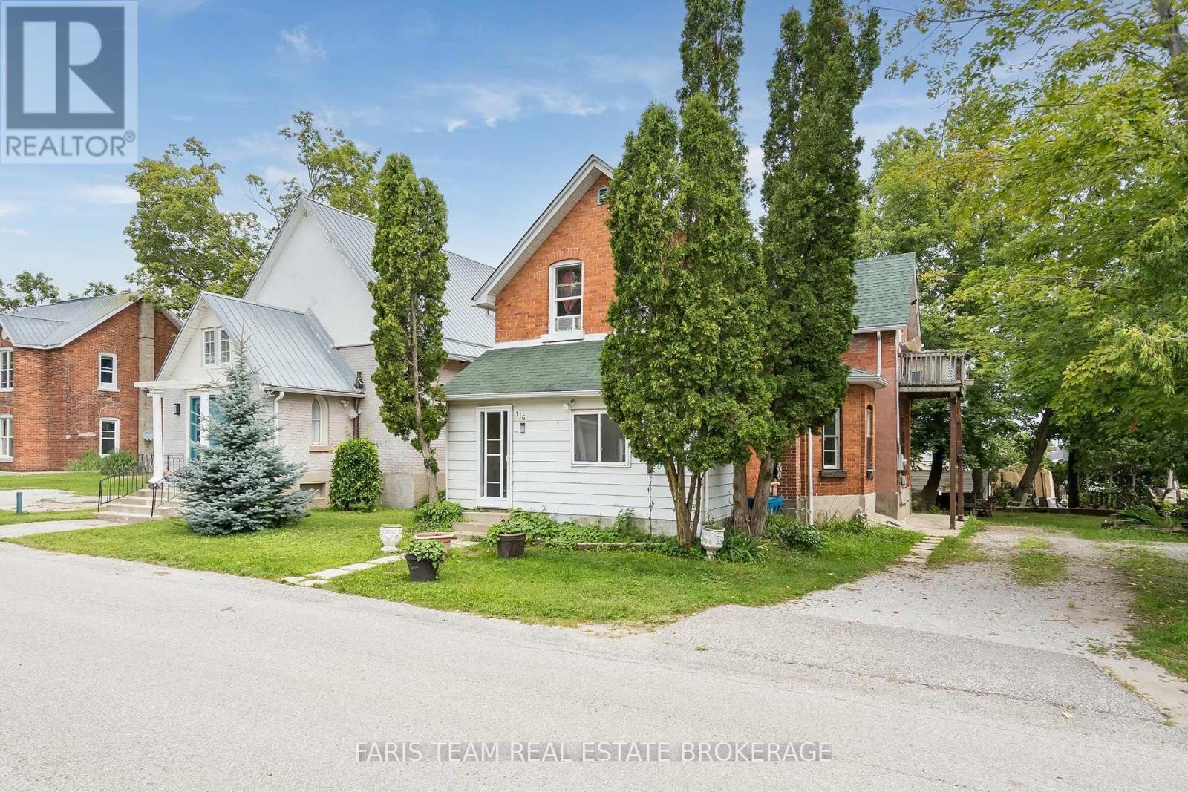
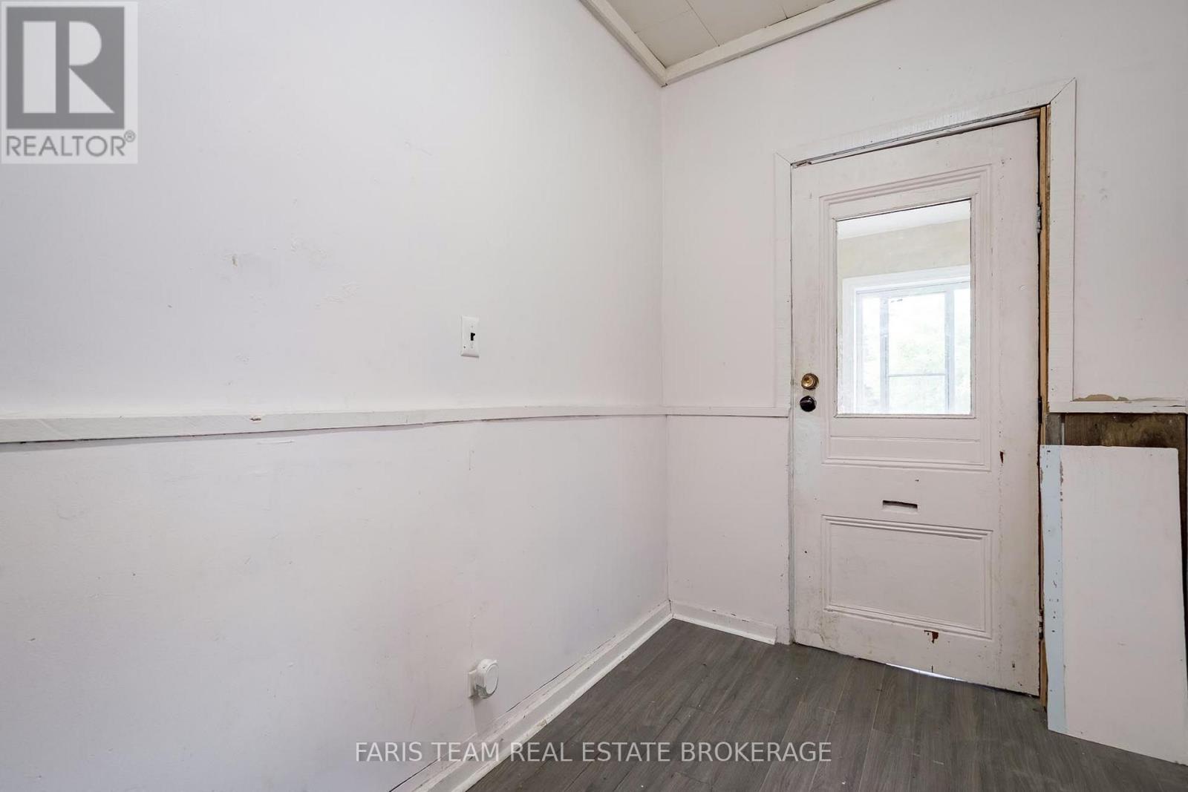
Top 5 Reasons You Will Love This Home: 1) Ideal investment or house-hack opportunity: Features a brand-new, vacant, renovated unit ready for immediate owner-occupancy or your choice of top-market tenant, with projected annual income approaching $50,000 2) Legal triplex with major recent upgrades, including two modernized suites (one freshly renovated and vacant), a new furnace (2026), new eavestroughs (2025), and a new roof (2024) 3) Located in desirable downtown Orillia, providing excellent access to a wide range of amenities and services 4) Within close proximity to shopping, grocery stores, hospital, lake, and the vibrant downtown core, enhancing tenant appeal and long-term rental demand 5) Revenue and expense statement available upon request, providing valuable financial information for prospective buyers. 1,943 above grade sq.ft. plus an unfinished basement. *Please note some images have been virtually staged to show the potential of the home.
Map data © OpenStreetMap contributors
No open houses are scheduled for this home.
Can't make it? Request a private viewing.
| Kitchen | Main level | 3.3 x 2.65 m |
| Living room | Main level | 3.11 x 2.22 m |
| Bedroom | Main level | 3.32 x 2.18 m |
| Kitchen | Main level | 5.94 x 3.95 m |
| Den | Main level | 2.67 x 1.58 m |
| Bedroom | Main level | 3.56 x 3.11 m |
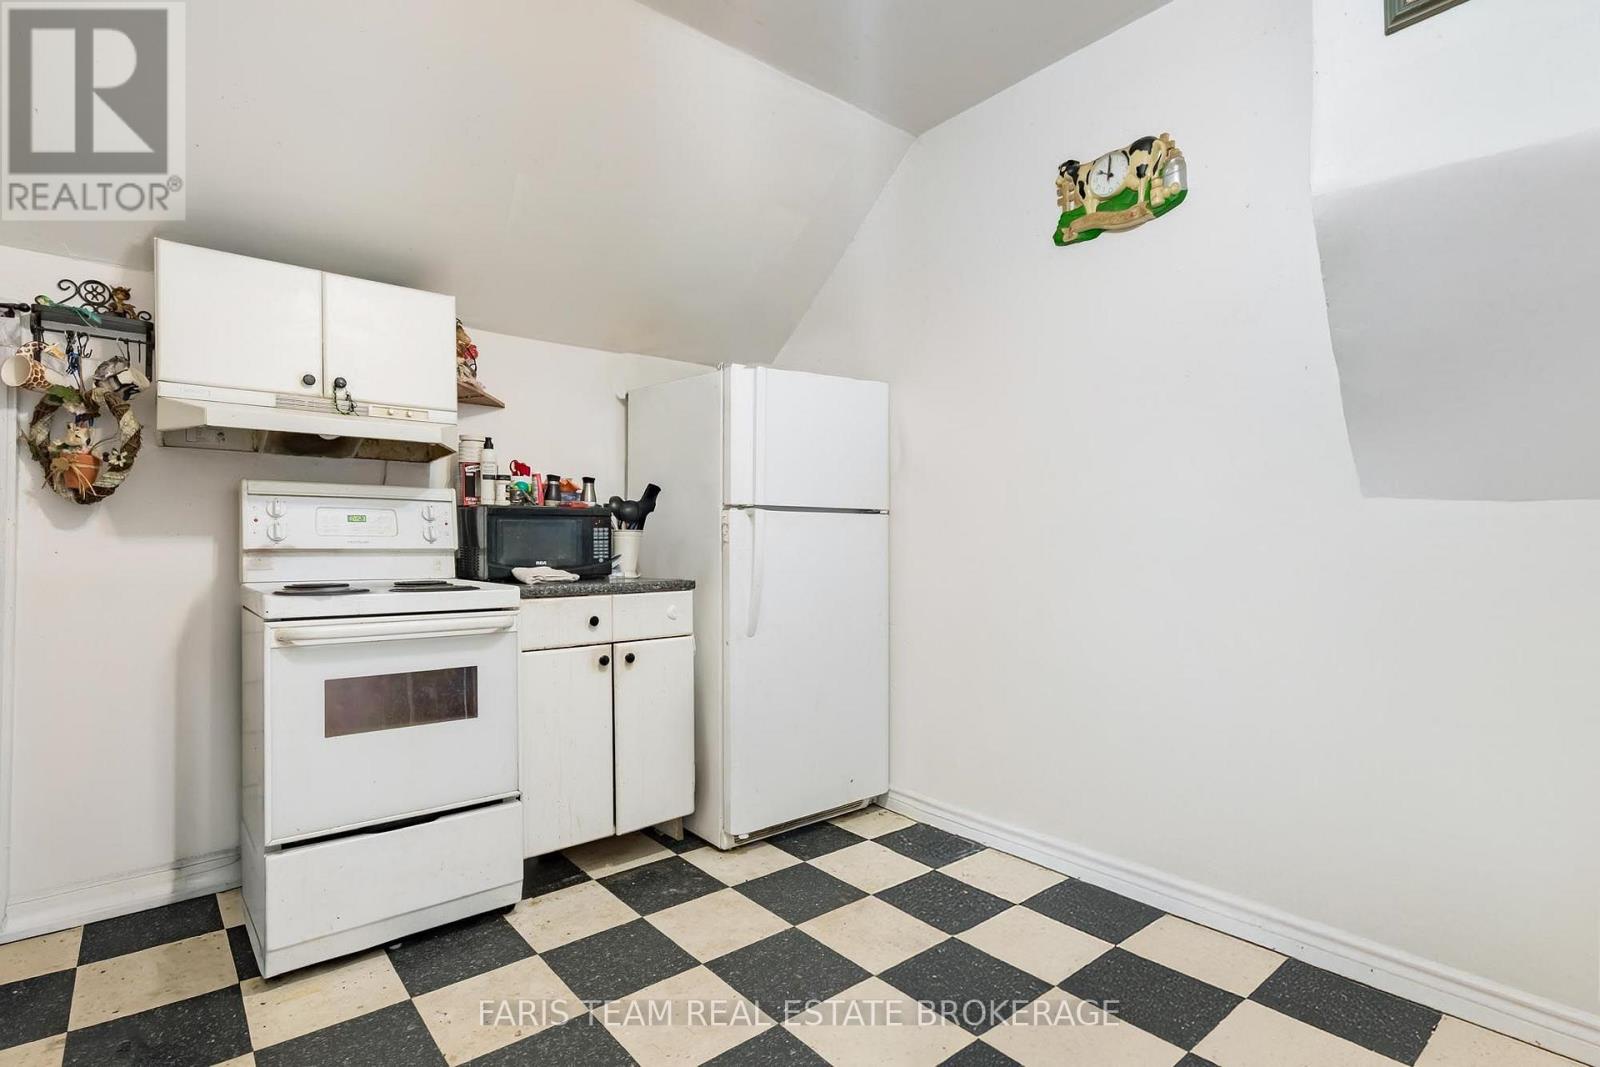
| Kitchen | Upper Level | 3.37 x 2.89 m |
| Living room | Upper Level | 5 x 3.38 m |
| Bedroom | Upper Level | 4.14 x 2.8 m |
| Bedroom | Upper Level | 2.83 x 2.15 m |




