 For sale 41
$329,000
2 bed1 bath800–899 sq ft
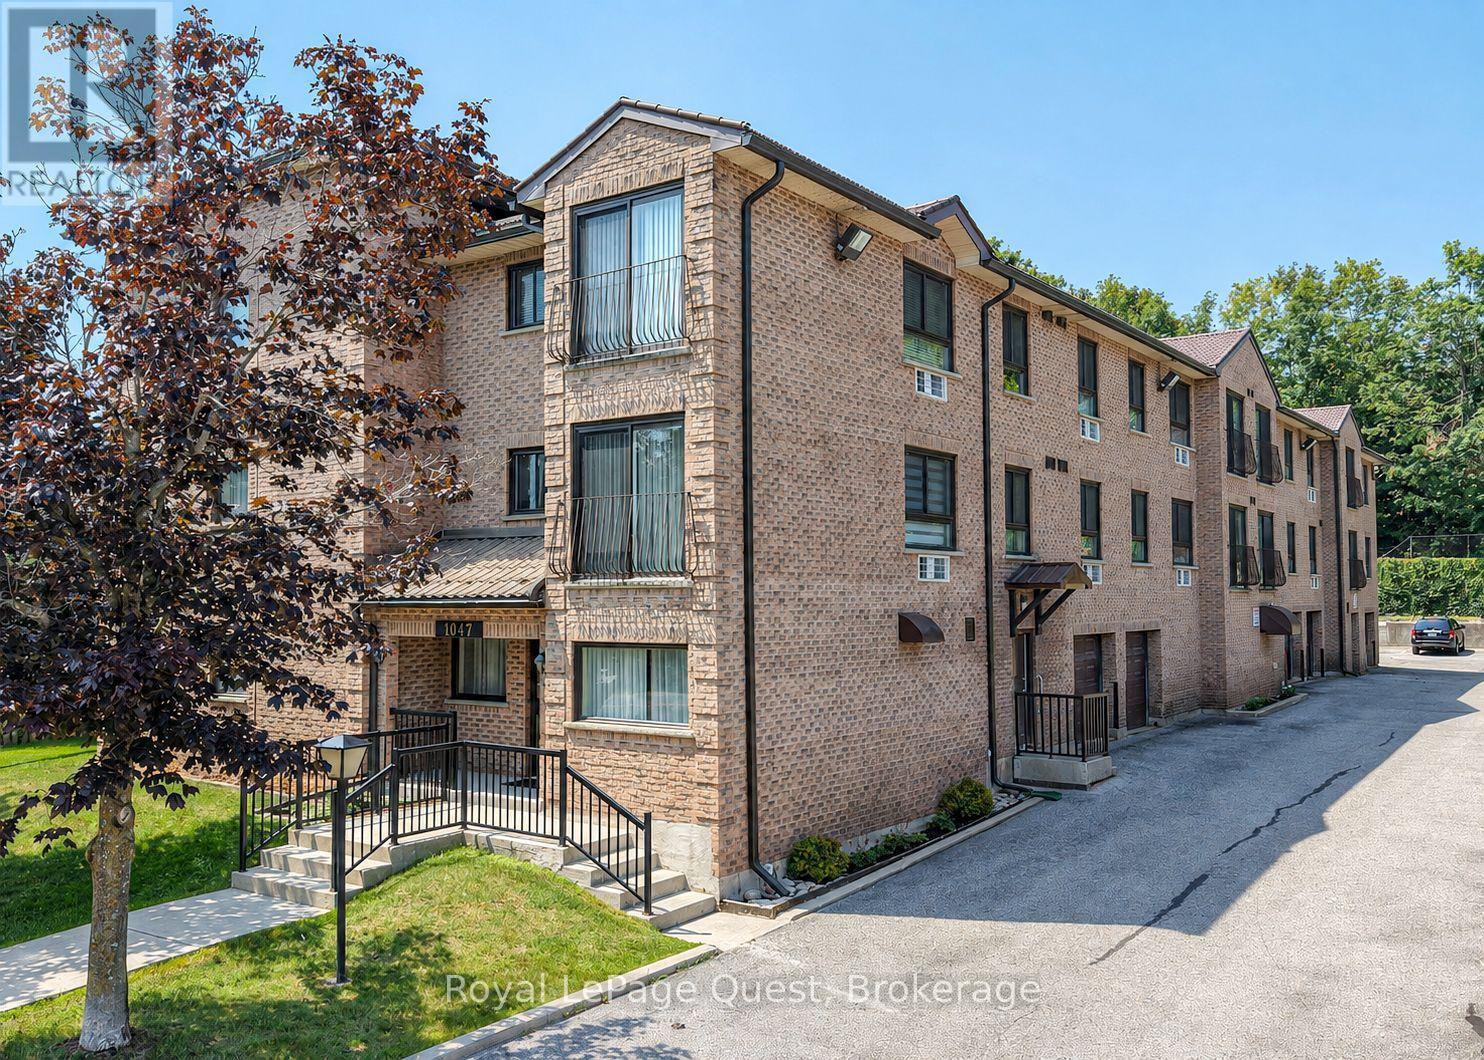
1047 Mississaga Street West #307
Orillia
2 months agoMLS® S13631396
Royal LePage Quest
580 West Street South #25
Orillia, Ontario L3V6L8
For sale· Added
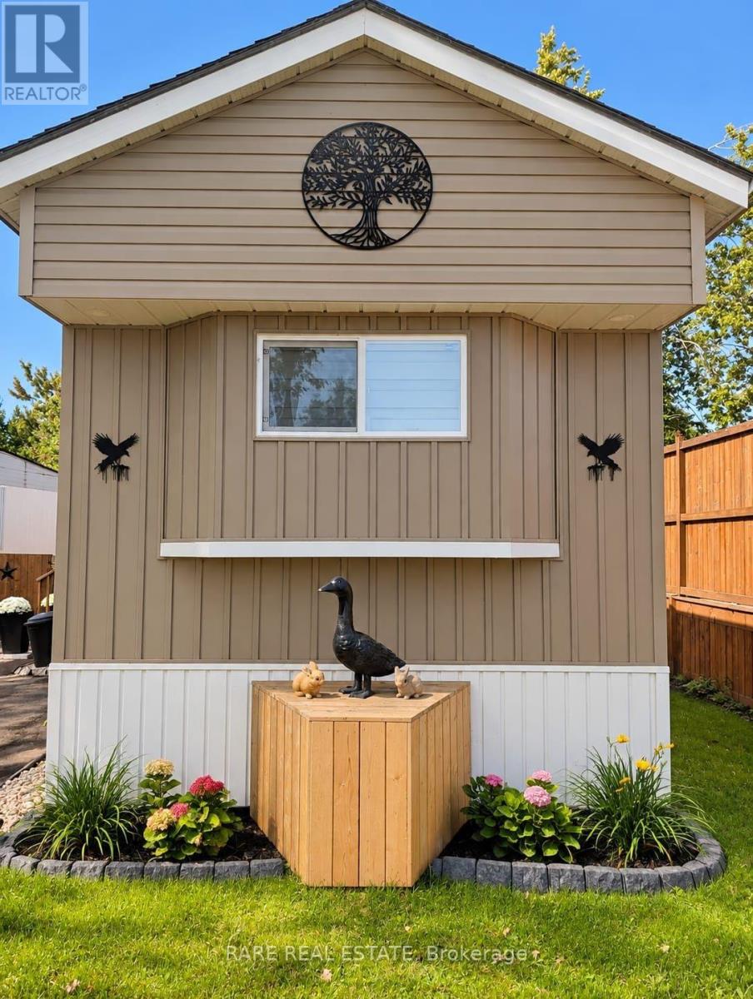
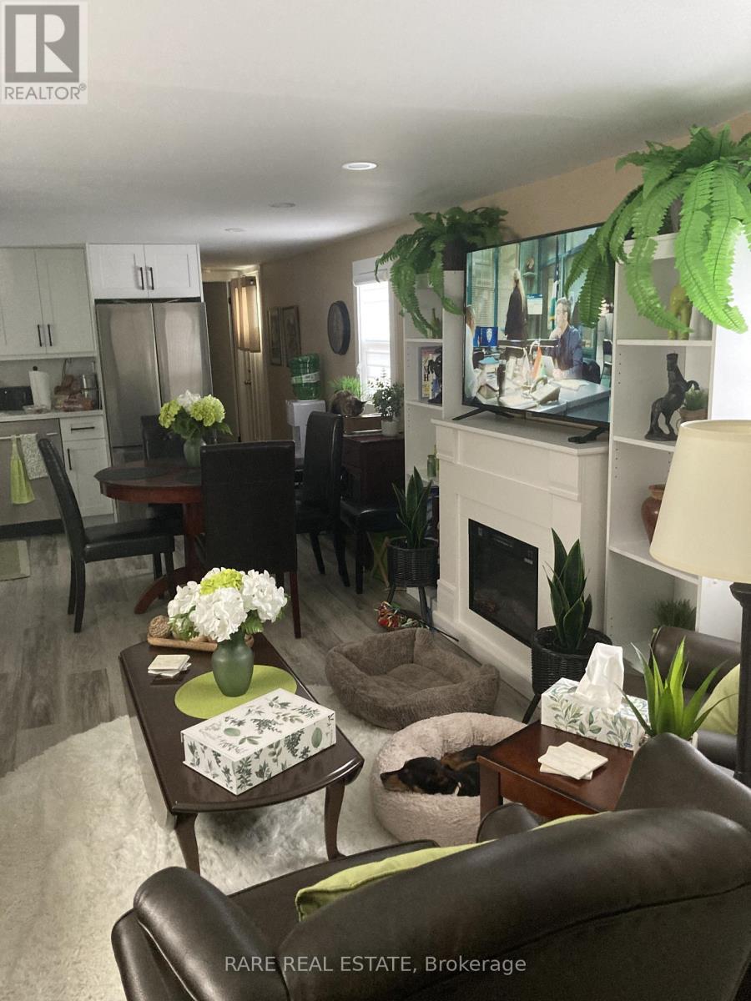
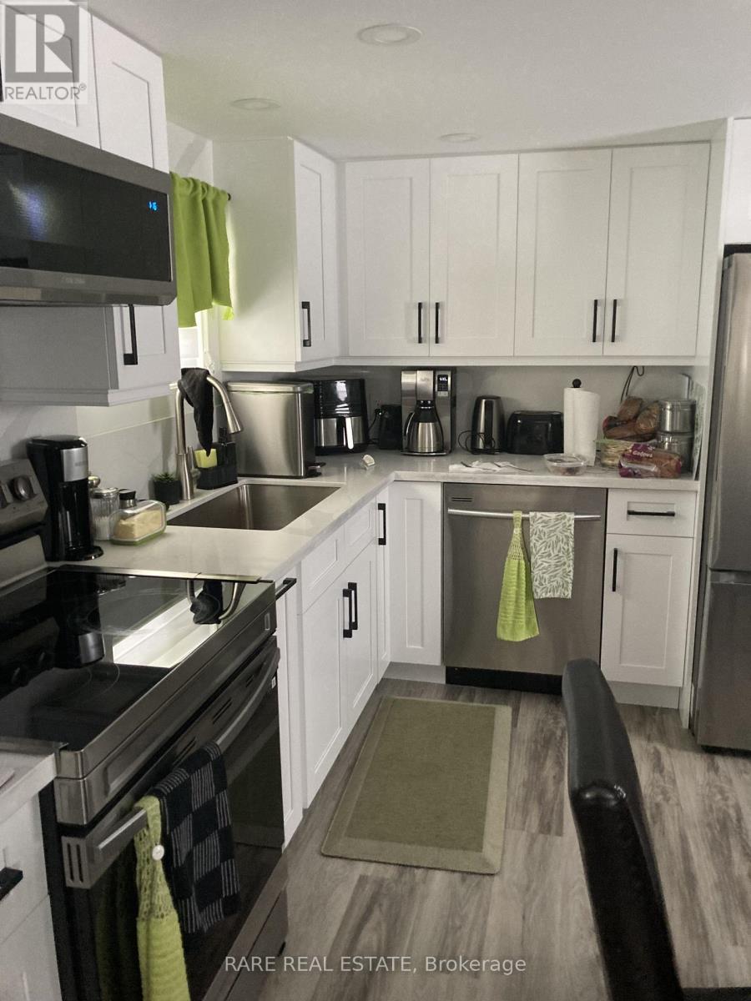
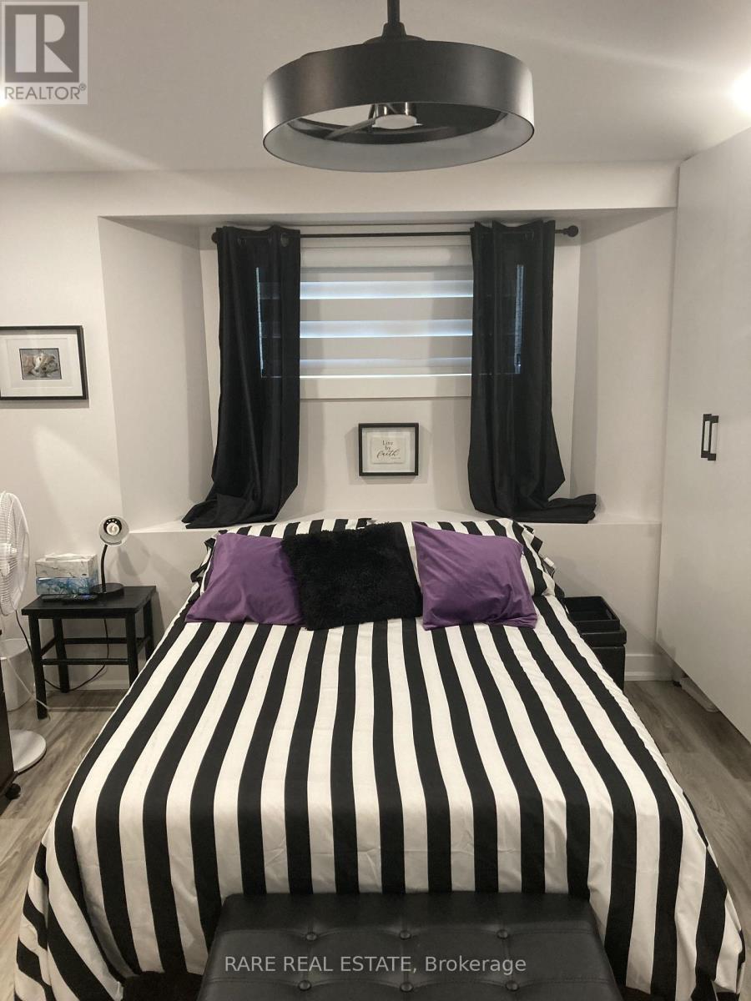
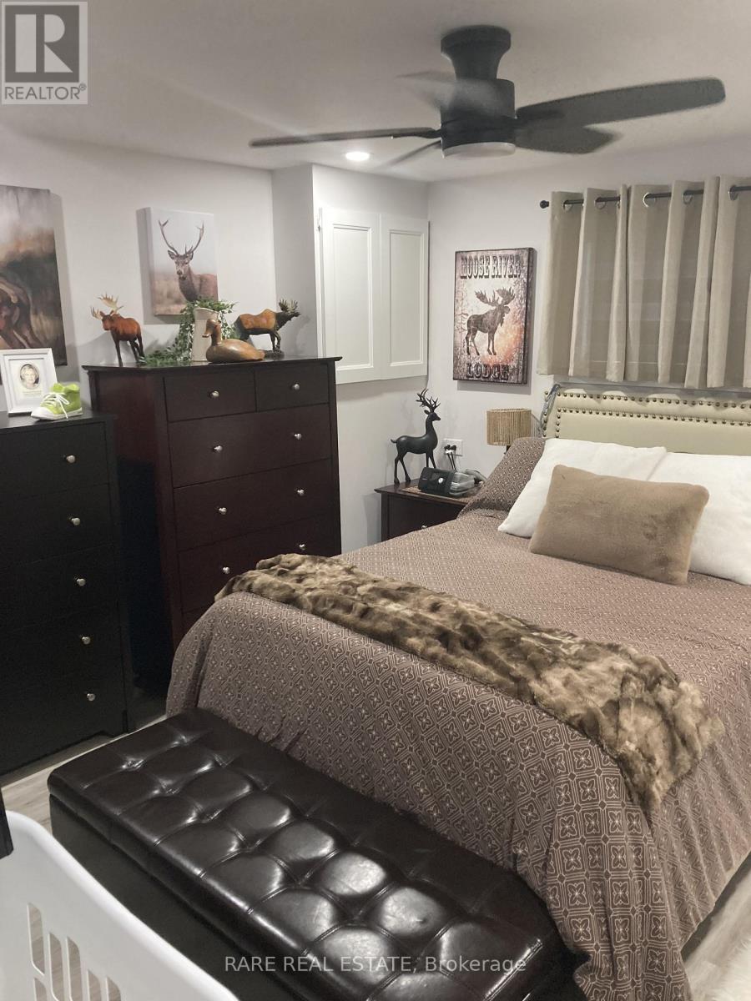
Welcome to easy, low-maintenance living in Lakeside Estates. This extensively updated 2-bedroom, 2-bath manufactured home combines a bright, move-in-ready interior with one of its biggest advantages: exceptionally usable outdoor space. Inside, you'll find a modern white kitchen with stainless steel appliances, updated bathrooms, contemporary flooring and lighting, in-unit laundry and practical storage throughout.Outside, the home offers a fenced yard, gazebo, multiple deck areas, side access ramp, landscaped grounds and an 8' x 10' shed, creating valuable space to relax, entertain and store outdoor equipment.Lakeside Estates is a land-lease community with paved roads in a convenient Orillia location close to downtown, shopping, restaurants, healthcare, trails, Kitchener Park, the Lake Simcoe waterfront and Highways 11 and 12.If you're looking for a manageable, updated home without giving up outdoor space, this one is worth a closer look. Land lease applies and purchaser approval is required through Compass Communities.
Map data © OpenStreetMap contributors
No open houses are scheduled for this home.
Can't make it? Request a private viewing.
| Living room | Main level | 5.12 x 3.54 m |
| Kitchen | Main level | 3.112 x 3.54 m |
| Bedroom | Main level | 3.05 x 3.54 m |
| Bedroom | Main level | 3.63 x 3.54 m |