 For sale 50
$565,000
2+1 bed2 bath979 sq ft
354 Atherley Road #213
Orillia
2 months agoMLS® 40854994
RE/MAX Real Estate Centre Inc.
15 Watson Court
Orillia, Ontario L3V7S5
For sale· Added
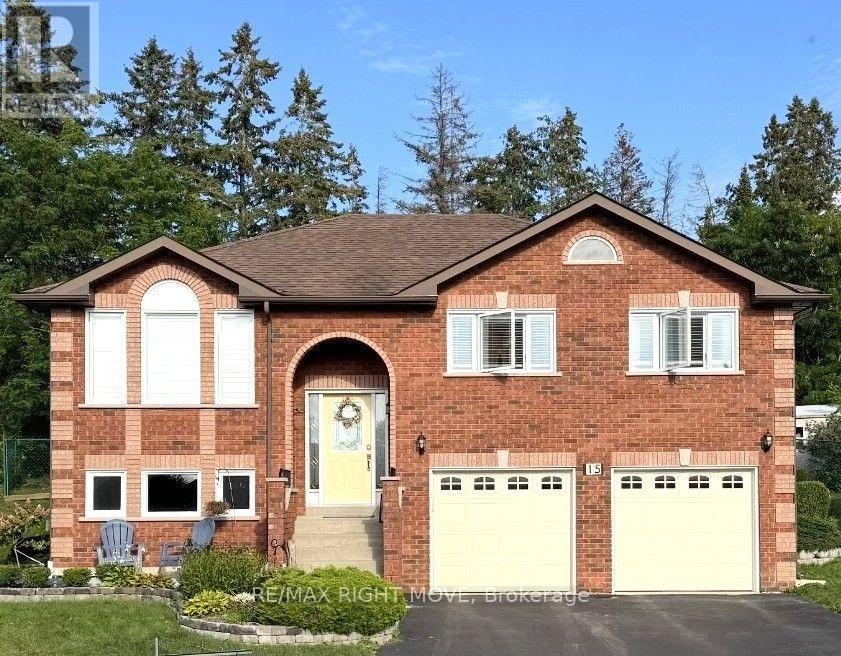
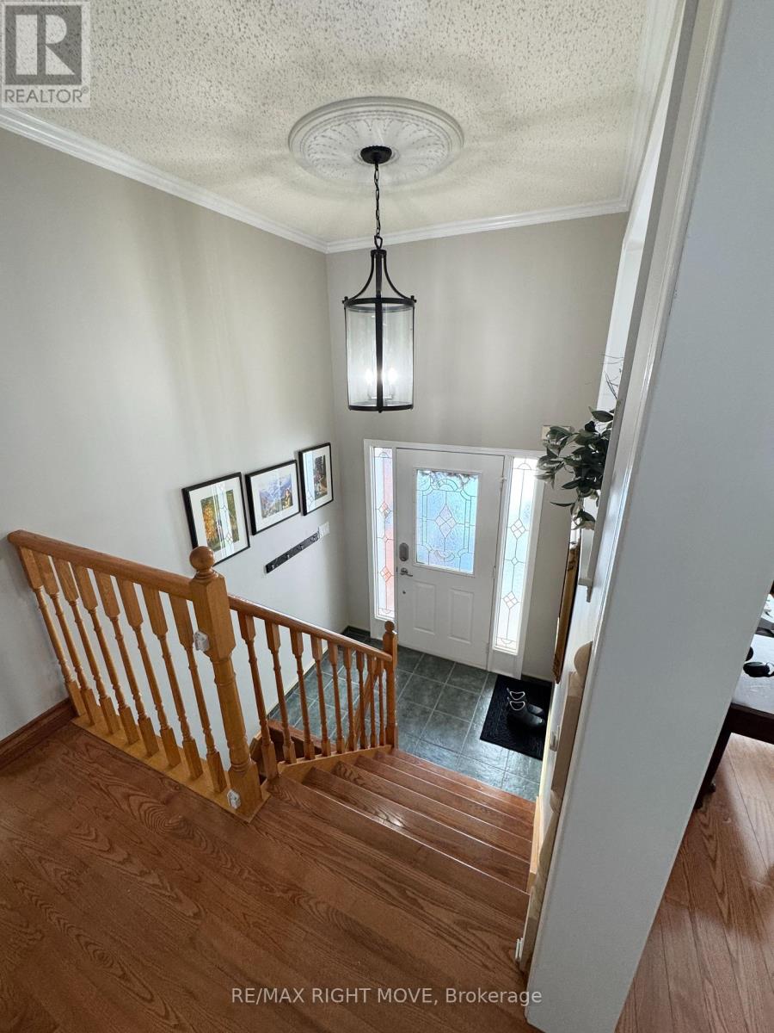
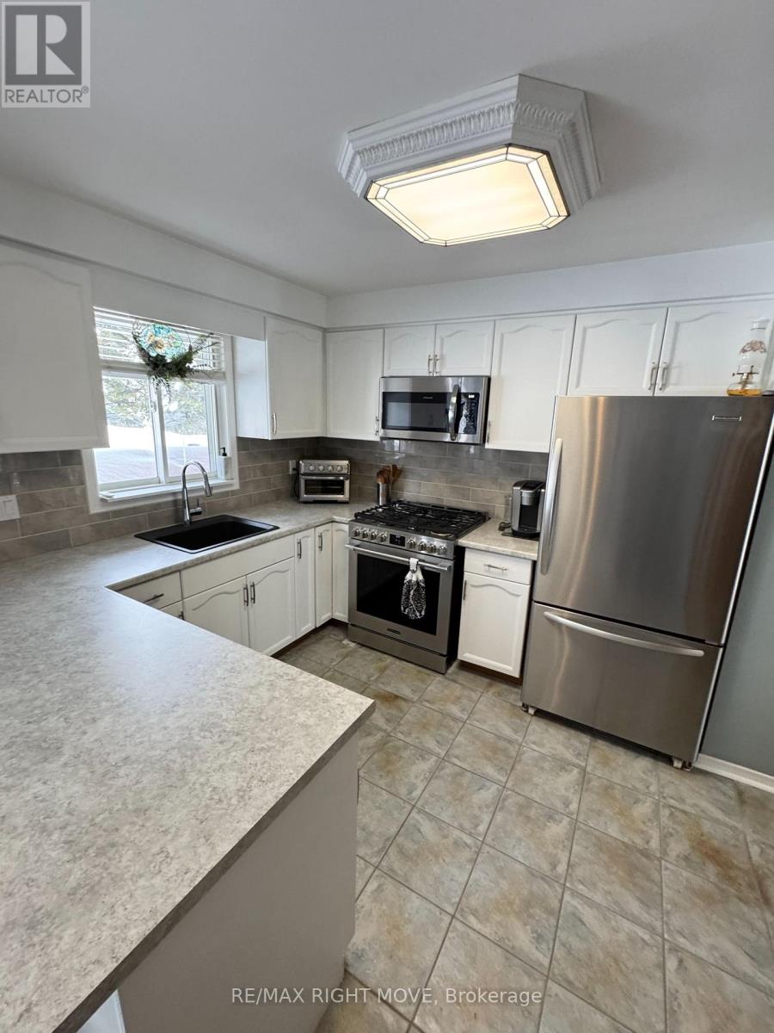
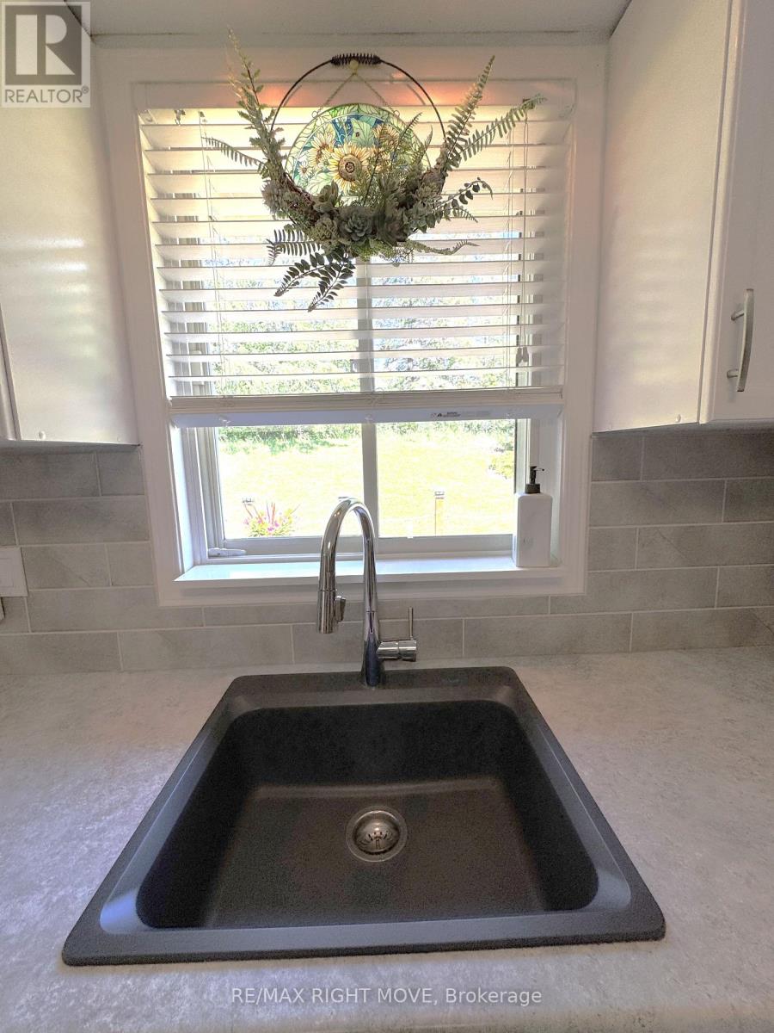
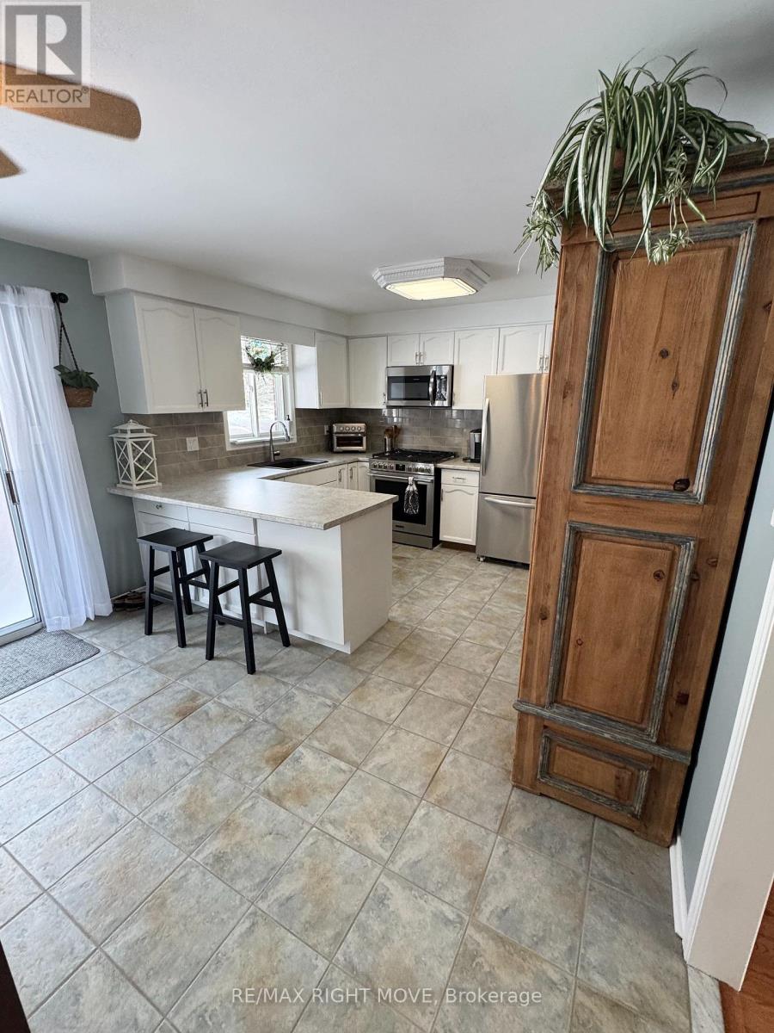
All Brick Family Home on a Quiet Cul-de-Sac! Situated on the second largest lot in sought after Rynard Estates, this home features a new stove, new microwave, and new A/C, this spacious home is loaded with value and potential. Enjoy a large kitchen, an oversized garage that could be transformed into the ultimate man cave, workshop, or hobby space, and a fully fenced private backyard with multiple gardens and a large entertainment deck. Perfect place to relax and unwind. Additional features include a four-car driveway and a lower level with excellent potential for an in-law or university student apartment, complete with garage access. Conveniently located near a high school and French immersion elementary school, with shopping and the LCBO just a short walk away. Don't miss this opportunity. This home offers far more than photos can capture and must be seen in person to be fully appreciated.
Map data © OpenStreetMap contributors
No open houses are scheduled for this home.
Can't make it? Request a private viewing.
| Kitchen | Main level | 3.61 x 3.2 m |
| Laundry room | Lower level | 4.45 x 2.03 m |
| Dining room | Main level | 3.61 x 2.66 m |
| Bathroom | Main level | 0 x 0 m |
| Bathroom | Lower level | 0 x 0 m |
| Living room | Main level | 5.05 x 3.3 m |
| Primary Bedroom | Main level | 4.11 x 3.62 m |
| Bedroom 2 | Main level | 3.3 x 3.25 m |
| Bedroom 3 | Main level | 3.3 x 3.65 m |
| Family room | Lower level | 5.11 x 3.3 m |
| Kitchen | Lower level | 3.91 x 1.98 m |
| Dining room | Lower level | 2.21 x 1.73 m |
| Bedroom | Lower level | 3.81 x 2.39 m |