 For sale 50
$859,500
2+1 bed3 bath1,500–2,000 sq ft
7 Rice Lane Road
Orillia
19 days agoMLS® S13822686
Century 21 B.J. Roth Realty Ltd.
2 Vanessa Drive
Orillia, Ontario L3V7Y8
For sale· Added
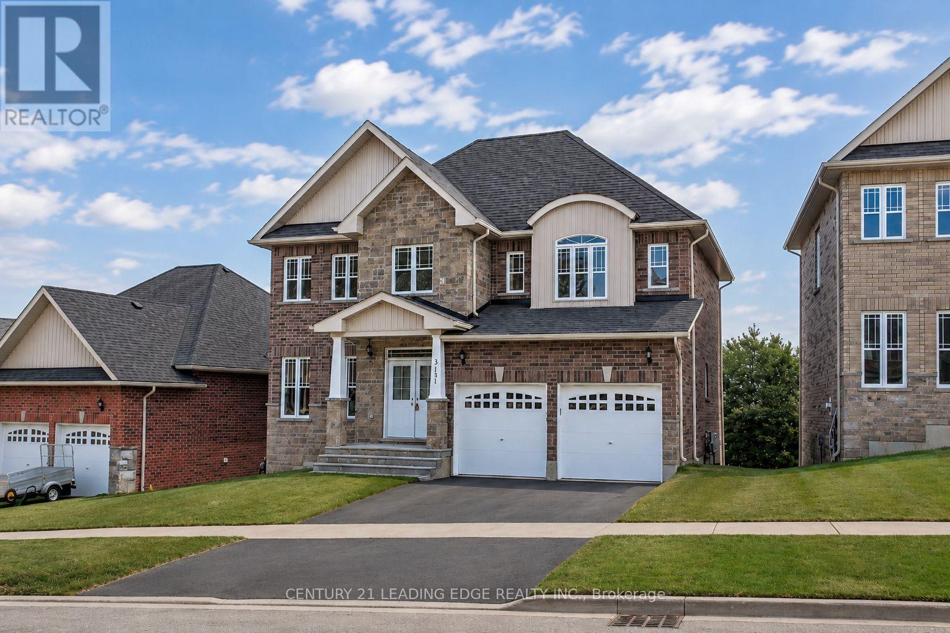
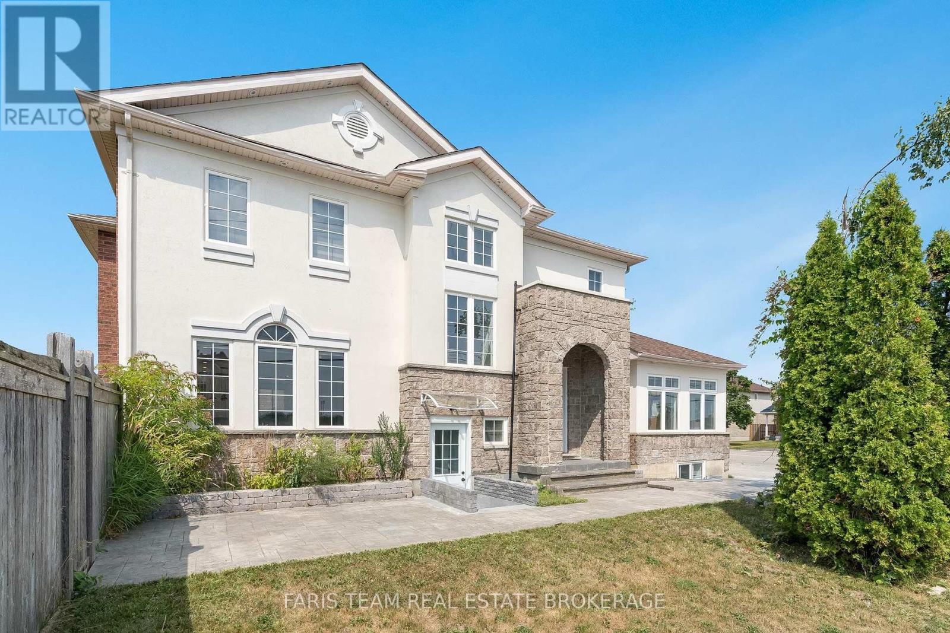
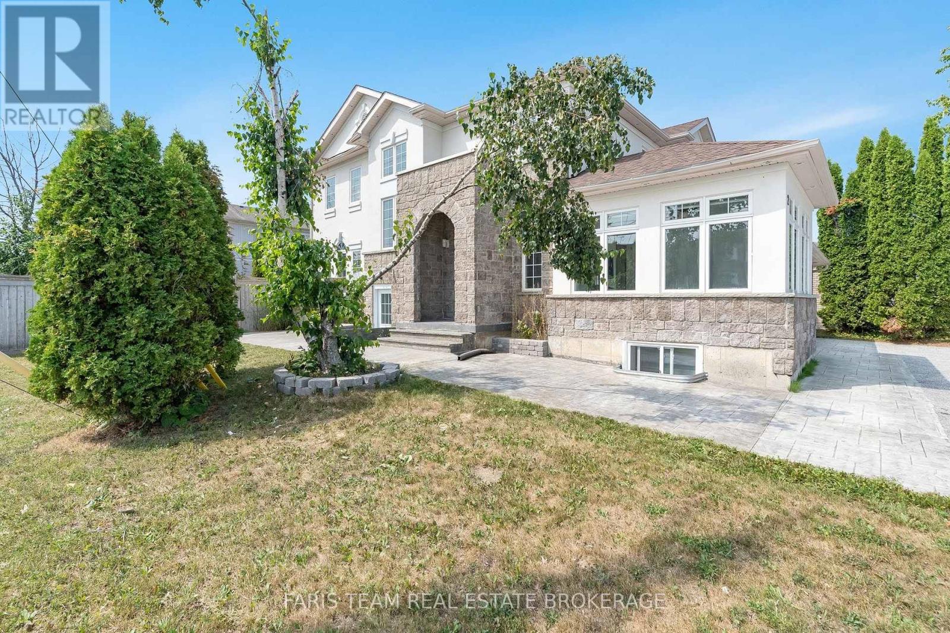
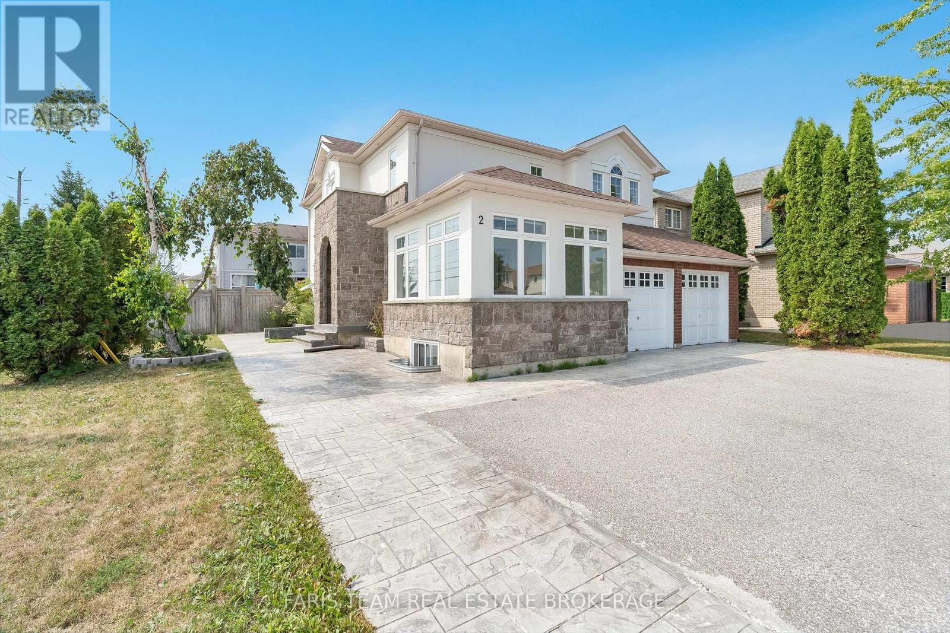
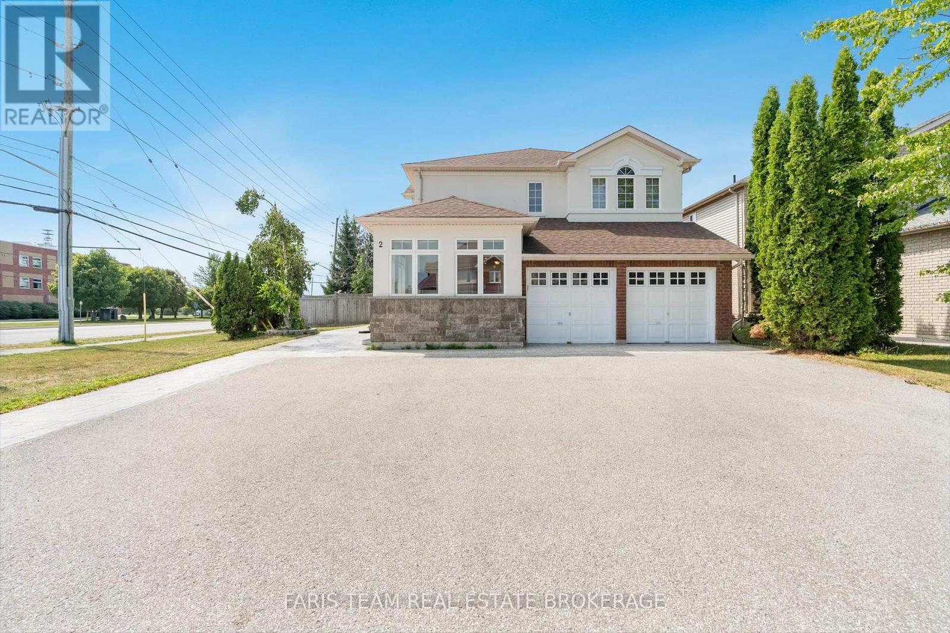
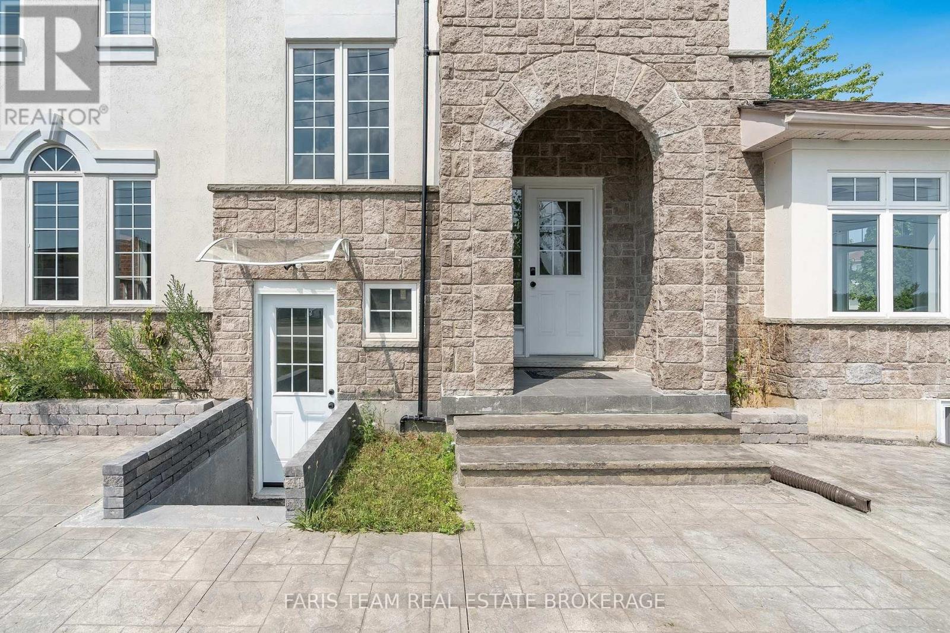
Top 5 Reasons You Will Love This Home: 1) Perfectly positioned in the heart of Orillia, this spacious legal duplex offers exceptional convenience, walkability, and the rare chance to own a high-quality multi-unit property in a highly desirable neighbourhood 2) Inside the main residence, you'll find a bright, open-concept layout complemented by a generous primary bedroom with a private ensuite, an ideal combination of comfort and modern style for families or those who love to entertain 3) The kitchen has been fully updated, featuring brand-new appliances, a refreshed upper-level flooring, upgraded stairs, stylish light fixtures, and sleek new blinds, resulting in a move-in-ready space with lasting appeal 4) A fully legal, self-contained lower-level suite provides outstanding flexibility for rental income, extended family, or multi-generational living, adding both convenience and financial value to the property 5) Rounding out this impressive home are a spacious two-car garage, an extended driveway, and elegant stamped concrete accents surrounding the exterior, delivering both functionality and striking curb appeal, with immediate possession of the main house ensures a smooth and seamless move. 2,455 above grade sq.ft plus a finished basement. *Please note some images have been virtually staged to show the potential of the home.
Map data © OpenStreetMap contributors
No open houses are scheduled for this home.
Can't make it? Request a private viewing.
| Dining room | Main level | 4.76 x 3.19 m |
| Bedroom | Second level | 3.51 x 3.11 m |
| Office | Main level | 3.85 x 3.57 m |
| Bedroom | Second level | 3.48 x 3.22 m |
| Family room | Main level | 5 x 4.29 m |
| Bedroom | Basement | 3.51 x 3.26 m |
| Kitchen | Basement | 4.39 x 4.27 m |
| Primary Bedroom | Second level | 6.57 x 4.36 m |
| Living room | Basement | 4.95 x 3.49 m |
| Kitchen | Main level | 5.21 x 4.12 m |
| Bedroom | Basement | 4.42 x 3.21 m |
| Laundry room | Second level | 2.07 x 1.95 m |
| Bedroom | Second level | 3.77 x 2.81 m |