 For sale 50
$859,500
2+1 bed3 bath1,500–2,000 sq ft
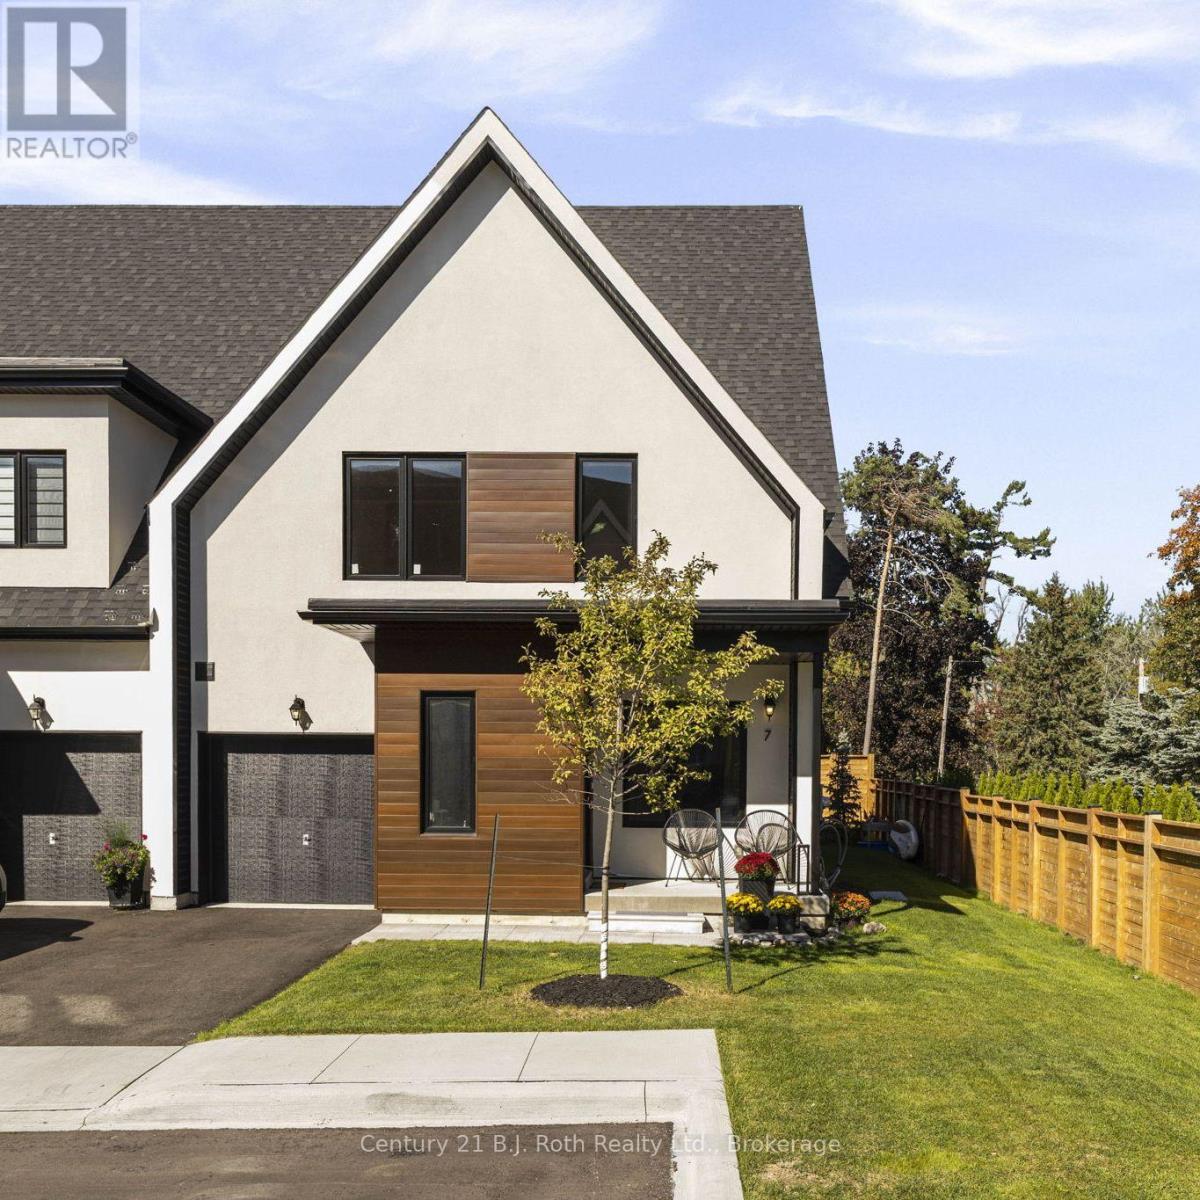
7 Rice Lane Road
Orillia
19 days agoMLS® S13822686
Century 21 B.J. Roth Realty Ltd.
69 Olive Crescent
Orillia, Ontario L3V1E9
For sale· Added
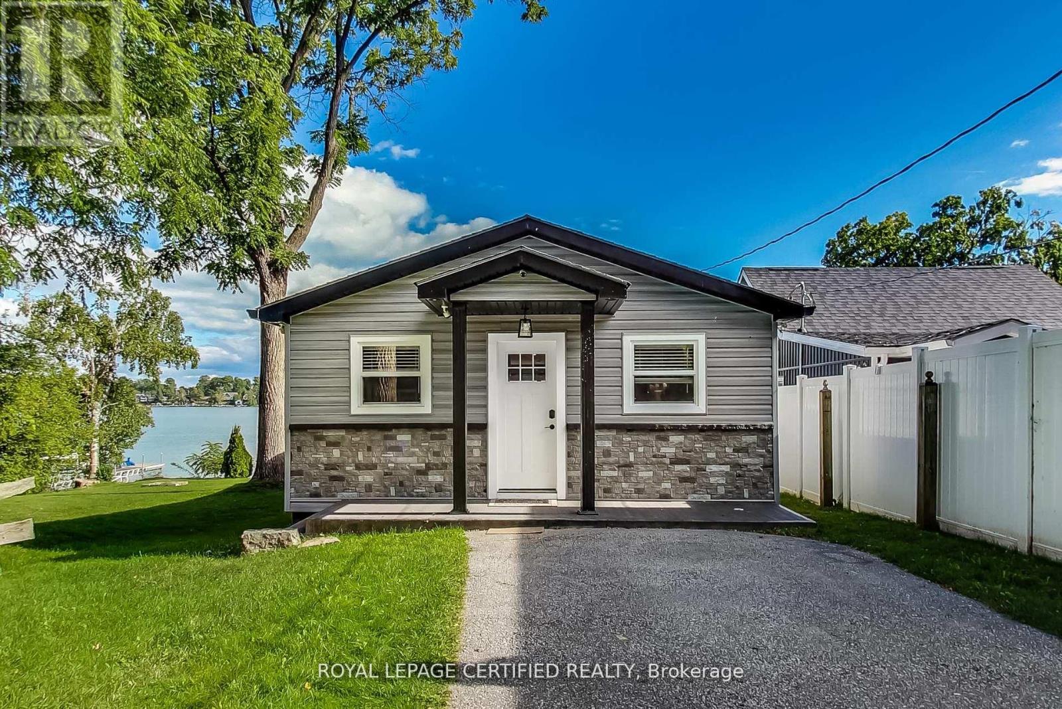
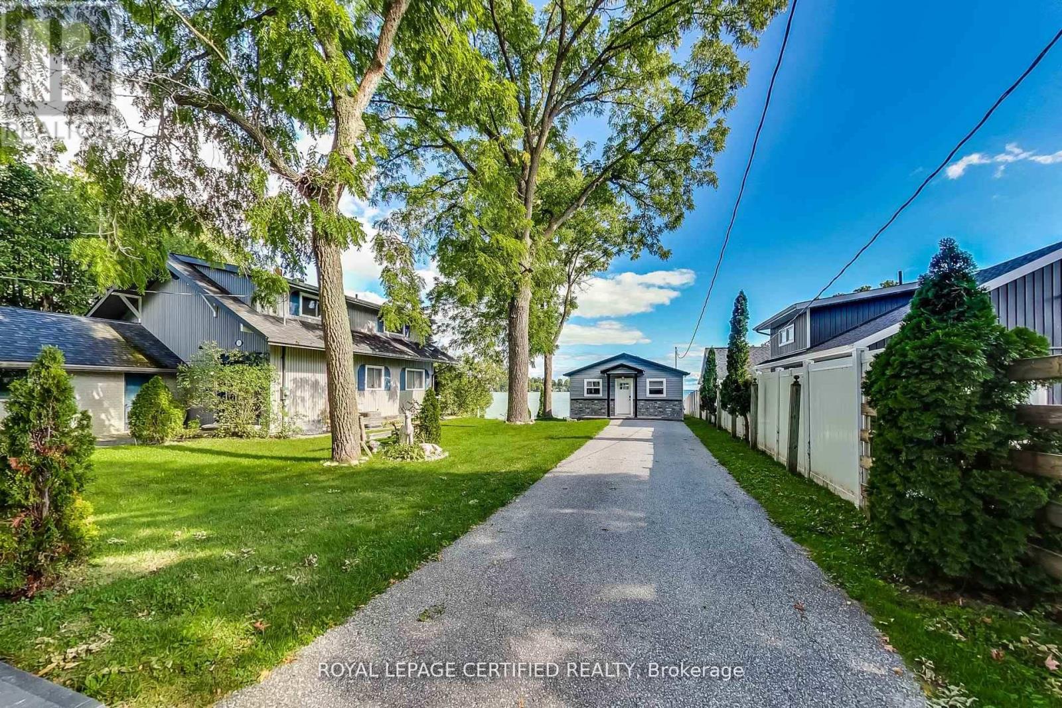
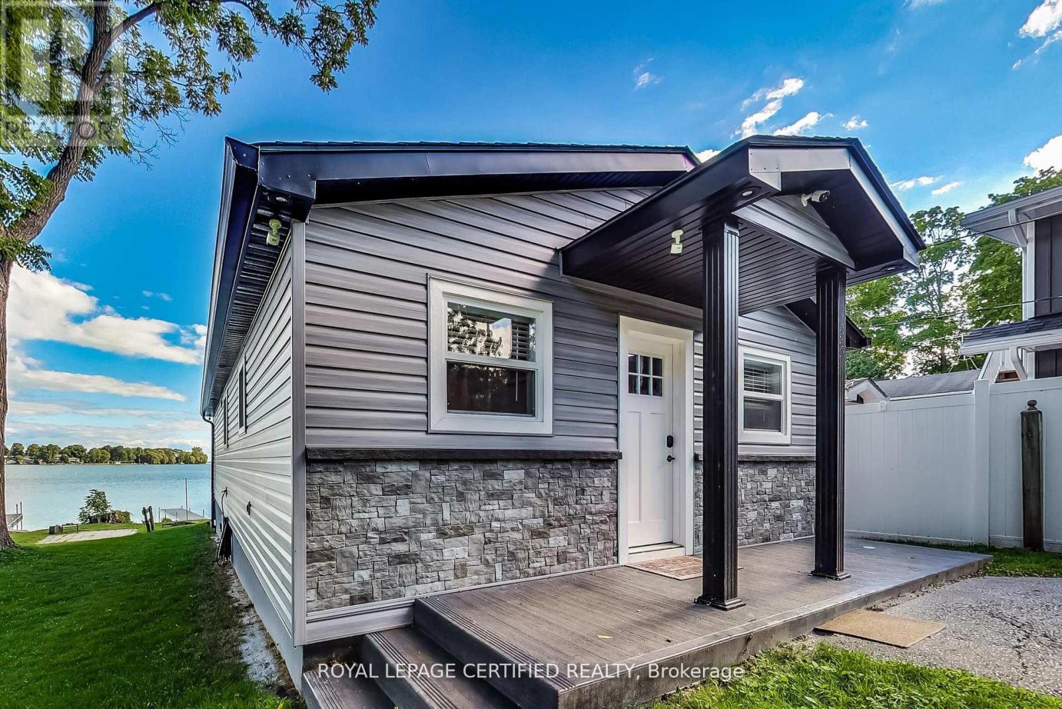
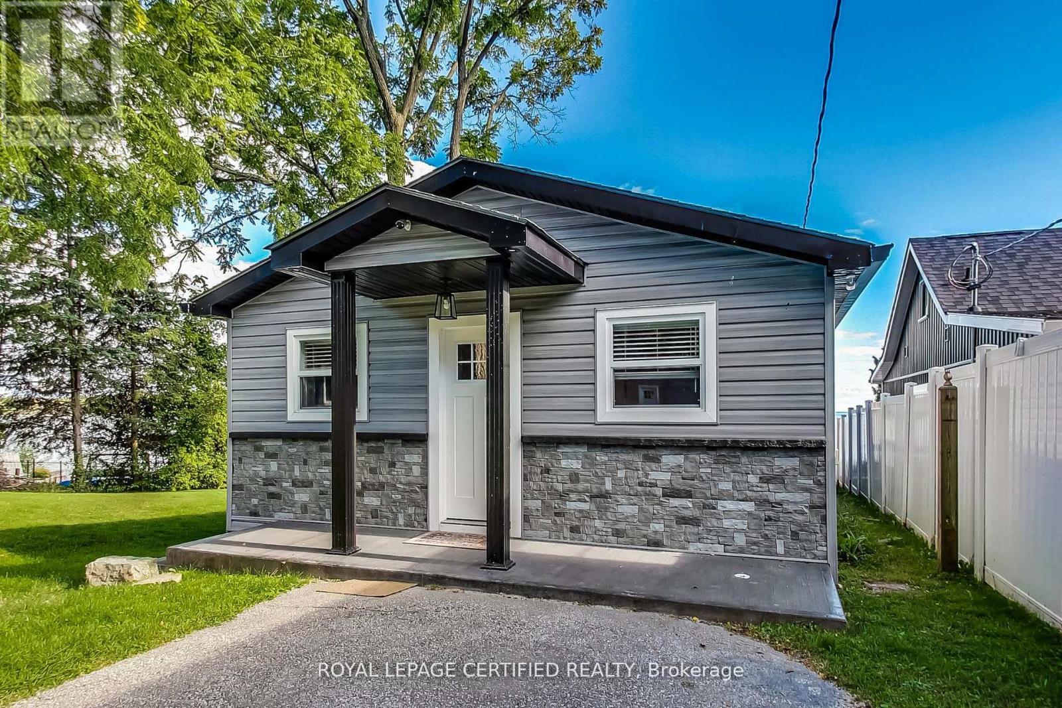
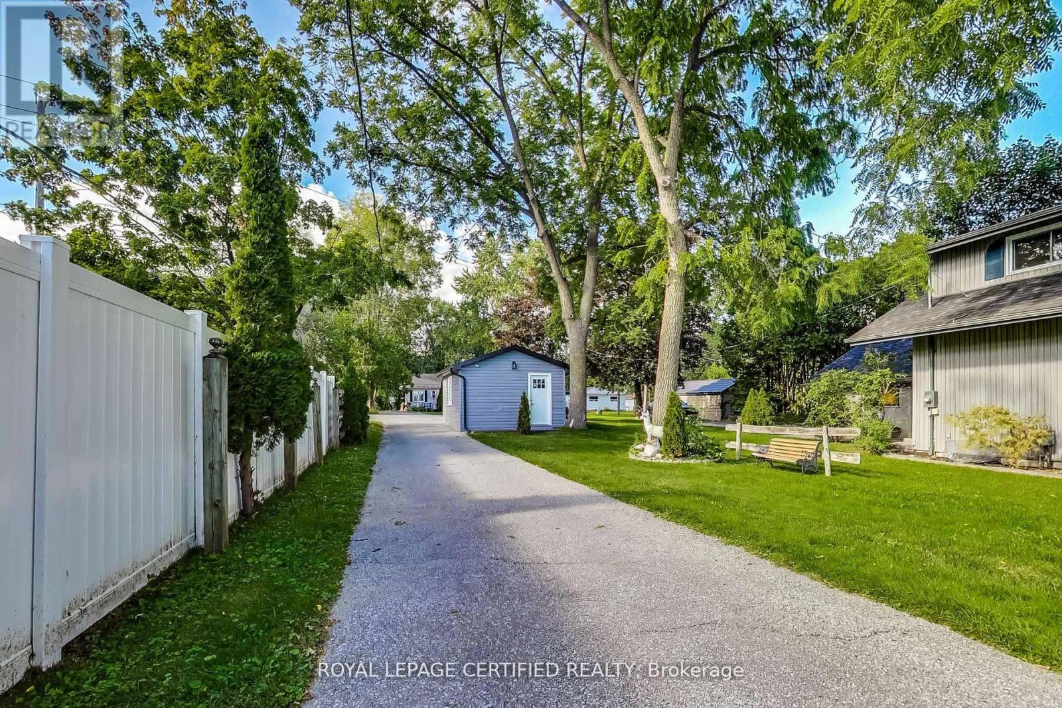
Welcome to your dream lakeside escape on the sparkling shores of Lake Simcoe, where comfort, style, and breathtaking southern lake views come together in perfect harmony. This beautifully updated 4-season home offers the ideal blend of relaxation and recreation, whether you're seeking a full-time residence or a weekend getaway. This 3-bedroom, 1-bathroom lakefront home offers turnkey lakeside living with stunning southern exposure and breathtaking water views. Set on a solid concrete block foundation with concrete footings, the home has been thoughtfully upgraded, including new foam insulation, roof (2018), A/C split system (2020), and new eavestroughs, soffits, fascia, front door, sliding doors, and garage door (all 2021). The property is being sold fully furnished, including patio furniture and a natural gas BBQ, making it move-in ready. Enjoy outdoor living on the large waterside deck built in 2021, with your own private dock for swimming, boating, and fishing. Complete with a detached garage and spacious driveway, this is an exceptional opportunity to embrace relaxed, year-round waterfront living.
Map data © OpenStreetMap contributors
No open houses are scheduled for this home.
Can't make it? Request a private viewing.
| Kitchen | Main level | 4.3 x 2.5 m |
| Living room | Main level | 4.7 x 6.1 m |
| Dining room | Main level | 4.7 x 6.1 m |
| Primary Bedroom | Main level | 3.3 x 2.5 m |
| Bedroom | Main level | 3.3 x 2.4 m |
| Bedroom | Main level | 2.6 x 2.4 m |
| Other | Main level | 2.4 x 1.5 m |