 For sale 49
$1,250,000
3+1 bed4 bath2,000–2,500 sq ft
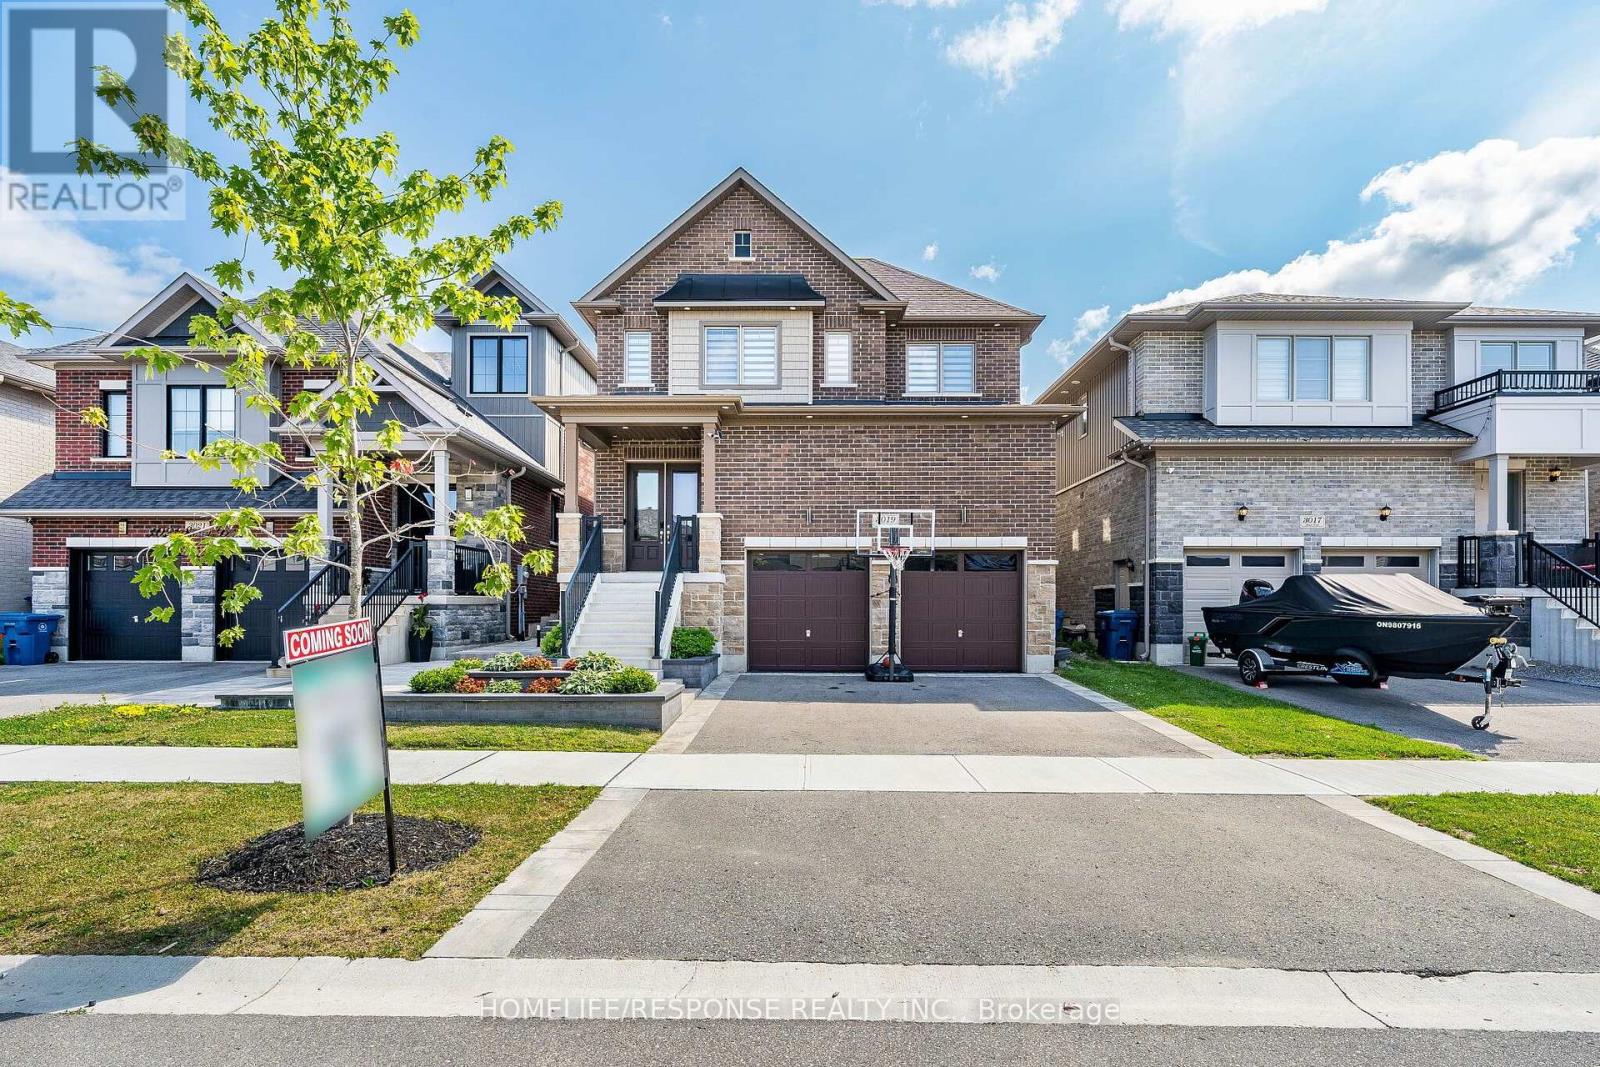
3019 Sierra Drive
Orillia
2 months agoMLS® S13609018
HOMELIFE/RESPONSE REALTY INC.
22 Olive Crescent
Orillia, Ontario L3V1G1
For sale· Added
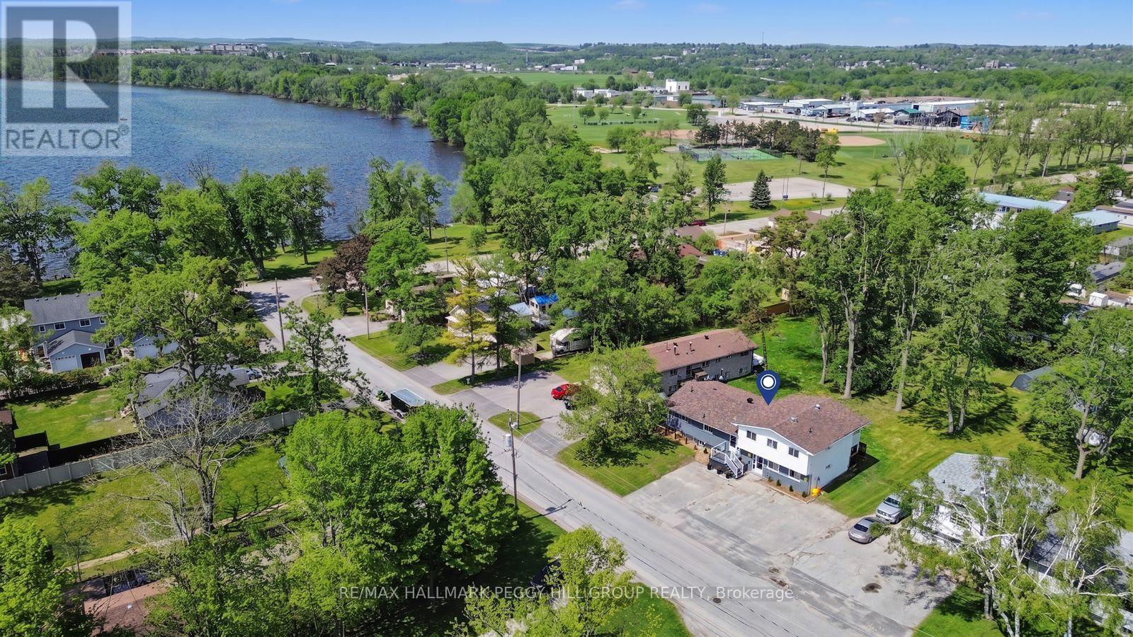
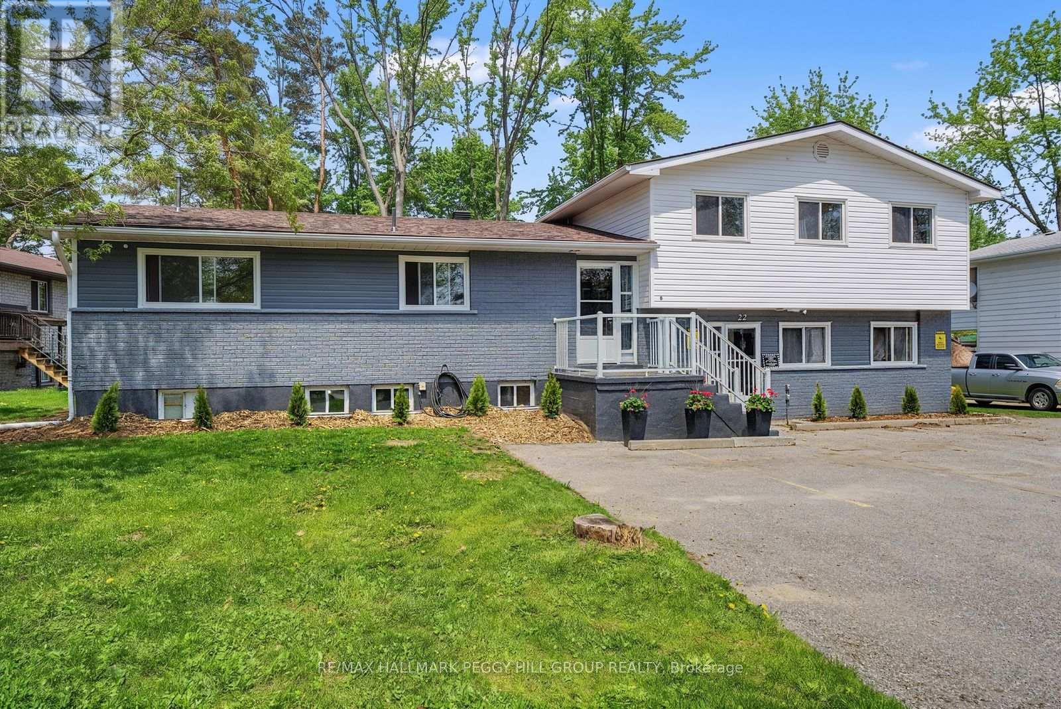
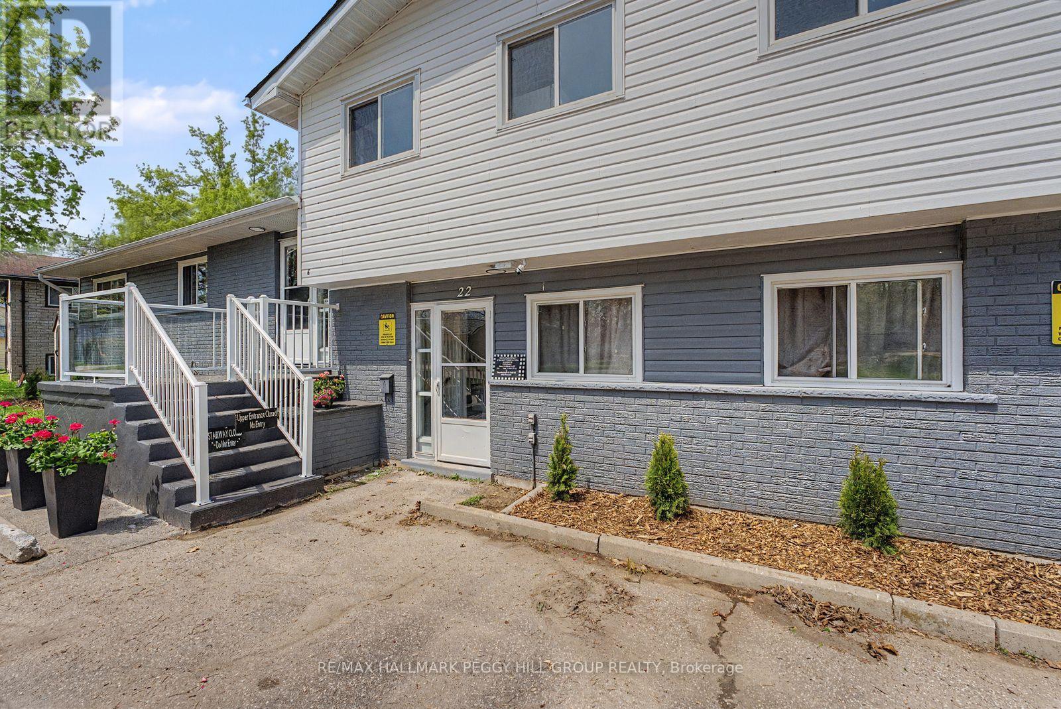
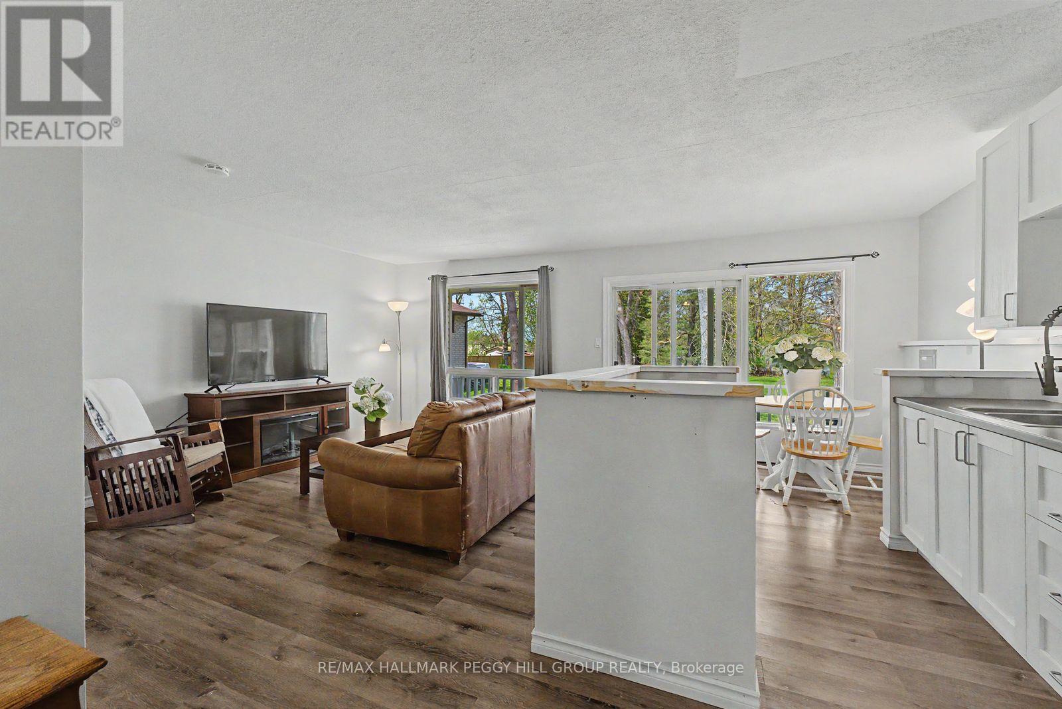
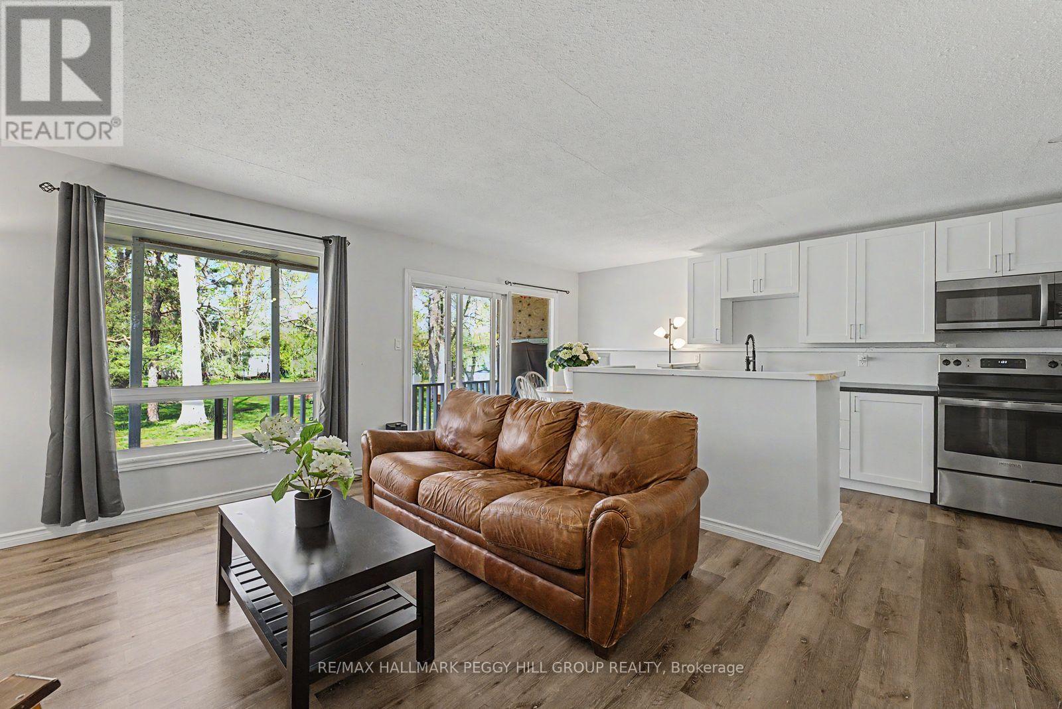
RENOVATED LEGAL FOURPLEX WITH MAJOR UPGRADES, LAKE SIMCOE ACROSS THE ROAD & INCOME-PRODUCING POTENTIAL! Secure an income-focused legal fourplex on nearly half an acre, positioned across from Lake Simcoe with renovated suites, strong rental potential, and neighbouring higher-end homes adding to the area's appeal. Set on an impressive 87 x 203 ft lot, 22 Olive Crescent speaks to investors, entrepreneurs, and multi-family buyers looking beyond the ordinary income property. Live in one unit, keep family close in another, and generate rental income from the remaining suites, or lease all four to capture current market value. The property offers a versatile mix of one-bedroom, three-bedroom, one-bedroom plus den, and two-bedroom suites, with only one unit below grade. Three units are currently vacant, giving the next owner control over tenant selection and market rents from day one, while three of the four suites have been extensively renovated with updated kitchens, bathrooms, flooring, trim, interior doors, and appliances. With 8 parking spaces, separate utilities except water, a common coin-operated laundry, storage, and major improvements including the roof, insulation, siding, basement waterproofing, sump pump, and ongoing landscaping enhancements, much of the heavy lifting has already been done. Minutes from Kitchener Park, beaches, boat launches, downtown Orillia, Orillia Soldiers' Memorial Hospital, schools, shops, and local parks.
Map data © OpenStreetMap contributors
No open houses are scheduled for this home.
Can't make it? Request a private viewing.