
 For sale 50
$539,000
3 bed2 bath1,100–1,500 sq ft
321 Franklin Street
Orillia
2 months agoMLS® S13599742
Coldwell Banker The Real Estate Centre
275 Gill Street
Orillia, Ontario L3V4K3
For sale· Added
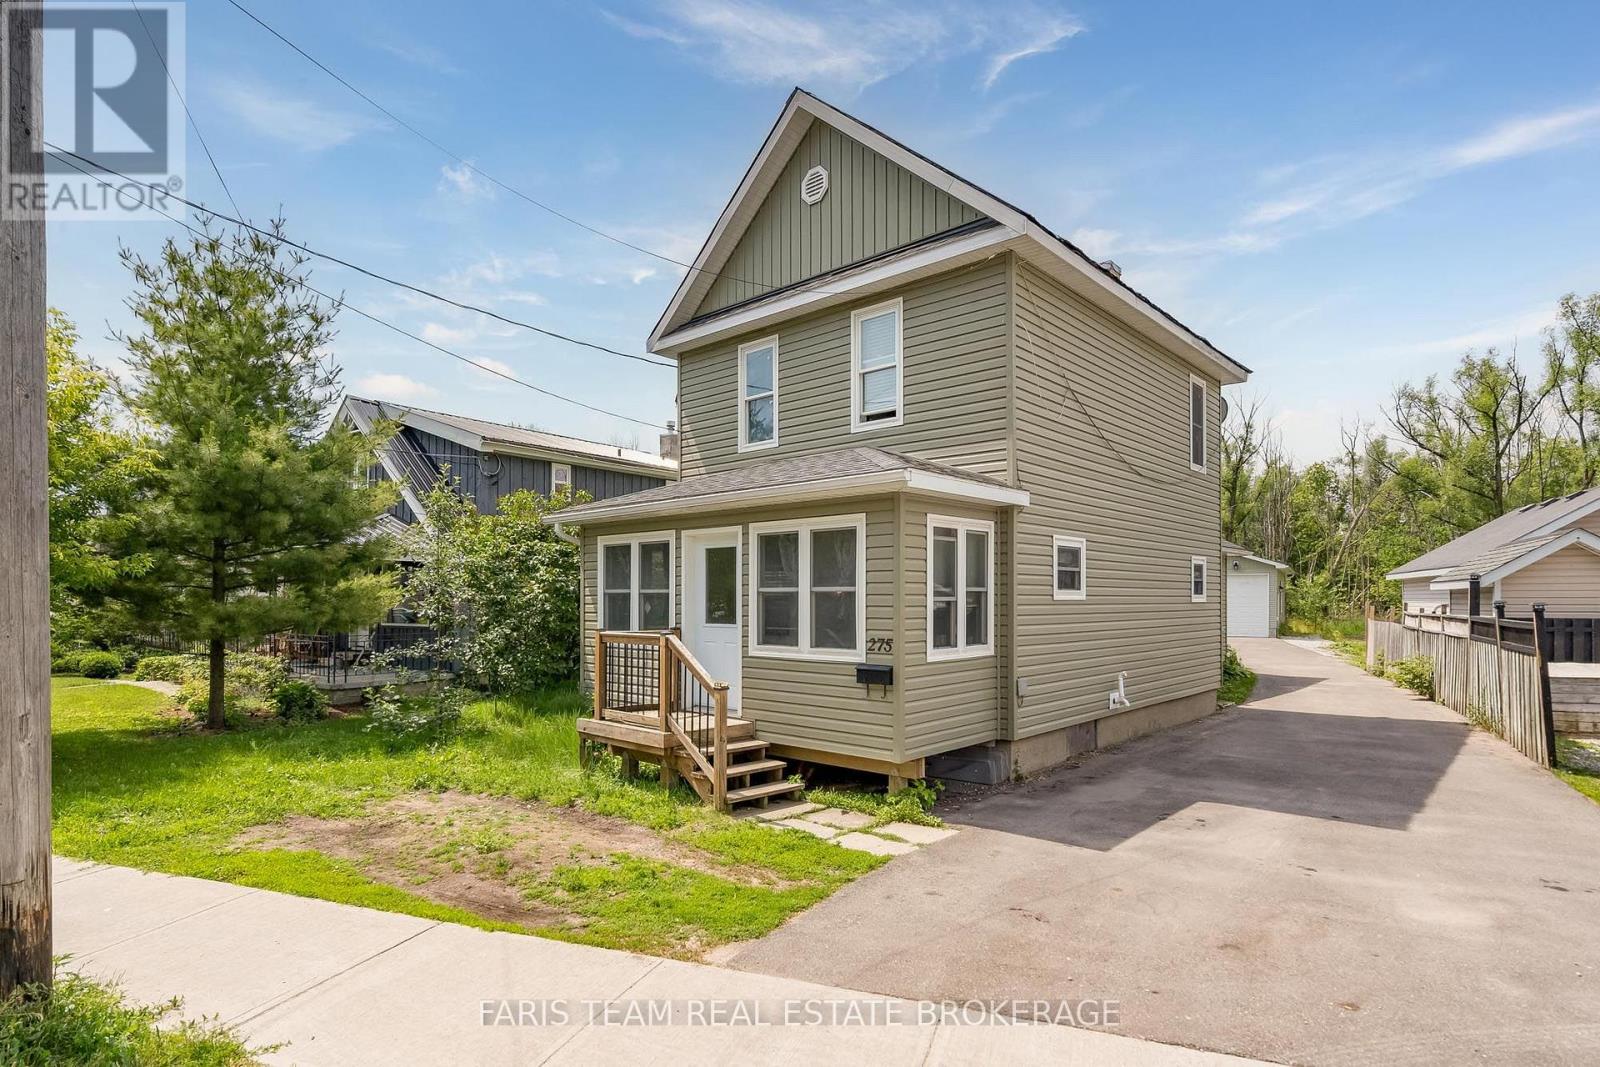
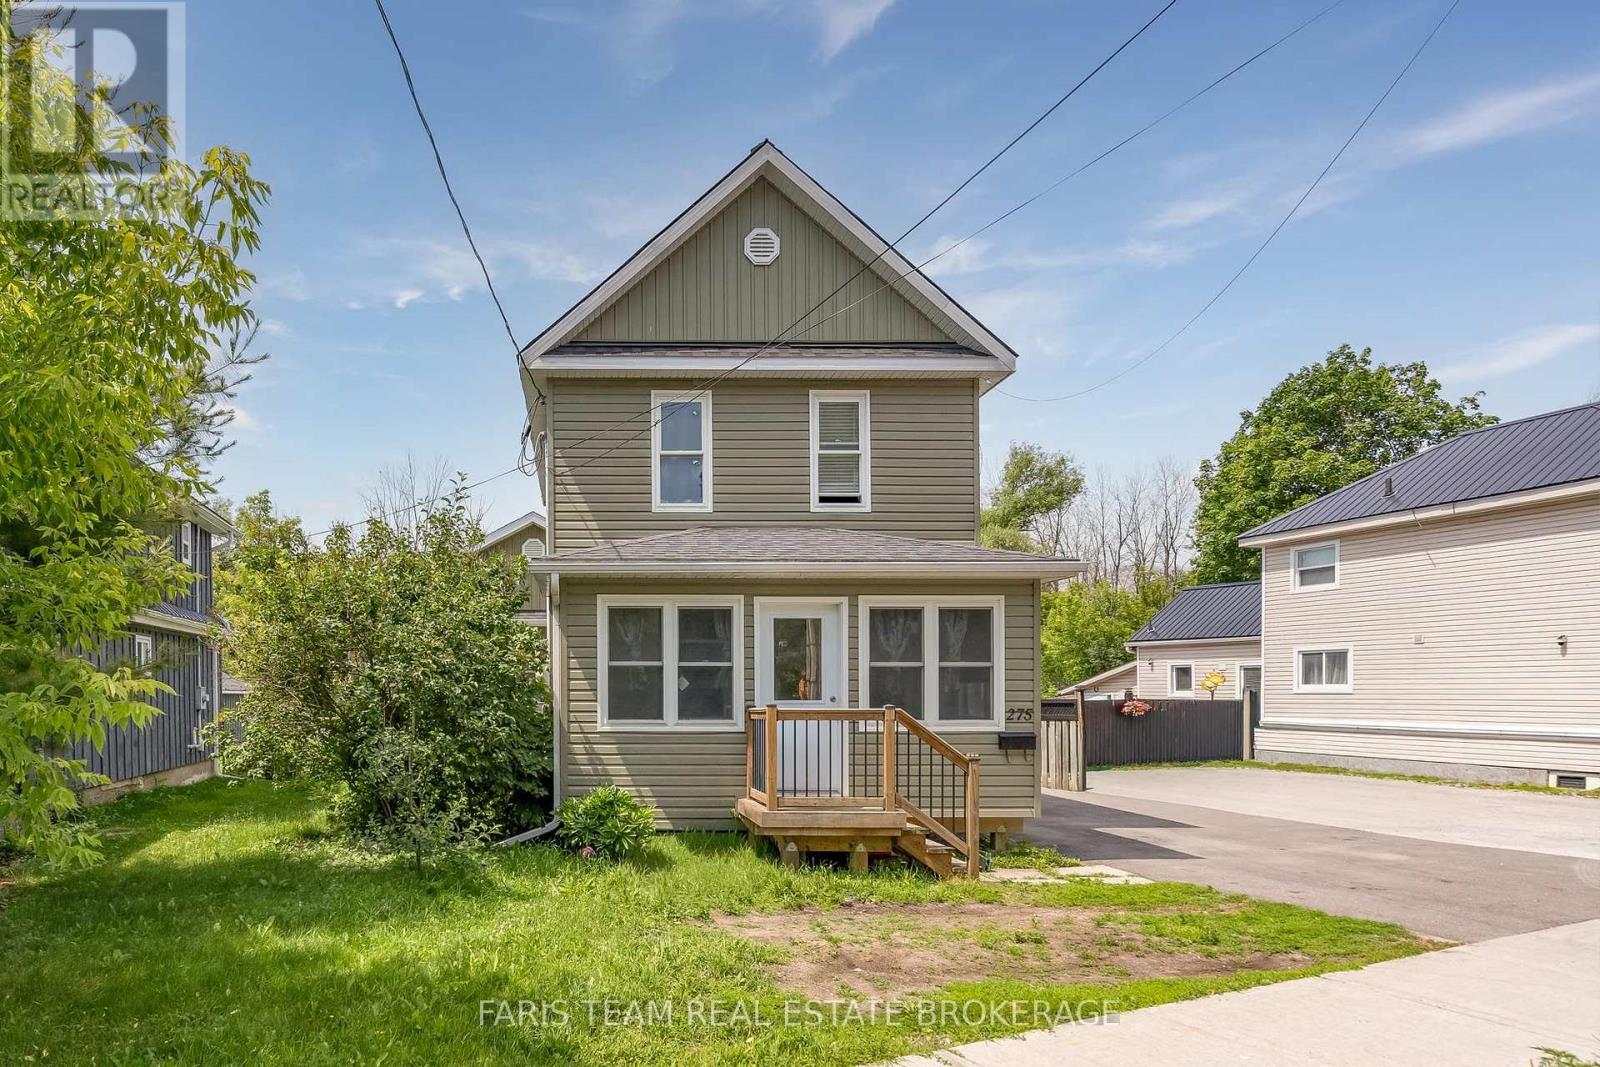
Top 5 Reasons You Will Love This Home: 1) Incredible flexibility awaits with two self-contained dwellings in one property, each with their own furnace and central air, including a spacious front unit with two bedrooms plus a den and two full bathrooms, as well as a comfortable rear unit with two bedrooms and one bathroom 2) Valuable R4 zoning enhancing the property's appeal, offering exciting future opportunities and a variety of permitted uses through the City of Orillia 3) Detached oversized shop adding exceptional versatility, providing ample space for a workshop, home-based business, vehicle storage, recreational equipment, or additional parking 4) Thoughtfully designed for multi-generational living, accommodating extended family, or creating an income-generating opportunity by living in one unit and renting the other 5) Modern rear dwelling completed in 2019 and complemented by numerous updates throughout, ensuring a well-maintained, dependable property that is ready to enjoy for years to come. 1,786 above grade sq.ft. plus an unfinished basement. *Please note some images have been virtually staged to show the potential of the home.
Map data © OpenStreetMap contributors
No open houses are scheduled for this home.
Can't make it? Request a private viewing.
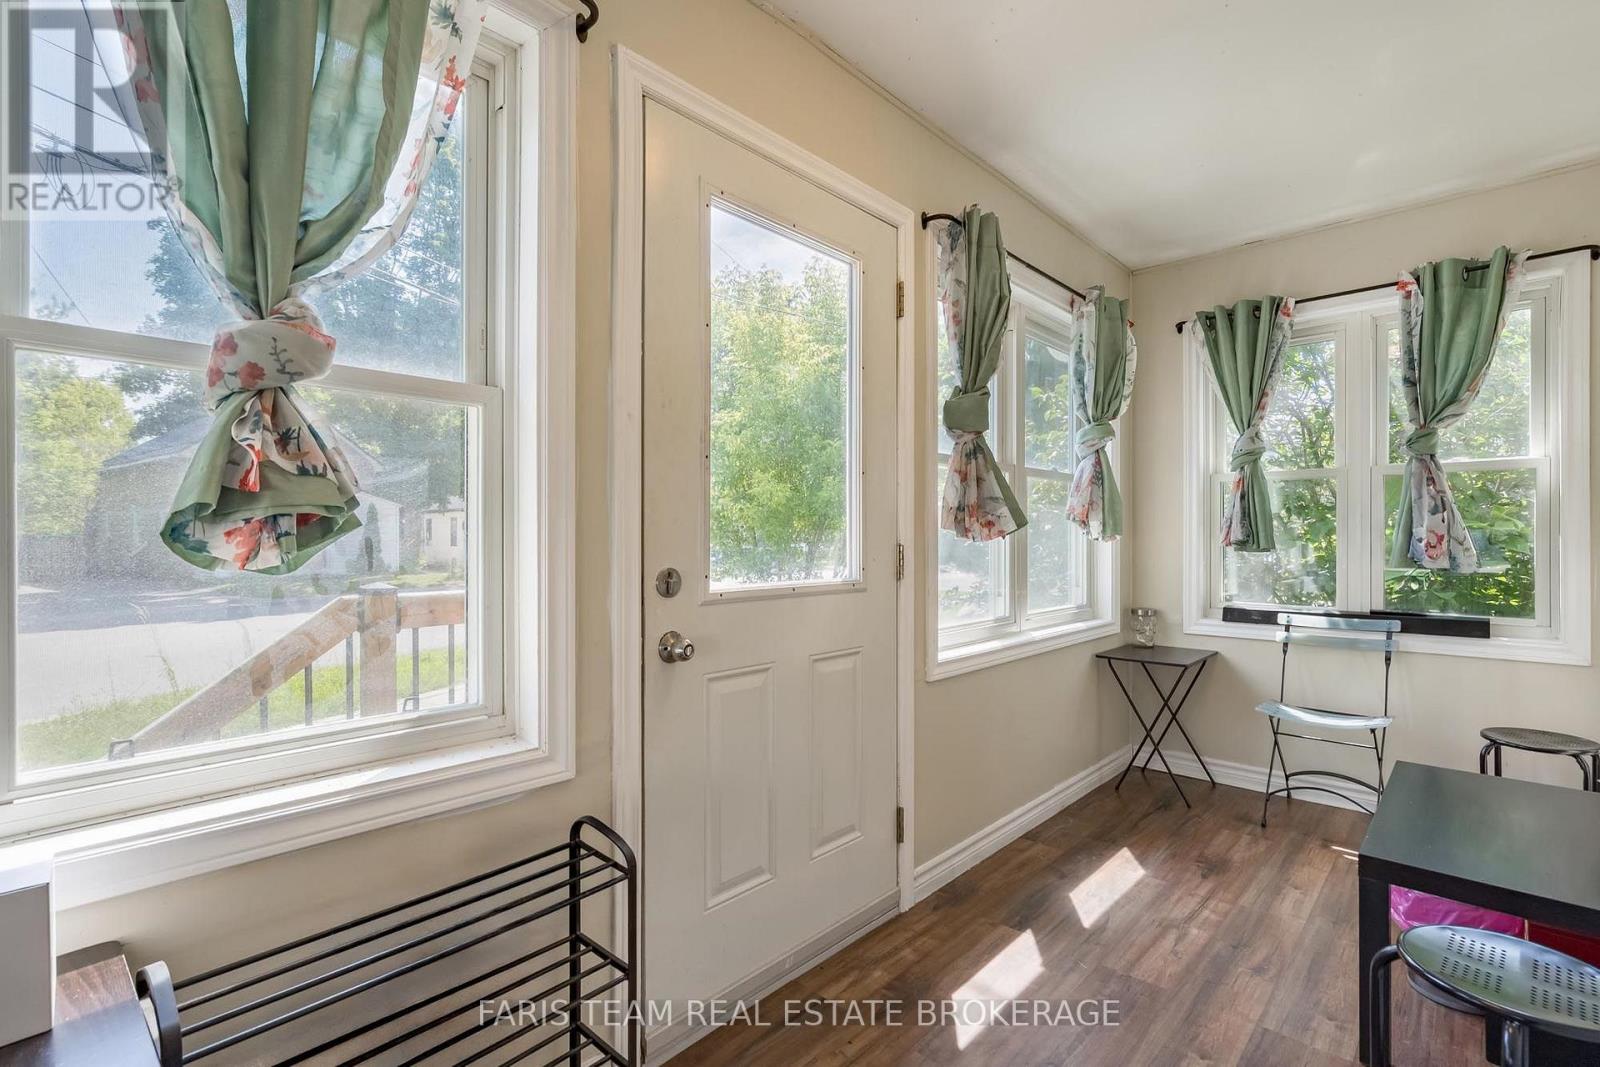
| Mud room | Main level | 4.87 x 1.68 m |
| Bedroom | Upper Level | 3.49 x 2.58 m |
| Bedroom | Upper Level | 3.49 x 2.55 m |
| Bedroom | Main level | 3.69 x 2.57 m |
| Den | Upper Level | 3.33 x 1.92 m |
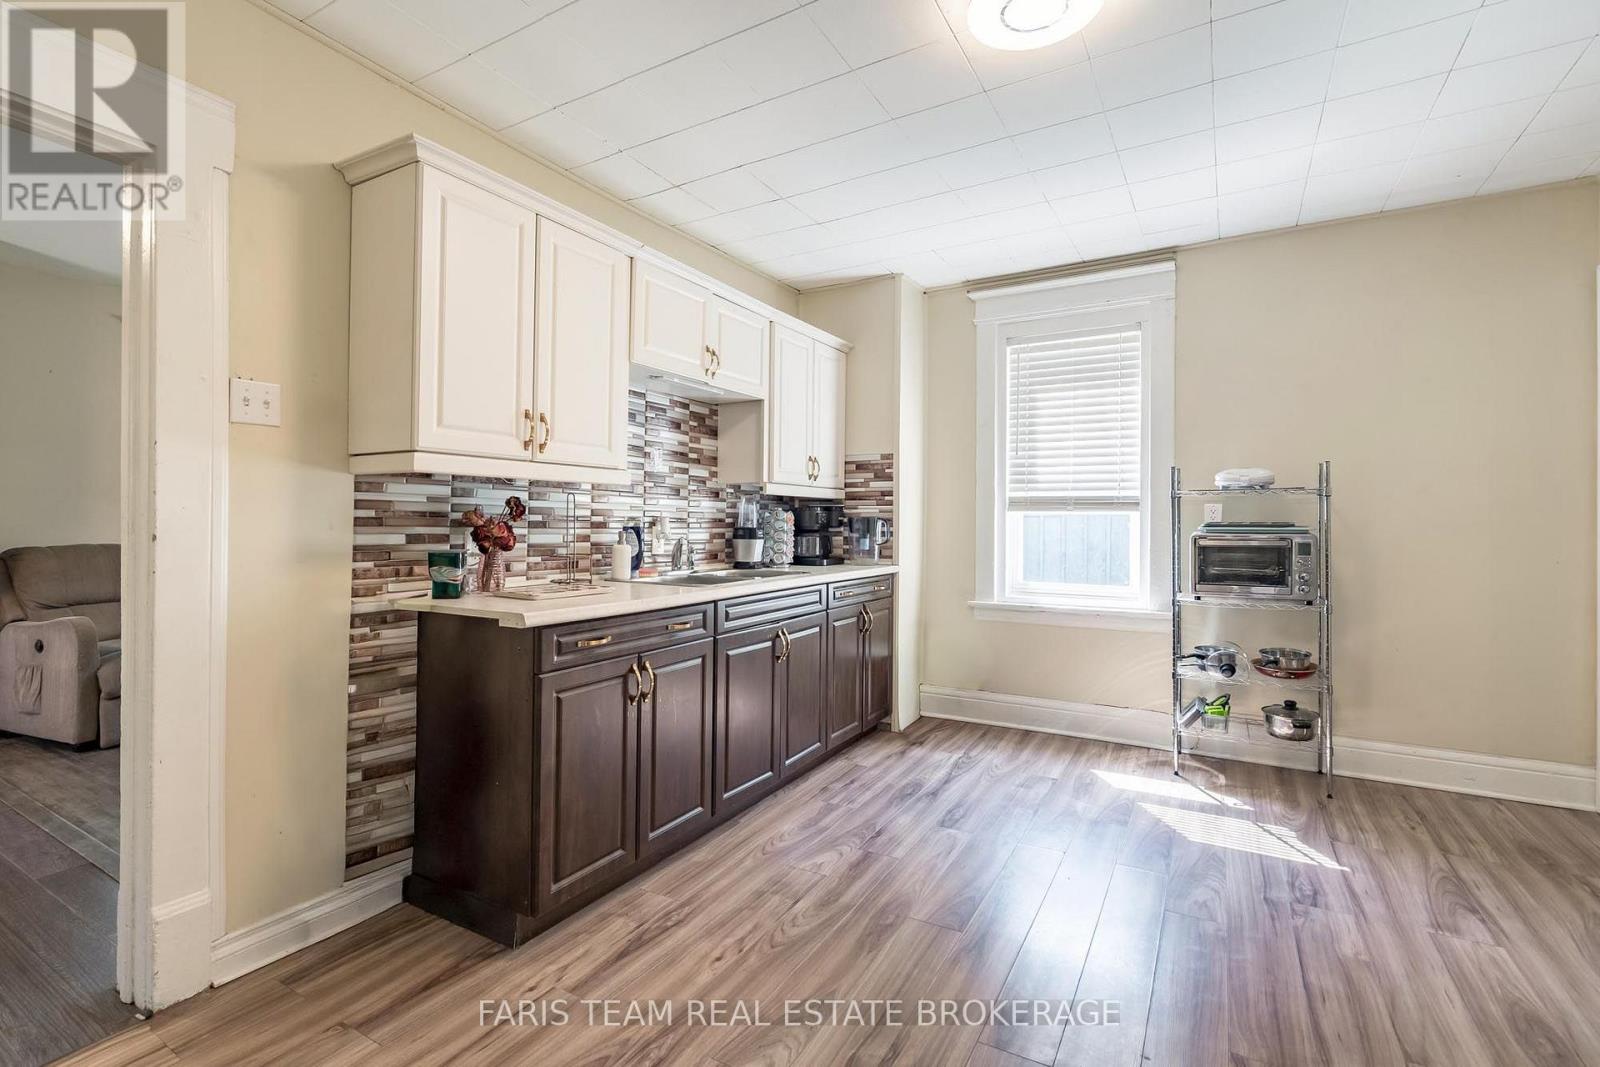
| Kitchen | Main level | 5.21 x 3.42 m |
| Living room | Main level | 5.24 x 3.48 m |
| Living room | Main level | 3.65 x 3.52 m |
| Kitchen | Main level | 3.96 x 2.51 m |
| Bedroom | Main level | 3.69 x 3.04 m |
| Laundry room | Main level | 1.85 x 1.57 m |




