
 For sale 50
$565,000
2+1 bed2 bath900–999 sq ft
354 Atherley Road #213
Orillia
2 months agoMLS® S13663616
RE/MAX REAL ESTATE CENTRE INC.
28 Borland Street West
Orillia, Ontario L3V3R5
For sale· Added
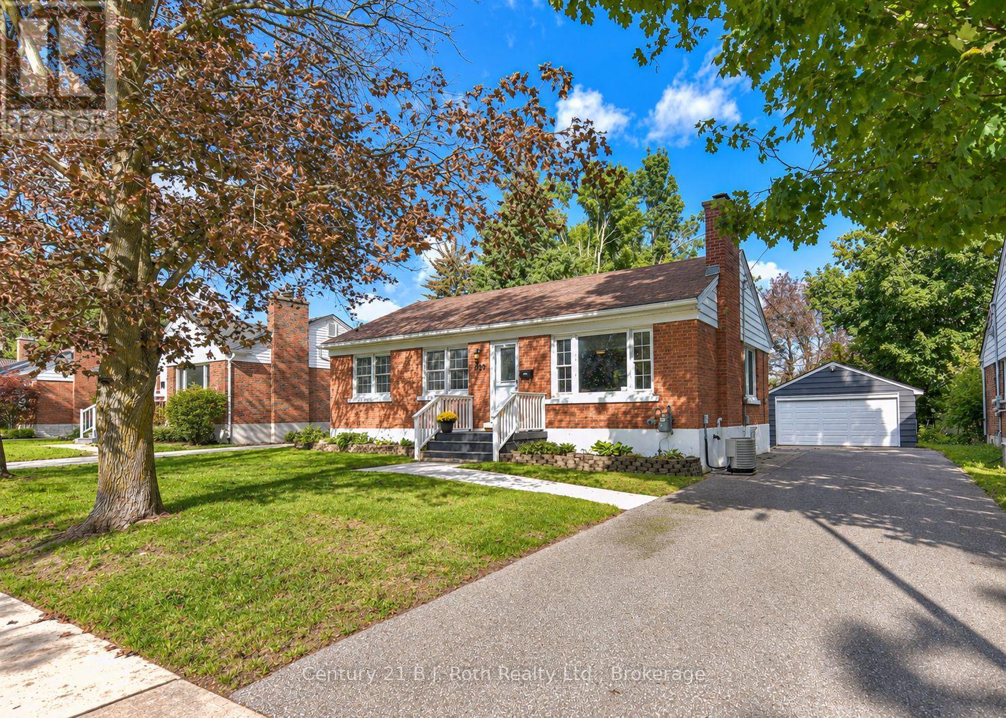
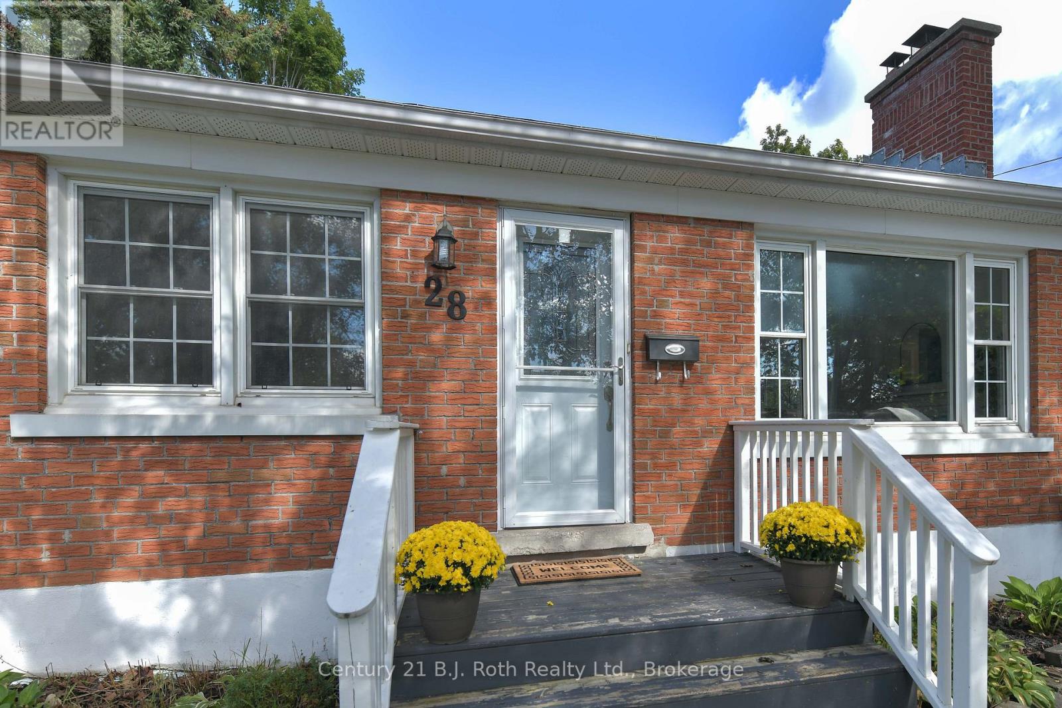
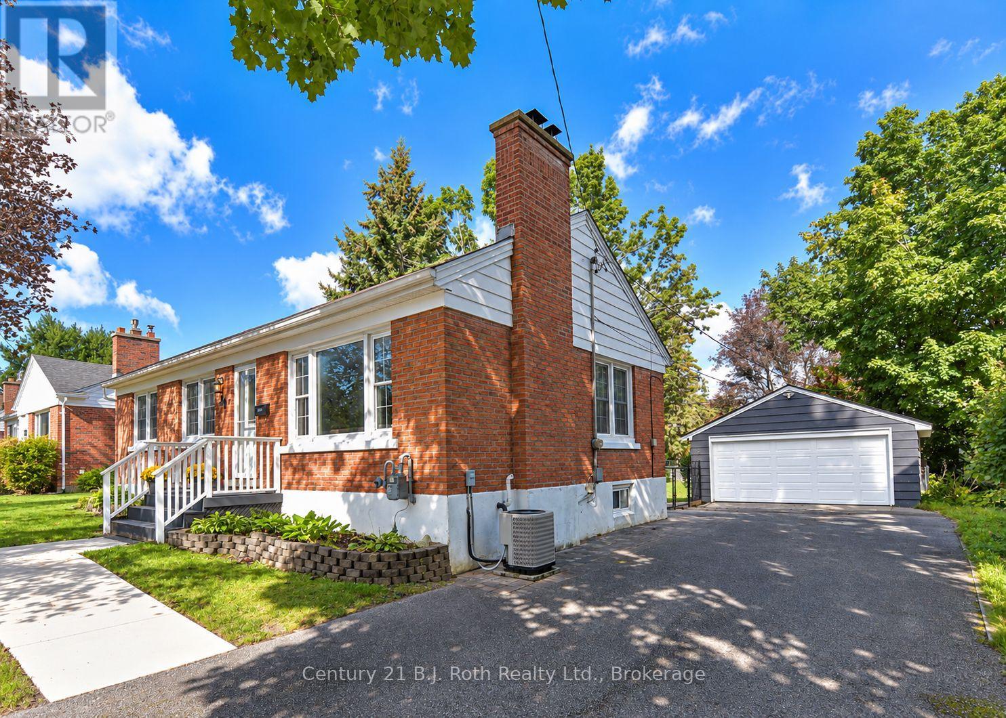
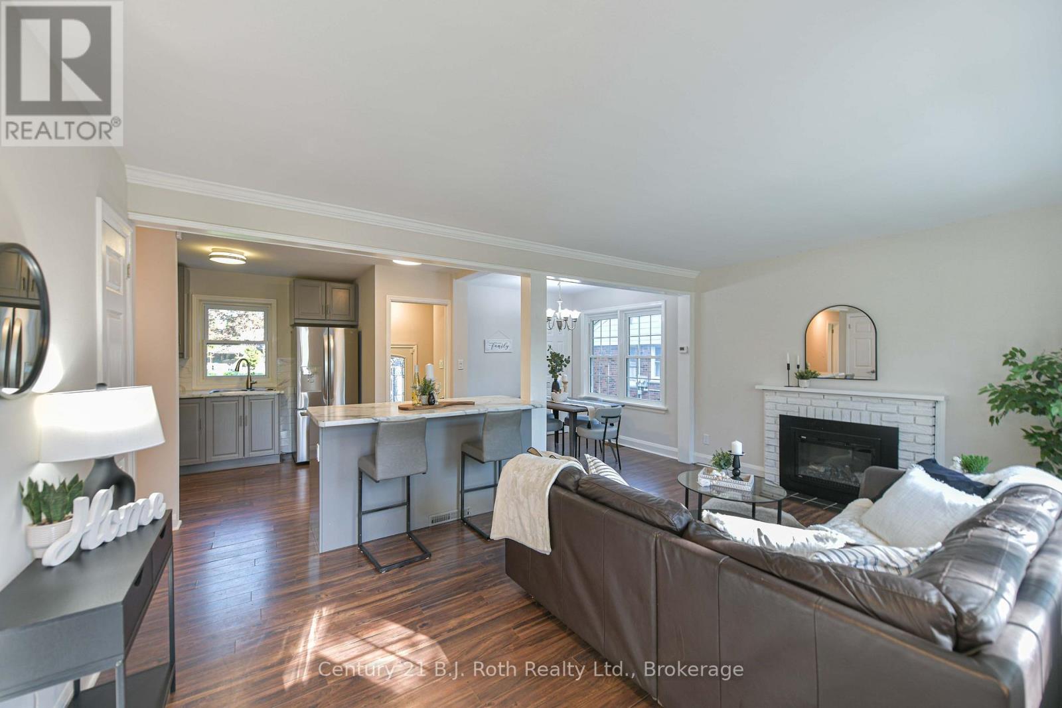
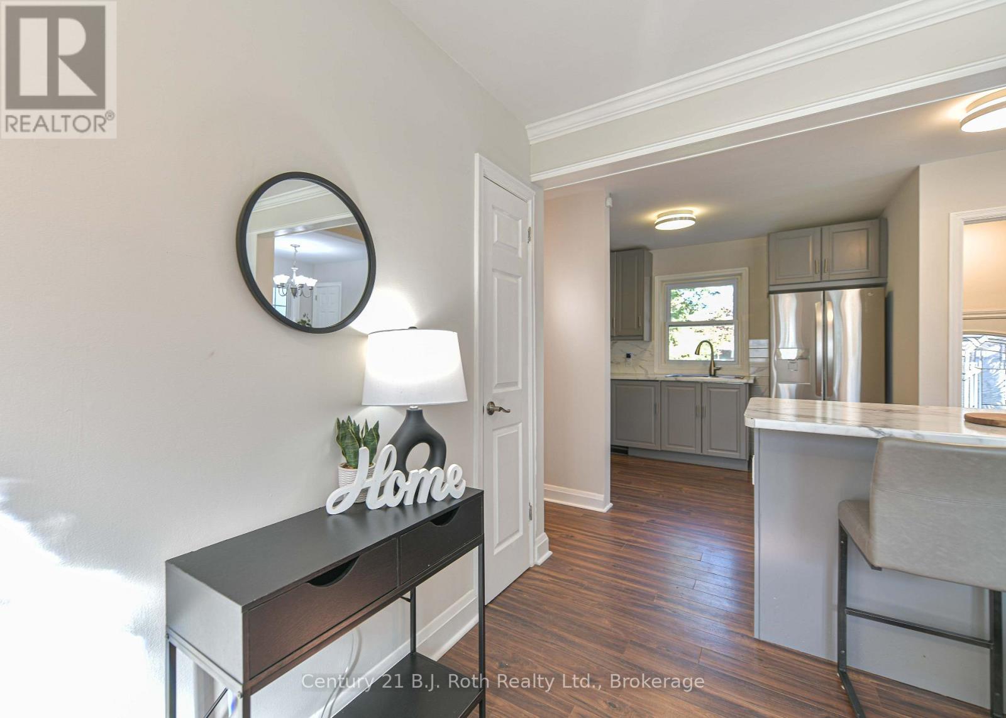
Located in the North Ward of Orillia this brick bungalow sits on a fully fenced lot. Close to schools, downtown, shopping and transit. This charming brick bungalow features 3 bedrooms on the main level, an open concept design with a bright space. The lower level laundry area is separate from the additional living space which features a bedroom, a 3 piece bathroom, large family room, and a built in bar area. There is plenty of room for parking in the double car garage and private driveway. The fenced yard provides a great area for pets and entertaining. A move-in ready home located in the much sought after north ward is a must see.
Map data © OpenStreetMap contributors
No open houses are scheduled for this home.
Can't make it? Request a private viewing.
| Kitchen | Main level | 2.93 x 2.34 m |
| Living room | Main level | 5.55 x 3.23 m |
| Bedroom | Basement | 3.23 x 3.07 m |
| Family room | Basement | 6.74 x 5.53 m |
| Dining room | Main level | 2.6 x 2.44 m |
| Primary Bedroom | Main level | 3.46 x 3.26 m |
| Bedroom 2 | Main level | 3.27 x 2.41 m |
| Bedroom 3 | Main level | 2.73 x 2.61 m |
| Bathroom | Main level | 2.34 x 1.52 m |
| Furnace | Basement | 3.31 x 2.05 m |
| Laundry room | Basement | 4.64 x 2.62 m |
| Bathroom | Basement | 2.25 x 1.2 m |




