 For sale 50
$565,000
2+1 bed2 bath900–999 sq ft
354 Atherley Road #213
Orillia
2 months agoMLS® S13663616
RE/MAX REAL ESTATE CENTRE INC.
3111 Emperor Drive
Orillia, Ontario L3V0G4
For sale· Added
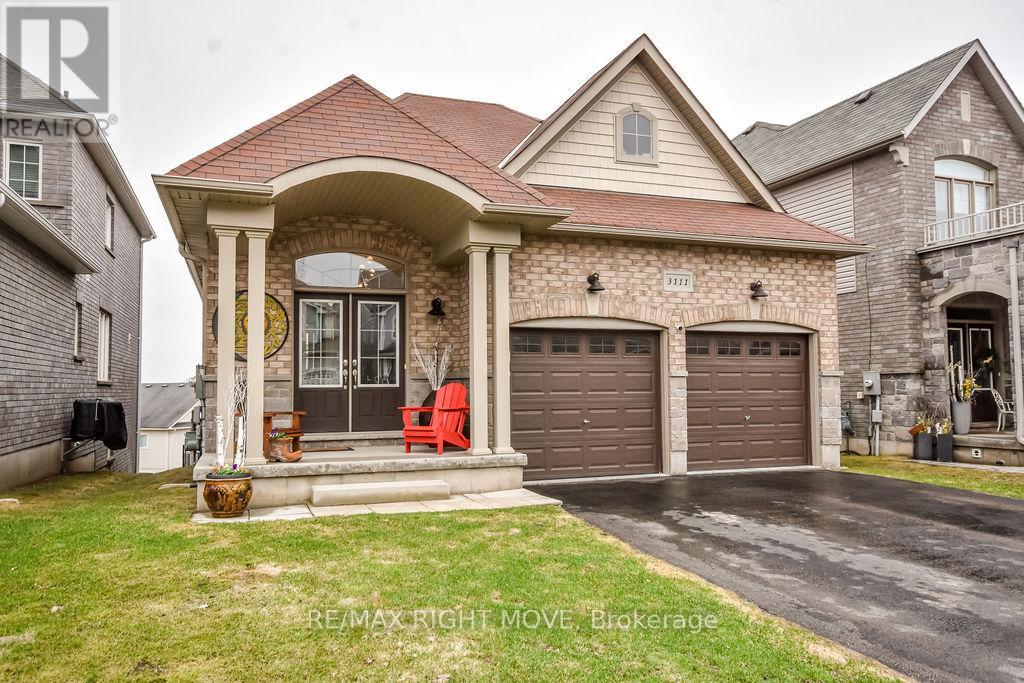
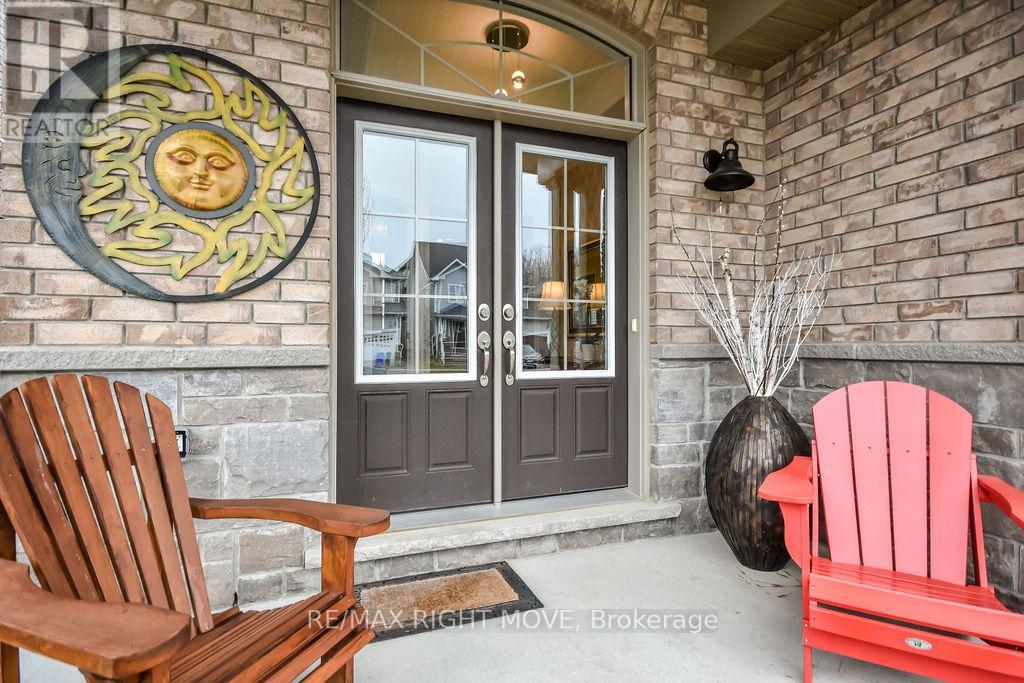
Pride of ownership abounds in this 3-bedroom bungalow in Orillia's sought-after Westridge neighbourhood. Offering convenient level entry and tasteful decor throughout, this home combines comfort, style, and functionality. The bright and inviting main level features a well-designed layout, perfect for both everyday living and entertaining. Downstairs, you'll find a spacious family room complete with a cozy gas fireplace and a walkout to a fully fenced backyard-ideal for relaxing or hosting guests. The lower level also offers abundant storage space, a rough-in for an additional bathroom, and is already plumbed with a laundry tub and extra sink. With its separate entrance, this space has excellent potential for an in-law suite or extended family living. Built in 2015 by Dreamland Homes, this quality home includes a double attached garage with convenient mezzanine storage. Located within walking distance to Lakehead University, shopping, and restaurants, this home offers the perfect blend of lifestyle and location.
Map data © OpenStreetMap contributors
No open houses are scheduled for this home.
Can't make it? Request a private viewing.
| Kitchen | Main level | 3.86 x 3.44 m |
| Furnace | Lower level | 5.67 x 5.66 m |
| Bedroom | Main level | 3.67 x 3.59 m |
| Bedroom 2 | Main level | 3.02 x 3.2 m |
| Bathroom | Main level | 2.47 x 1.62 m |
| Primary Bedroom | Main level | 3.77 x 5.53 m |
| Bathroom | Main level | 1.57 x 2.39 m |
| Living room | Main level | 4.48 x 22.2 m |
| Other | Lower level | 3.31 x 10.52 m |
| Family room | Lower level | 8.98 x 6.8 m |
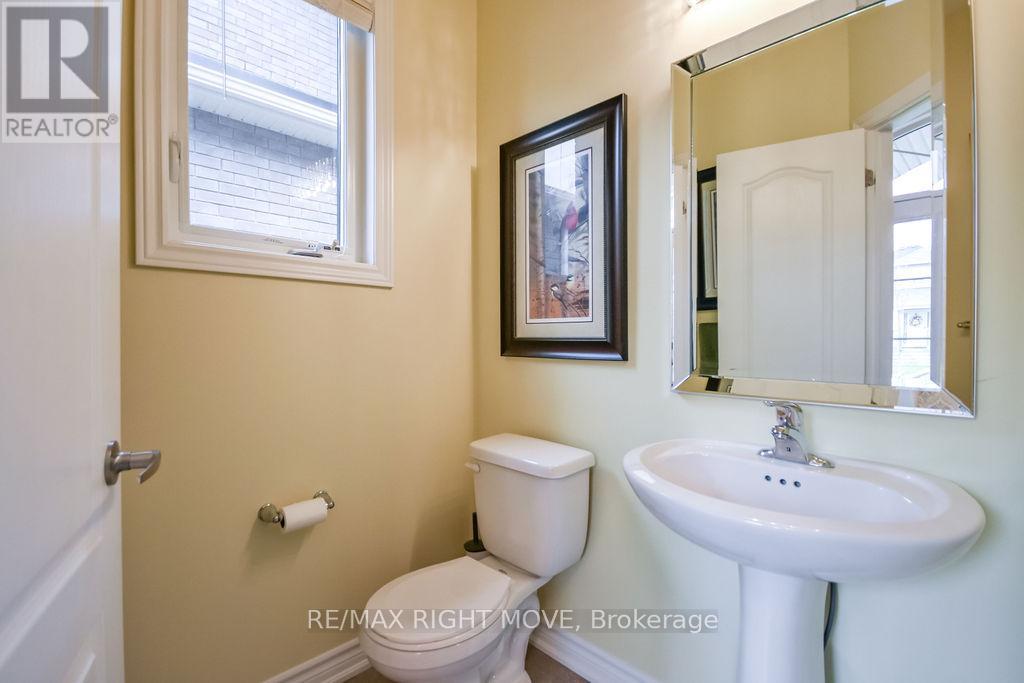
| Bathroom | Main level | 1.64 x 1.55 m |
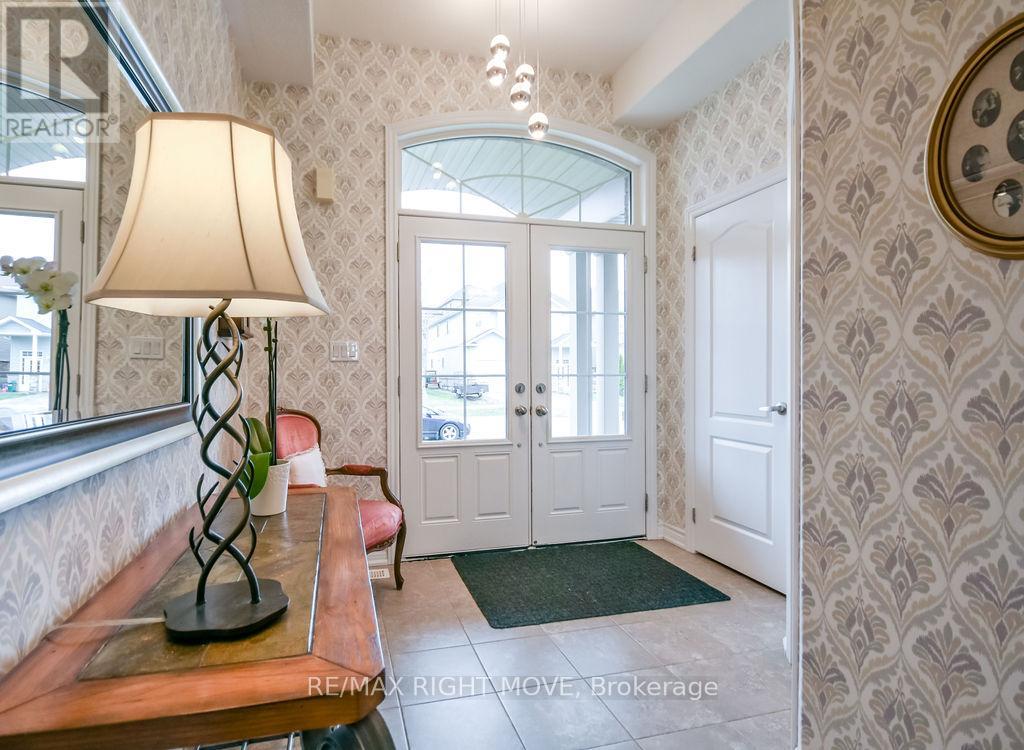
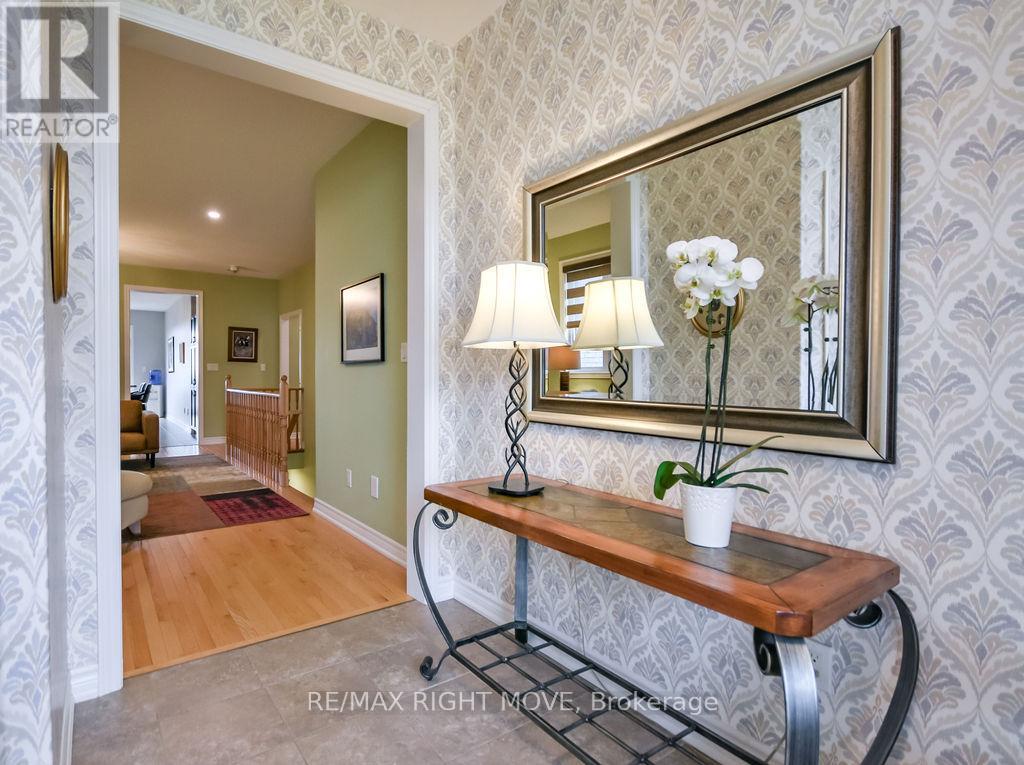
| Foyer | Main level | 2.58 x 3.05 m |
| Dining room | Main level | 3.42 x 2.79 m |