 For sale 50
$565,000
2+1 bed2 bath900–999 sq ft
354 Atherley Road #213
Orillia
2 months agoMLS® S13663616
RE/MAX REAL ESTATE CENTRE INC.
3112 Emperor Drive
Orillia, Ontario L3V0G4
For sale· Added
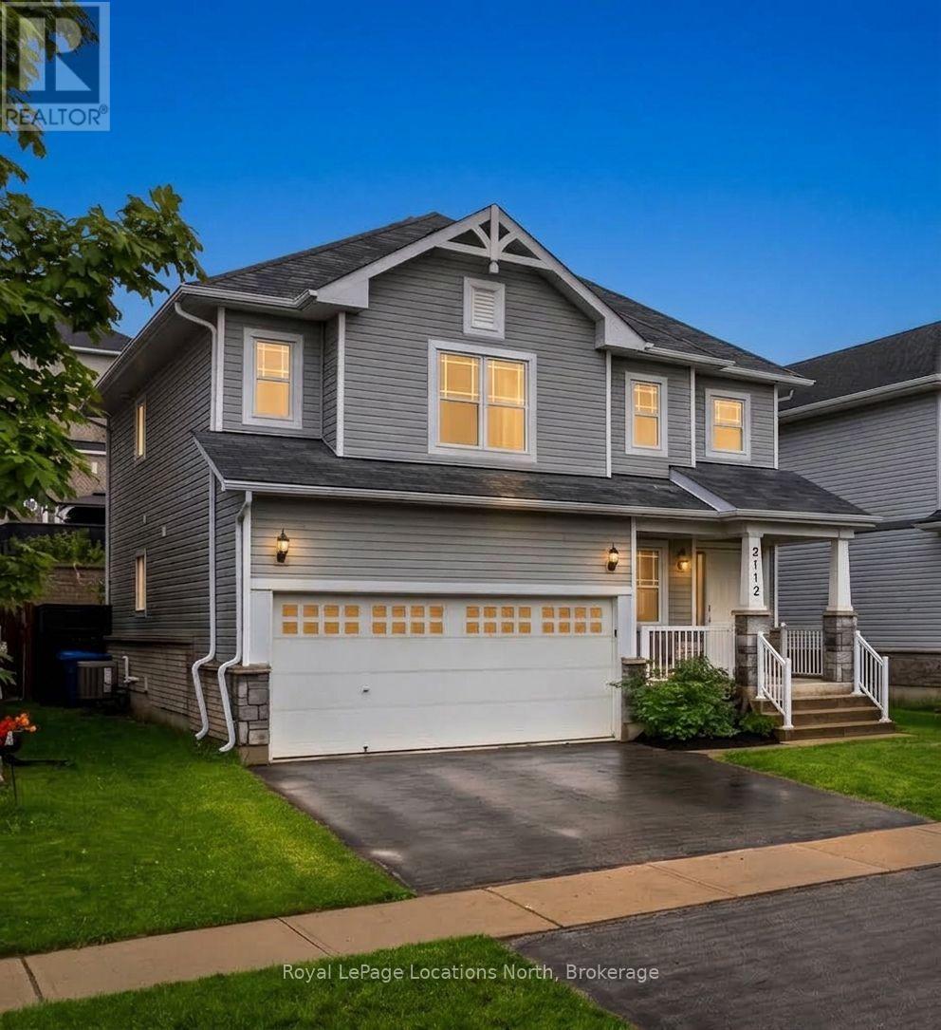
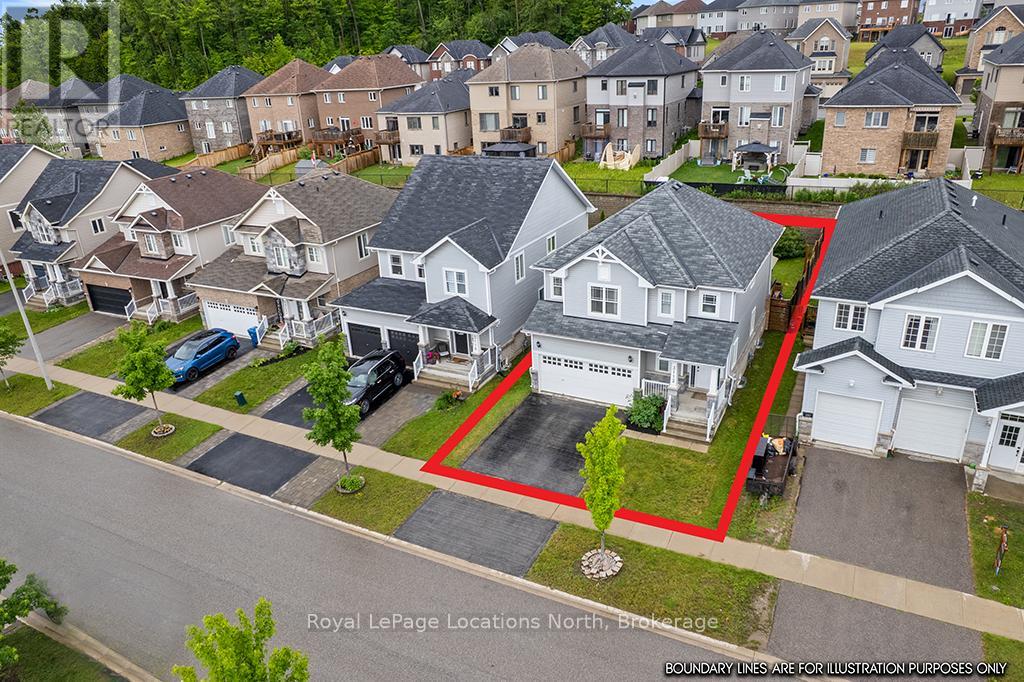
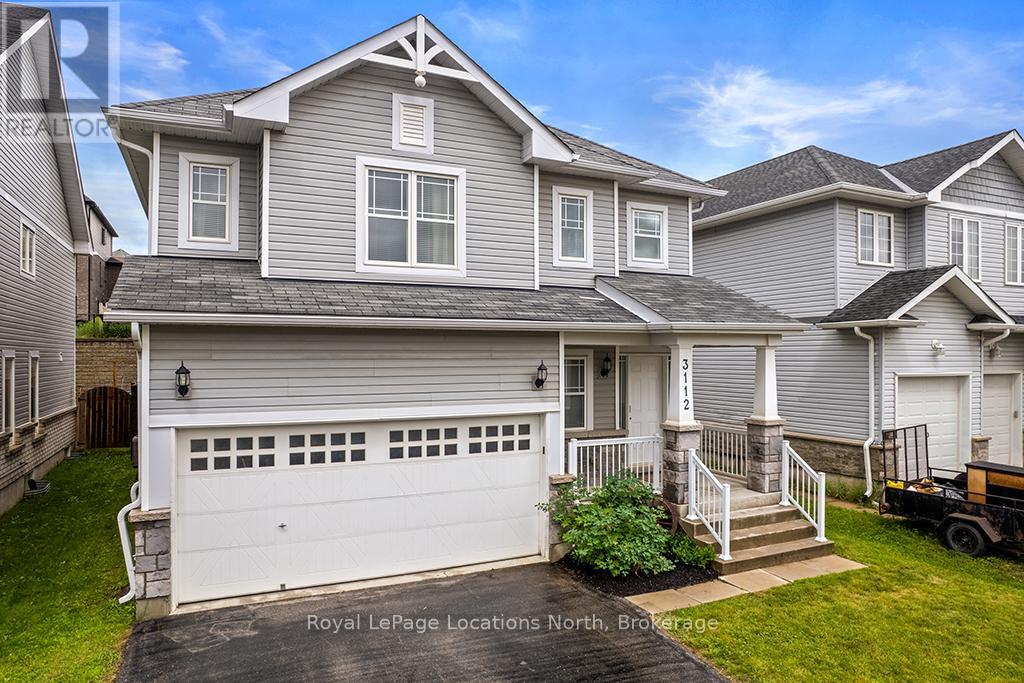
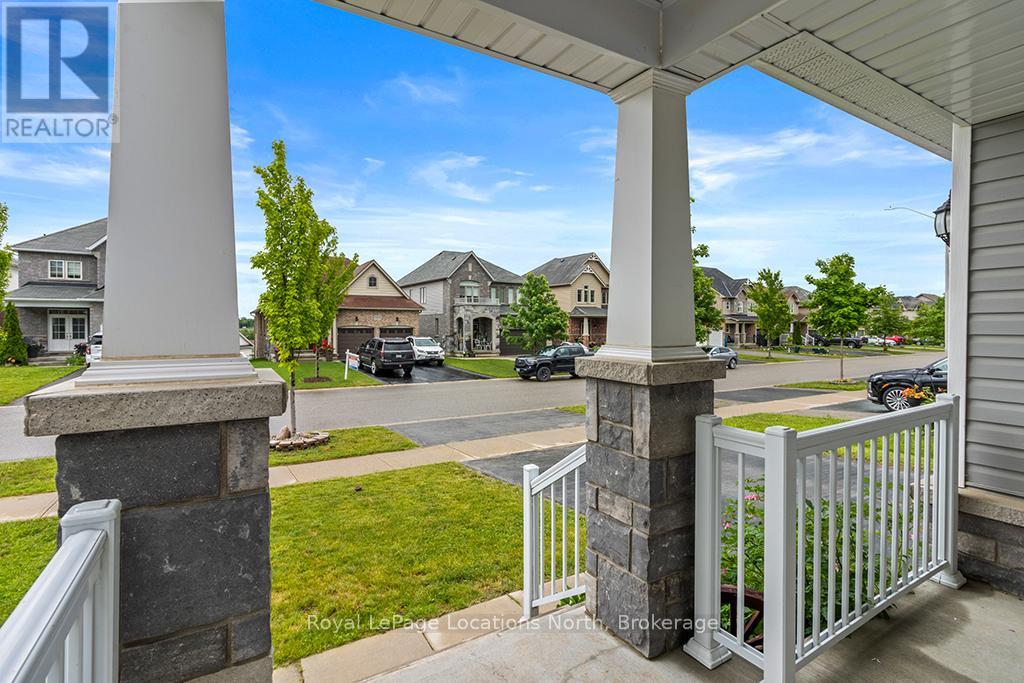
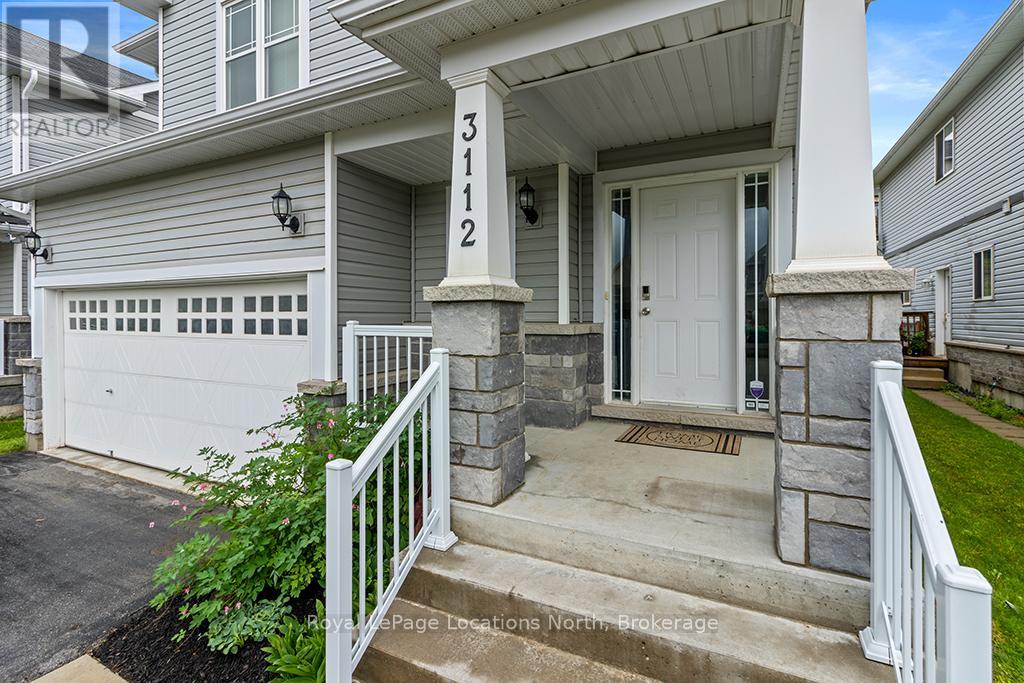
NEW PRICE & MOTIVATED SELLER! Exceptional value in Orillia's highly desirable West Ridge community. This very well maintained 3 bedroom, 3 bathroom detached home delivers the perfect blend of contemporary living and rustic architectural character, highlighted by stunning custom wooden beam work throughout the main level and stairwell. The bright, open-concept floor plan flows seamlessly to a private rear deck-an ideal retreat for morning coffee or outdoor entertaining. Perfectly positioned just minutes from Lakehead University, premium shopping, parks, and quick access to Highways 11 & 12. Move-in ready with flexible closing options available. An outstanding opportunity at revised pricing-book your private tour today!
Map data © OpenStreetMap contributors
No open houses are scheduled for this home.
Can't make it? Request a private viewing.
| Foyer | Ground level | 4.87 x 1.98 m |
| Family room | Ground level | 5.69 x 4.41 m |
| Dining room | Ground level | 4.41 x 2.9 m |
| Kitchen | Ground level | 4.41 x 2.69 m |
| Partial bathroom | Ground level | 1.82 x 1.82 m |
| Primary Bedroom | Second level | 5.18 x 5.33 m |
| Bedroom 2 | Second level | 4.47 x 3.04 m |
| Bedroom 3 | Second level | 3.76 x 3.65 m |
| Bathroom | Second level | 3.9 x 1.98 m |