
 For sale 50
$539,000
3 bed2 bath1,100–1,500 sq ft
321 Franklin Street
Orillia
2 months agoMLS® S13599742
Coldwell Banker The Real Estate Centre
3192 Bass Lake Sideroad
Orillia, Ontario L3V7Y5
For sale· Added
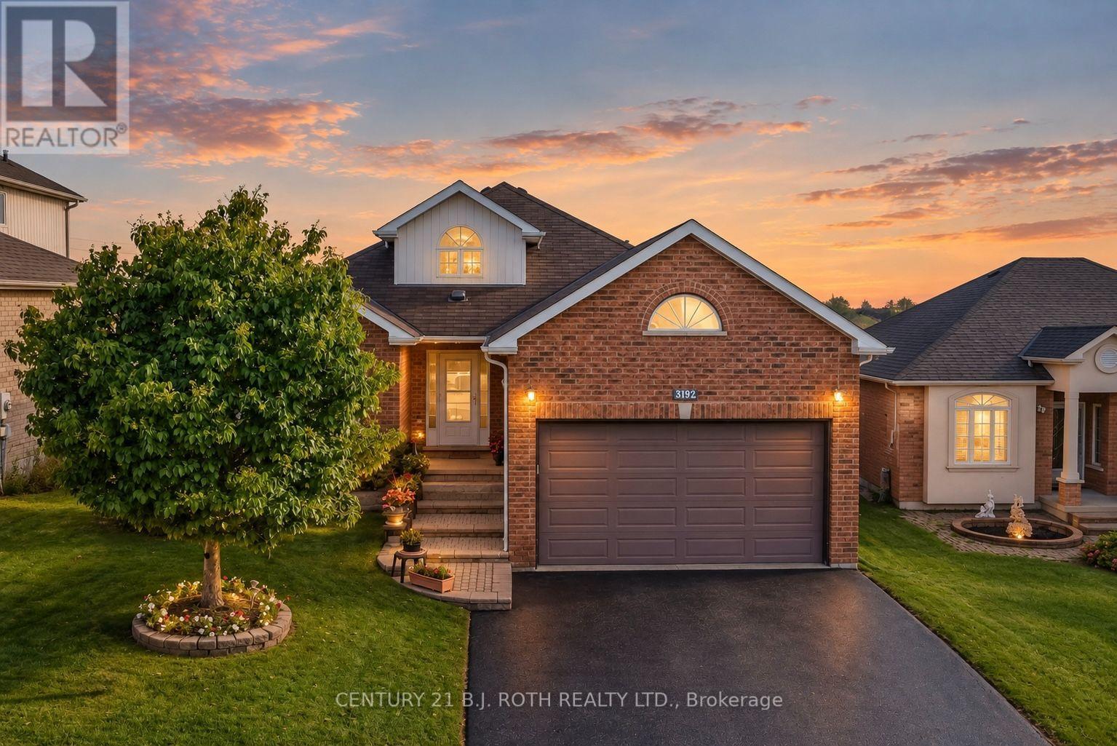
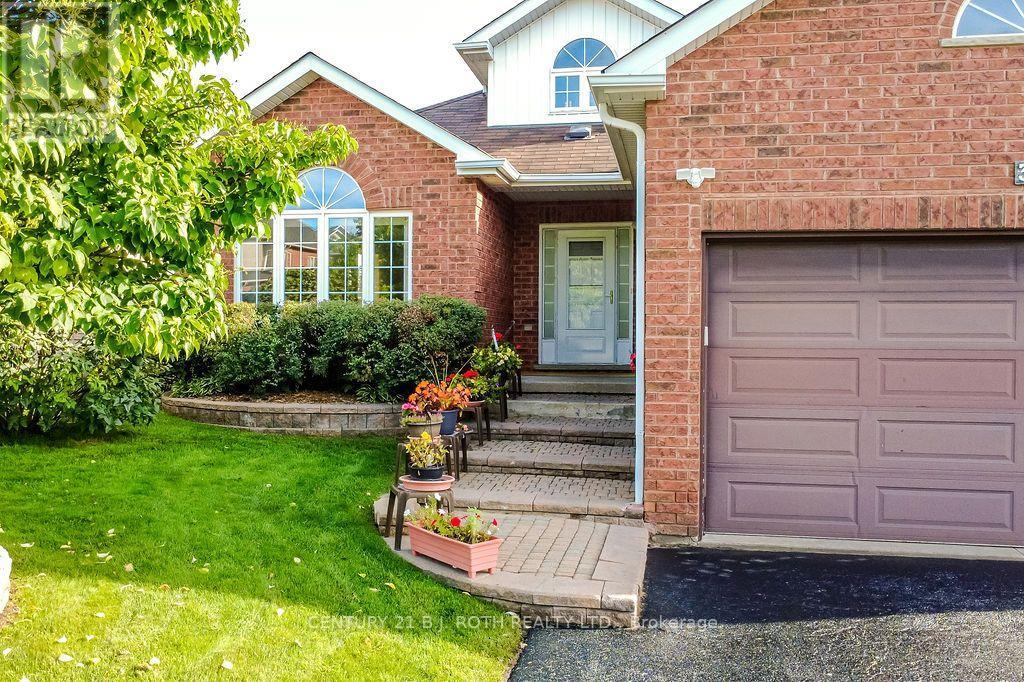
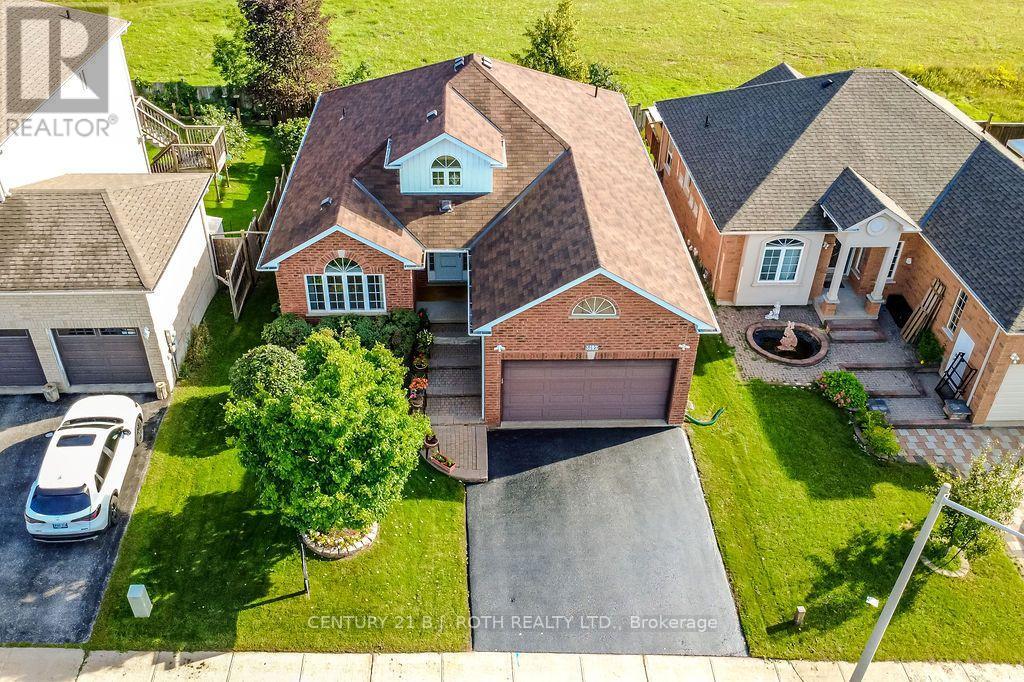
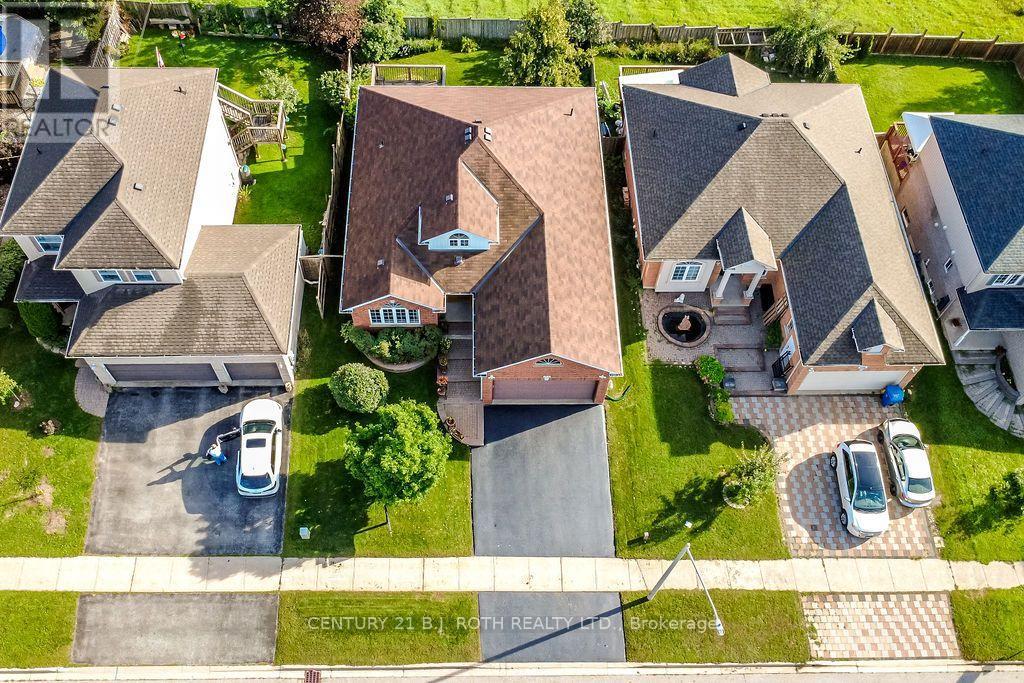
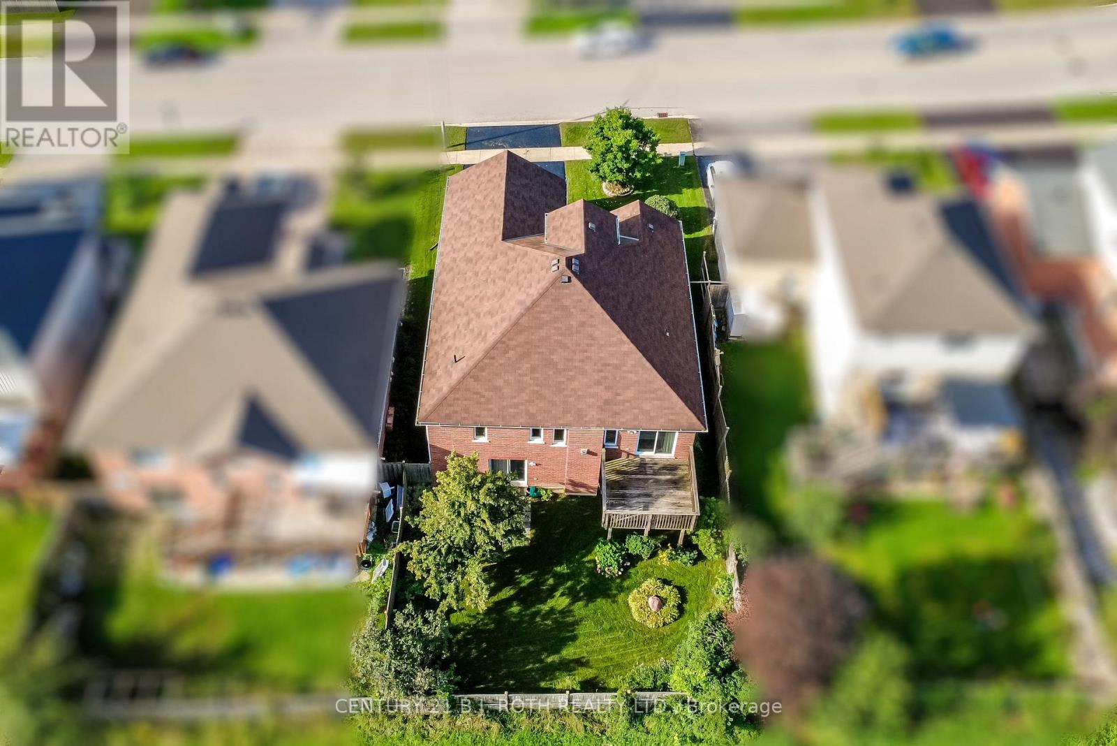
Welcome home to 3192 Bass Lake Sideroad - This lovingly maintained brick 3 bedroom and 2 bathroom walkout bungalow is ideally situated in the desirable Westridge community in west Orillia. Offering timeless curb appeal, comfortable one level living, and exciting future development potential, this home is an excellent opportunity for growing families or downsizers alike. The bright and functional main level features three bedrooms, 2 full bathrooms and a welcoming layout with plenty of opportunity to make the space your own. The spacious living features a vaulted ceiling with bright arched windows allowing abundant natural light. Downstairs, the unspoiled walkout basement with a separate entry provides a blank canvas with tremendous development potential making it perfect for creating additional living space, a home office, recreation area, or future in-law suite, subject to municipal approvals. Enjoy the convenience of Westridge living, close to schools, parks, shopping, restaurants, amenities, and everyday essentials. It is conveniently located to the OPP headquarters and detachment, Hydro One facilities, Lakehead University and Rotary Place rec centre. With easy access to the Highway 11 corridor, commuting and exploring everything the surrounding area has to offer is a breeze. This well-cared for brick bungalow in a sought after community, with room to grow is one you won't want to miss! The property is vacant and ready for immediate occupancy.
Map data © OpenStreetMap contributors
No open houses are scheduled for this home.
Can't make it? Request a private viewing.
| Foyer | Main level | 1.89 x 2.35 m |
| Bedroom 2 | Main level | 3.09 x 2.65 m |
| Bedroom 3 | Main level | 3.09 x 3.46 m |
| Recreational, Games room | Basement | 11.39 x 13.03 m |
| Other | Basement | 2.29 x 1.78 m |
| Kitchen | Main level | 3.57 x 2.8 m |
| Eating area | Main level | 3.57 x 2 m |
| Family room | Main level | 2.61 x 4.81 m |
| Dining room | Main level | 3.47 x 2.54 m |
| Living room | Main level | 3.47 x 5.58 m |
| Bathroom | Main level | 2.47 x 1.49 m |
| Laundry room | Main level | 2.64 x 2.25 m |
| Primary Bedroom | Main level | 3.37 x 4.14 m |
| Bathroom | Main level | 1.64 x 2.35 m |




