
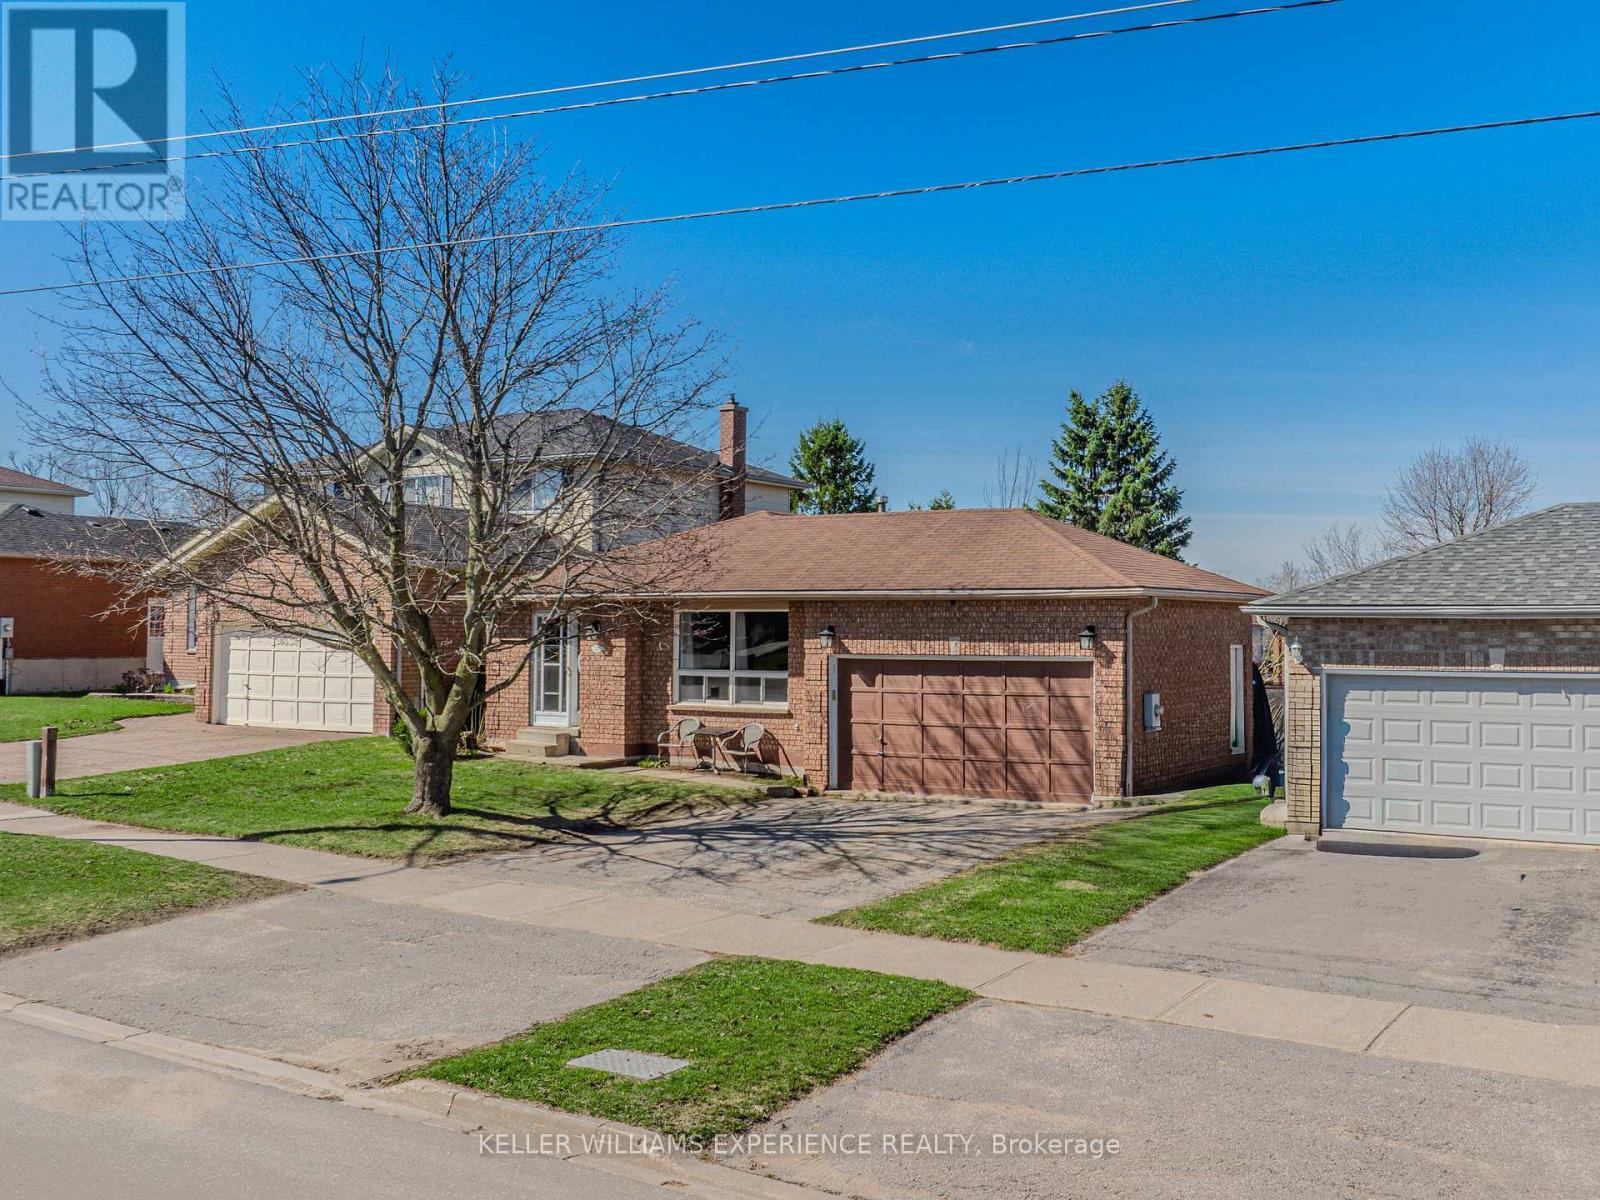
 For sale 50
$539,000
3 bed2 bath1,100–1,500 sq ft
321 Franklin Street
Orillia
2 months agoMLS® S13599742
Coldwell Banker The Real Estate Centre
321 Park Street
Orillia, Ontario L3V7R6
For sale· Added
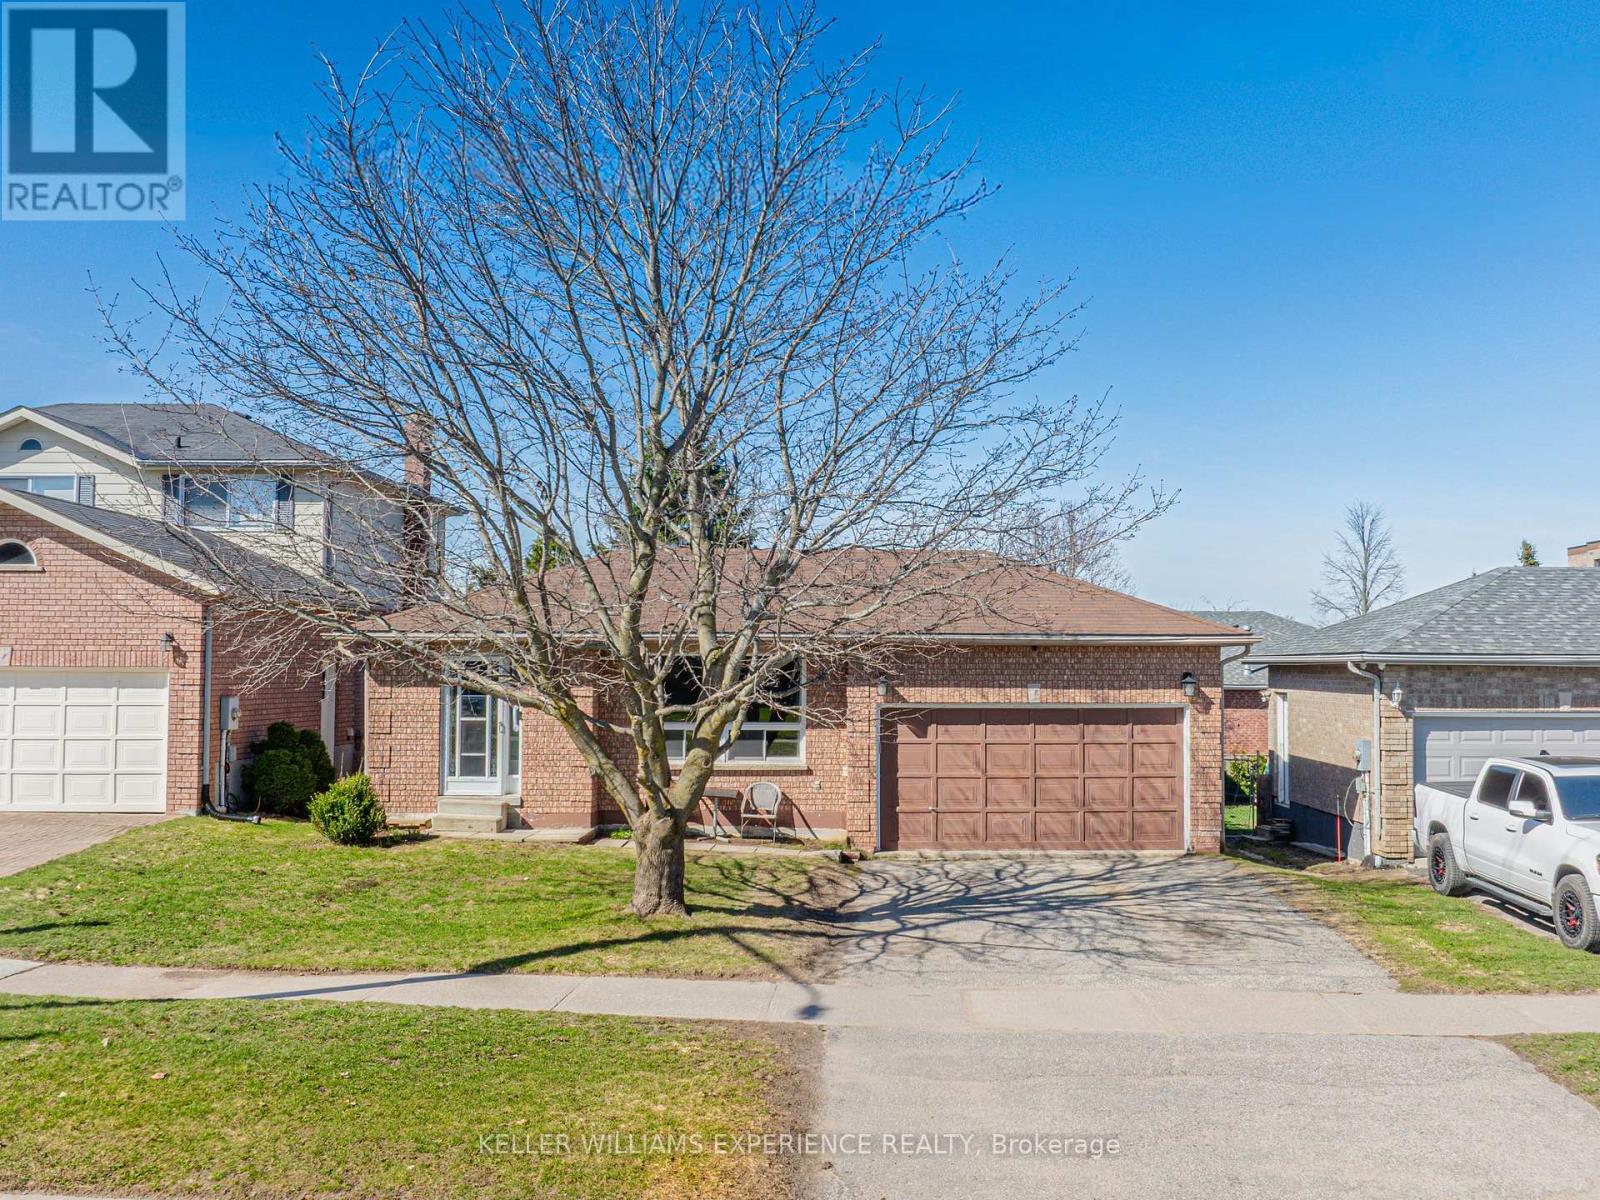
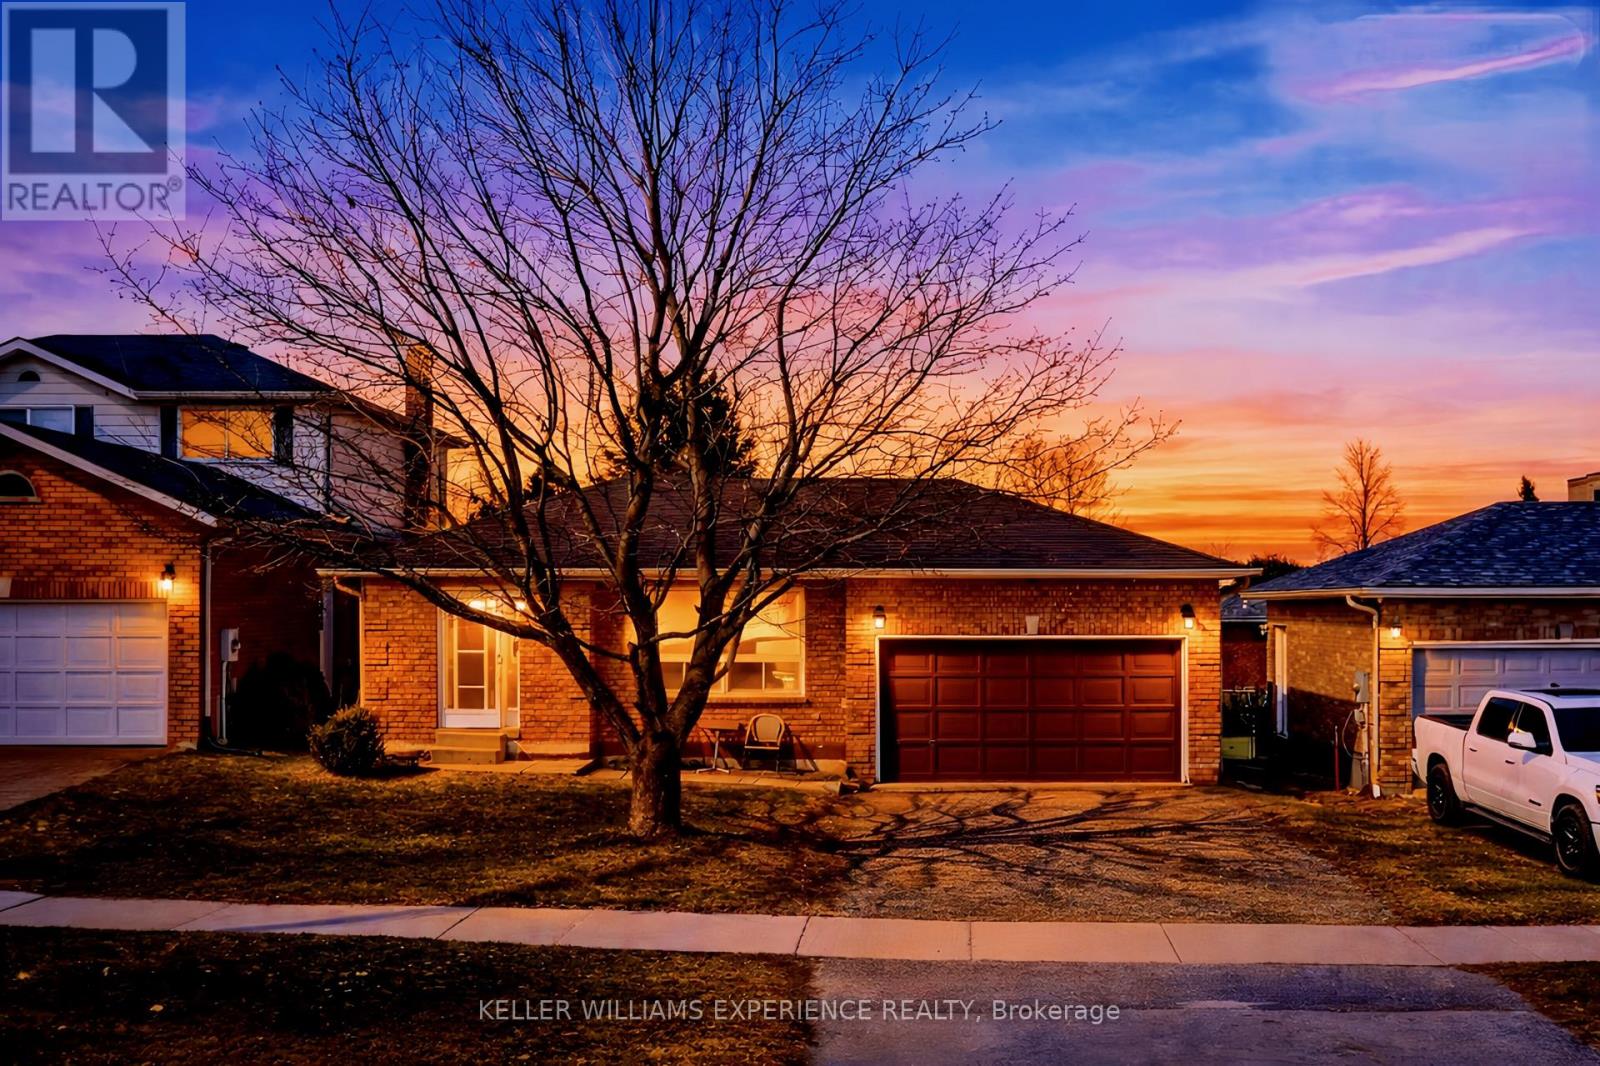
Brick bungalow in Orillia's sought-after North Ward - where mature trees, walkable streets, and everyday convenience meet. The fully fenced backyard is a true retreat, wrapped in lilacs and a natural treed perimeter for built-in privacy. Enjoy dinners on the deck, slow weekend mornings, and firepit nights that stretch long past sunset. Inside, this warm three-plus-one-bedroom home delivers an easy, functional layout. The nearly finished basement adds flexible space for a rec room, teen hangout, home gym, or the early framework of an in-law suite - complete with an oversized, sunlit laundry room and generous storage. All of this in the heart of the North Ward, just moments from the lake, parks, trails, cafés, favourite local restaurants, schools, and quick highway access. A solid brick charmer in a location people love. 1,206 sq.ft. above grade plus a partially finished basement.
Map data © OpenStreetMap contributors
No open houses are scheduled for this home.
Can't make it? Request a private viewing.
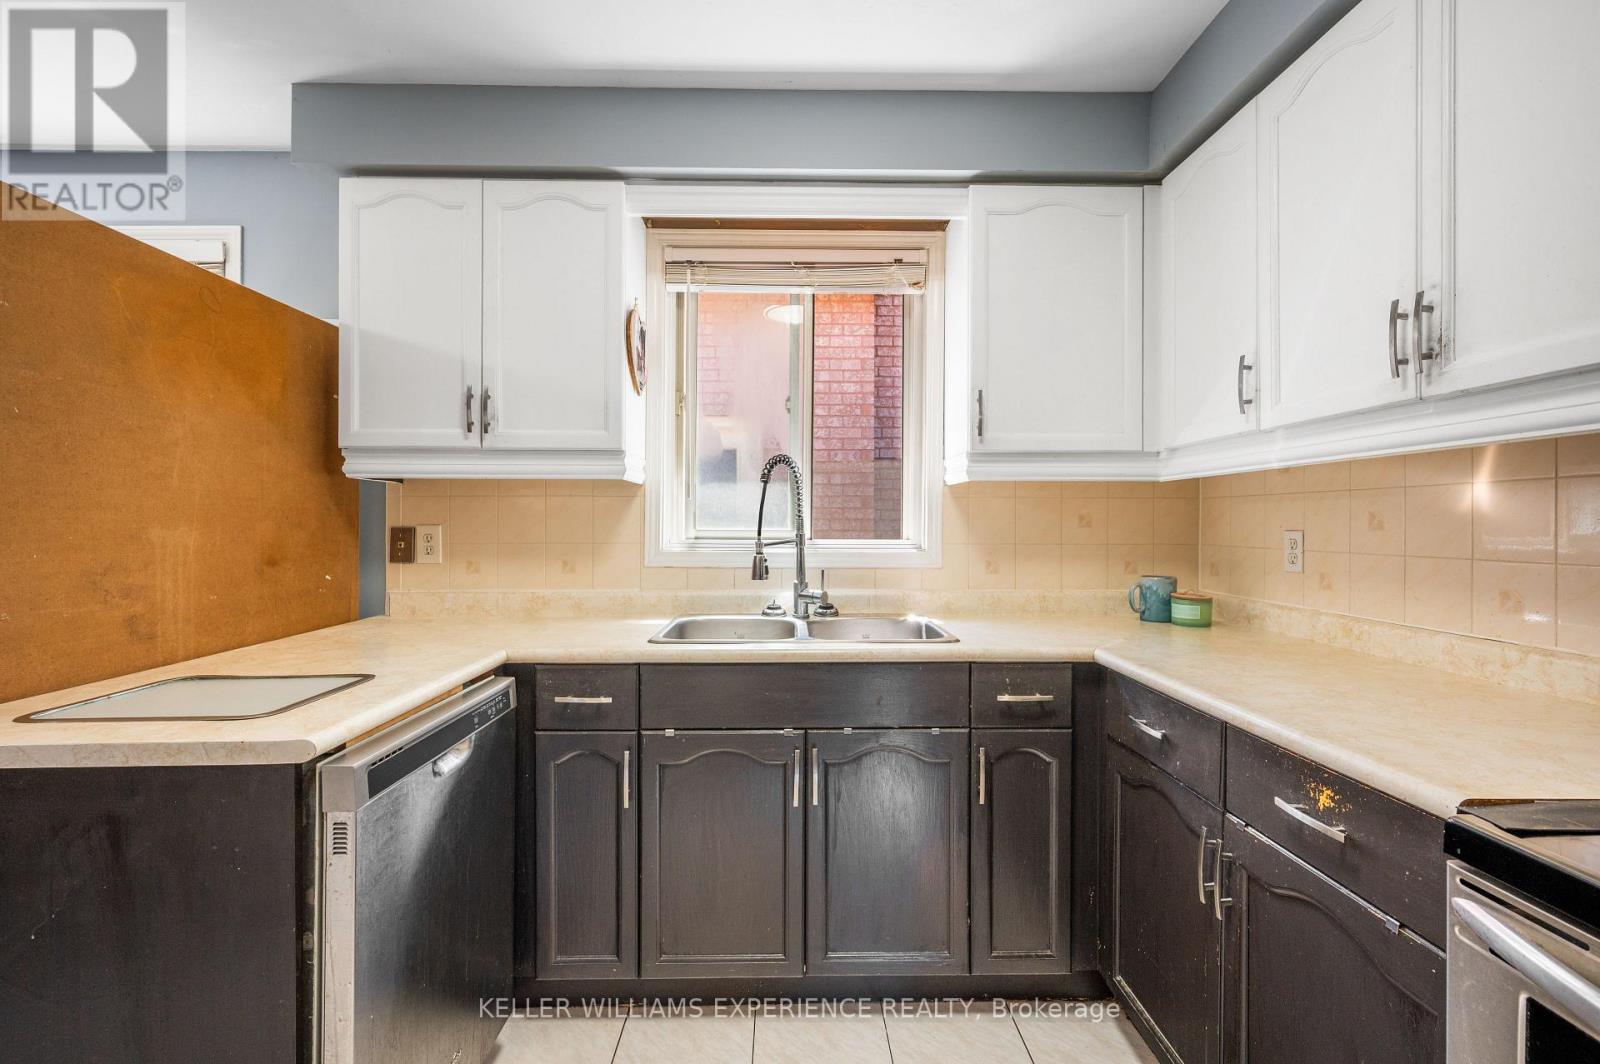
| Kitchen | Main level | 2.75 x 2.74 m |
| Laundry room | Basement | 6.77 x 3.1 m |
| Eating area | Main level | 2.75 x 2.42 m |
| Dining room | Main level | 3.1 x 2.87 m |
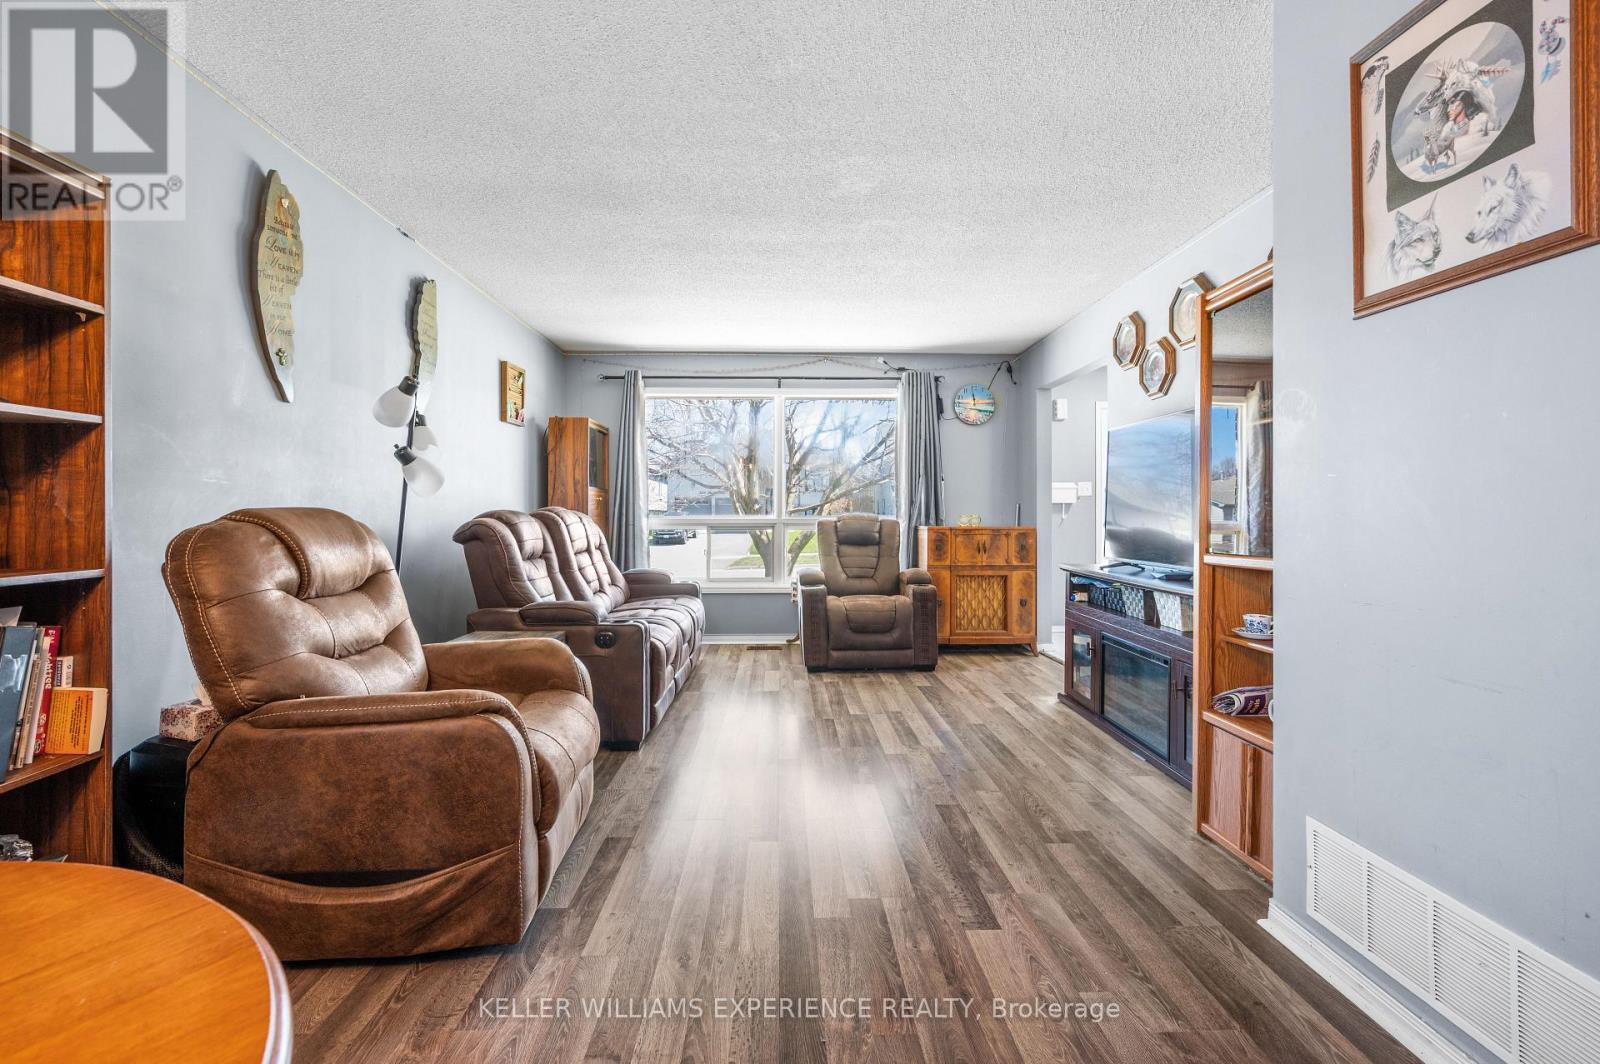
| Living room | Main level | 4.13 x 3.85 m |
| Primary Bedroom | Main level | 4.25 x 3.09 m |
| Bedroom | Main level | 3.66 x 3.51 m |
| Bedroom | Main level | 3.68 x 2.39 m |
| Recreational, Games room | Basement | 4.01 x 3.07 m |
| Other | Basement | 10.31 x 3.39 m |
| Bedroom | Basement | 3.39 x 3.37 m |




