 For rent 38
$2,300/mo
3 bed1 bath700–1,100 sq ft
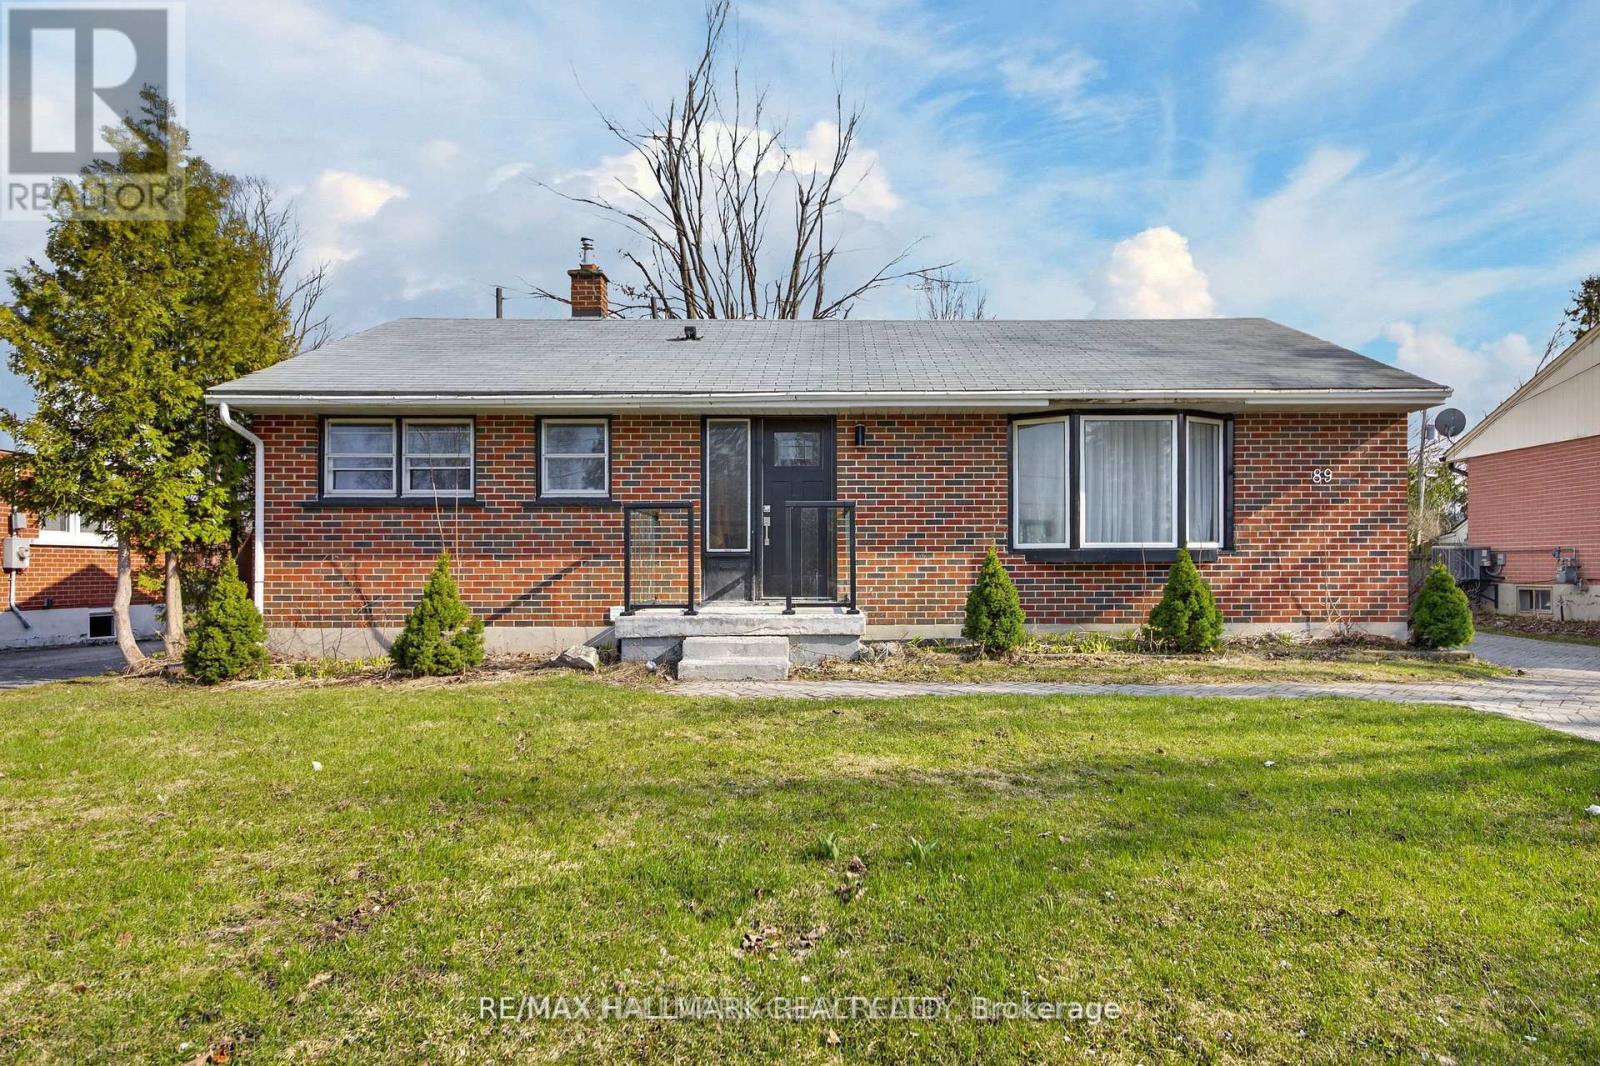
89 North St West (Main Floor Only) Street North
Orillia
27 days agoMLS® S13791872
RE/MAX HALLMARK REALTY LTD.
34 South Street
Orillia, Ontario L3V3S9
For rent· Added
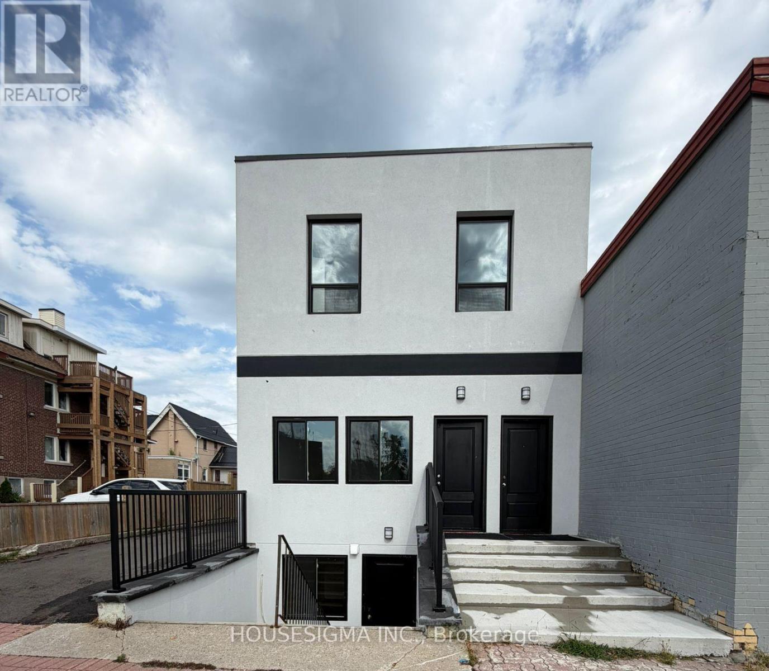
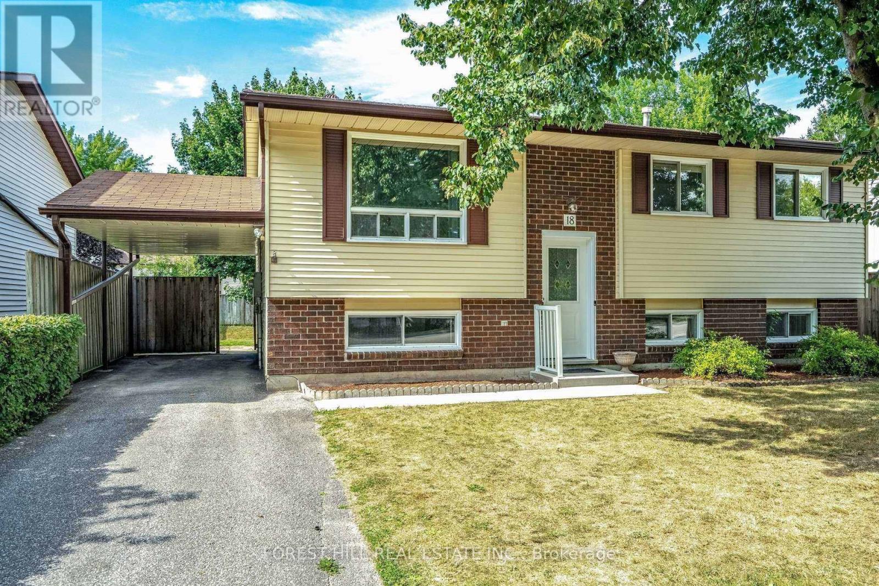
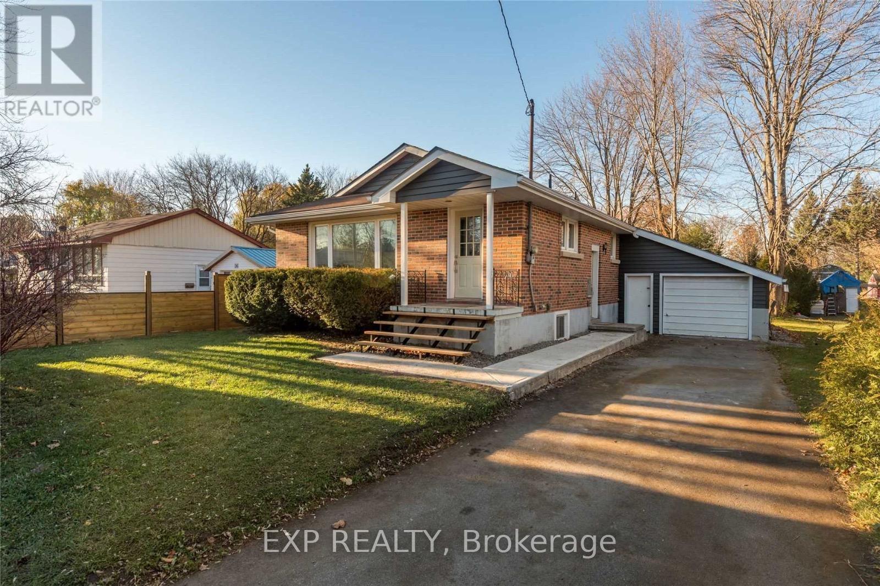
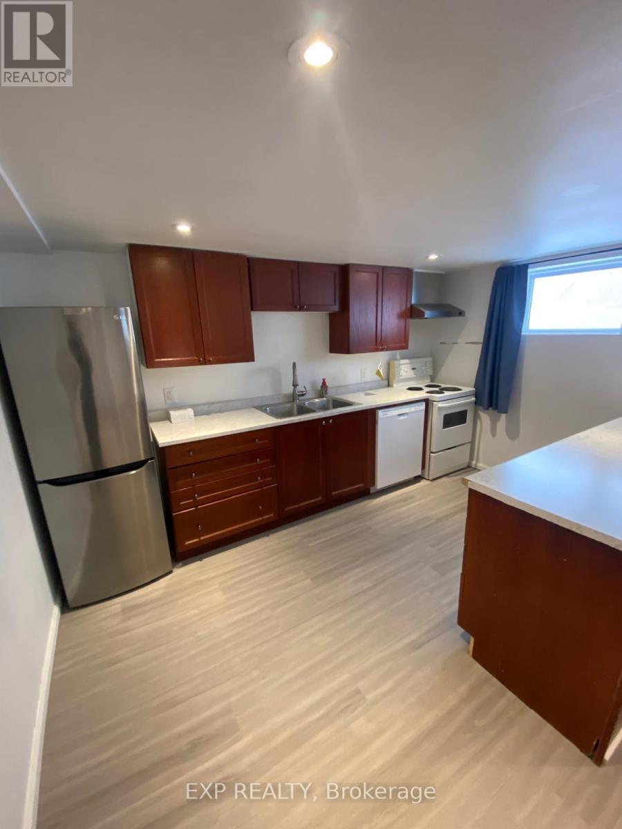
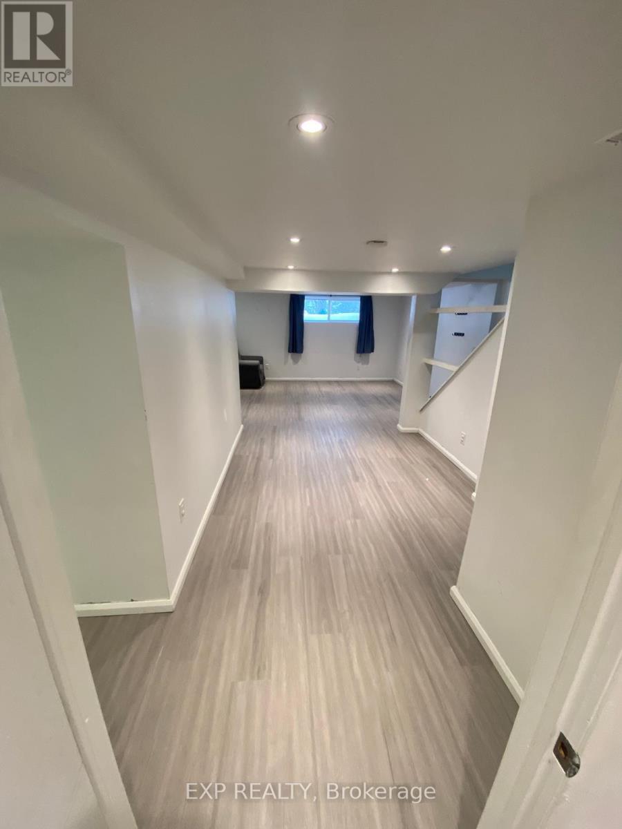
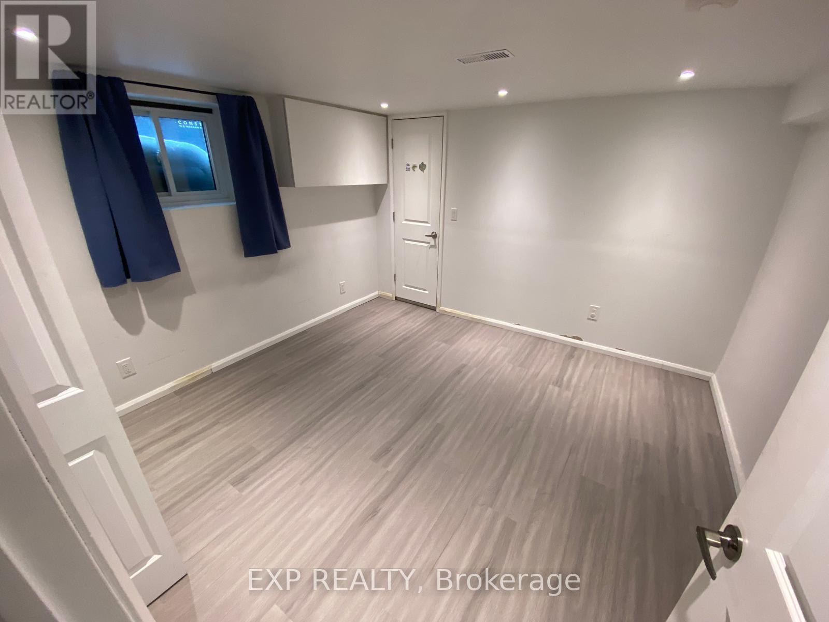
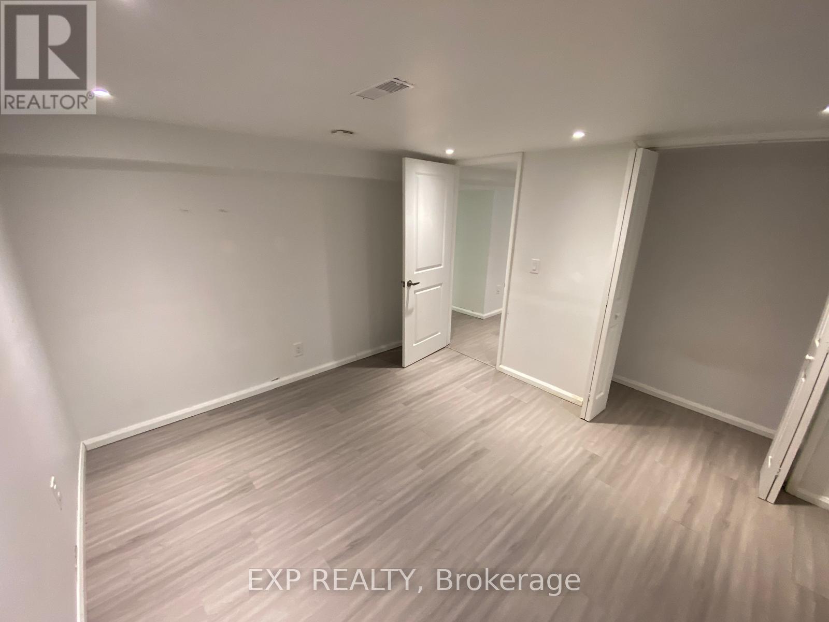
Legal 2-bedroom, 1-bathroom basement apartment with a private separate entrance. $1850+30% utilities. This bright and spacious unit features a full kitchen, a sun-filled living area, in-suite laundry, and a convenient cold room for extra storage. Situated in a quiet, family-friendly neighbourhood close to shopping, restaurants, schools, parks, and major amenities, with easy access to Highway 11. Perfect for small families or working professionals seeking a comfortable and convenient living space. Two driveway parking spots included. UTILITIES: 30% EXTRA (Hydro, Water, Gas) NOTE: We are proud to offer rent payment reporting to the credit bureaus, giving responsible tenants an excellent opportunity to build and strengthen their credit history. Consistently paying rent on time can help improve your credit score, which may benefit you when applying for a mortgage, vehicle financing, credit cards, or other loans in the future.We value reliable, long-term tenants and expect rent payments to be made on time as agreed. To maintain a positive tenancy experience for everyone, late or missed rent payments may result in prompt enforcement of the lease terms, including the commencement of legal remedies where necessary
Map data © OpenStreetMap contributors
No open houses are scheduled for this home.
Can't make it? Request a private viewing.
| Kitchen | Lower level | 2.68 x 3.87 m |
| Bedroom | Lower level | 3.23 x 3.47 m |
| Bedroom 2 | Lower level | 2.8 x 3.26 m |
| Dining room | Lower level | 3.1 x 2.62 m |
| Bathroom | Lower level | 2.07 x 3.14 m |