
 For sale 50
$539,000
3 bed2 bath1,100–1,500 sq ft
321 Franklin Street
Orillia
2 months agoMLS® S13599742
Coldwell Banker The Real Estate Centre
354 Arthur Street
Orillia, Ontario L3V3M8
For sale· Added
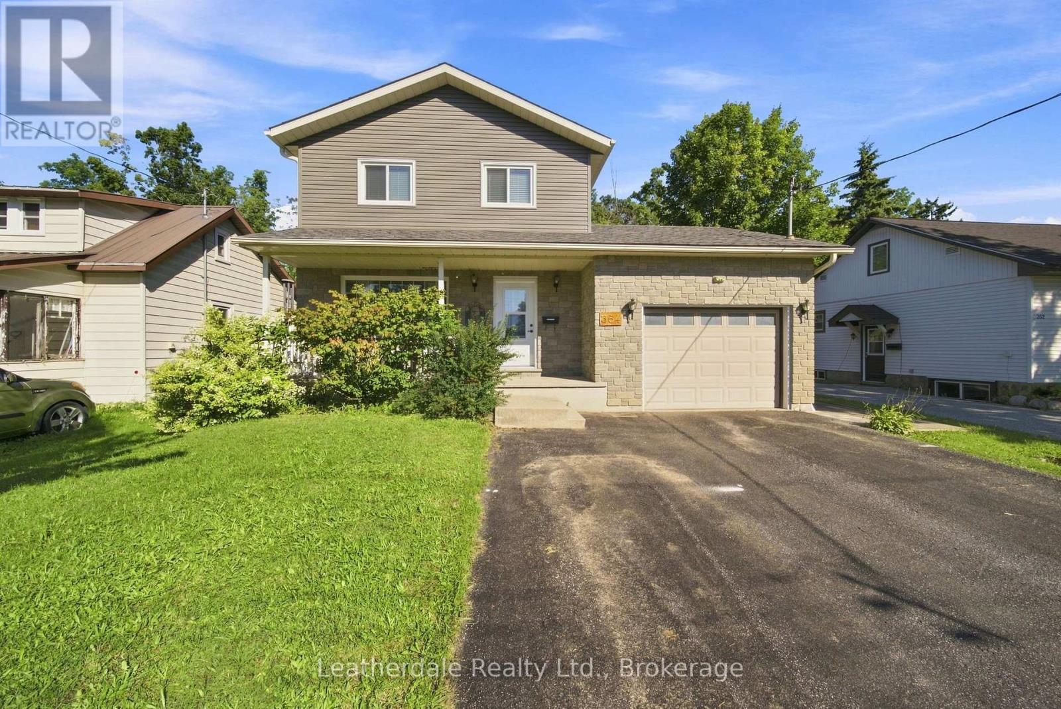
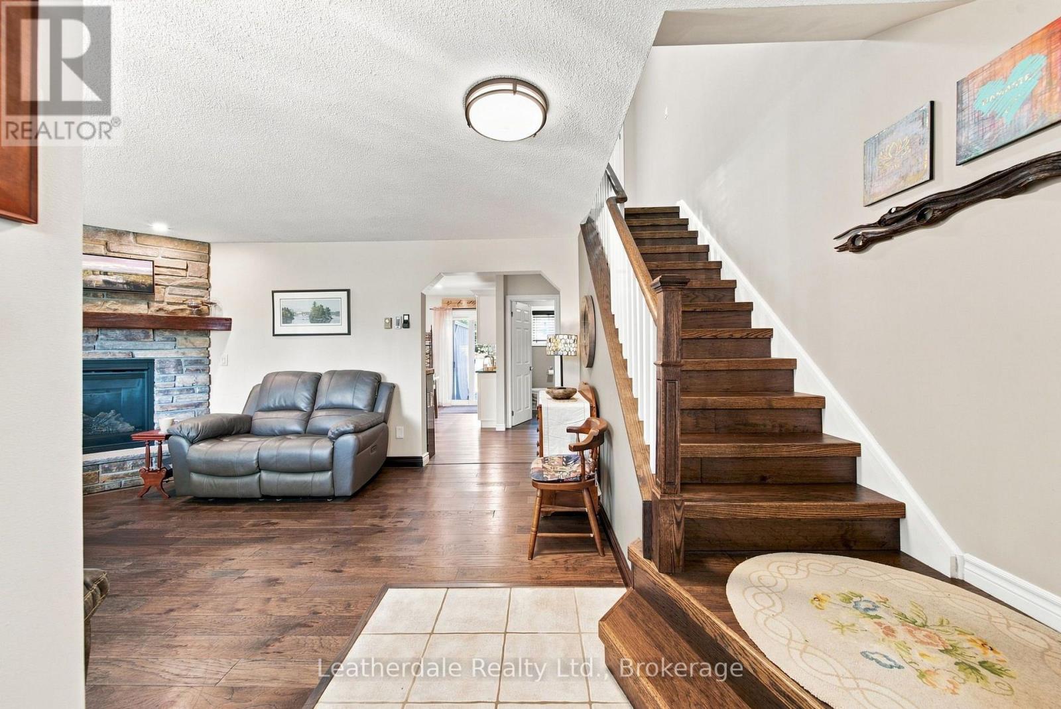
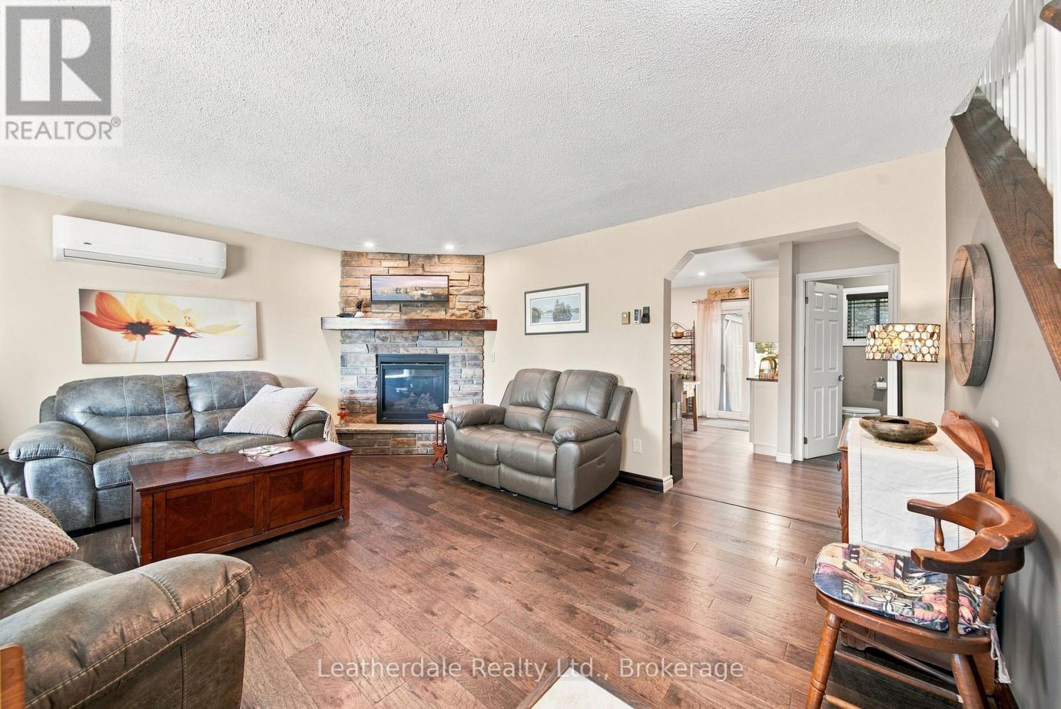
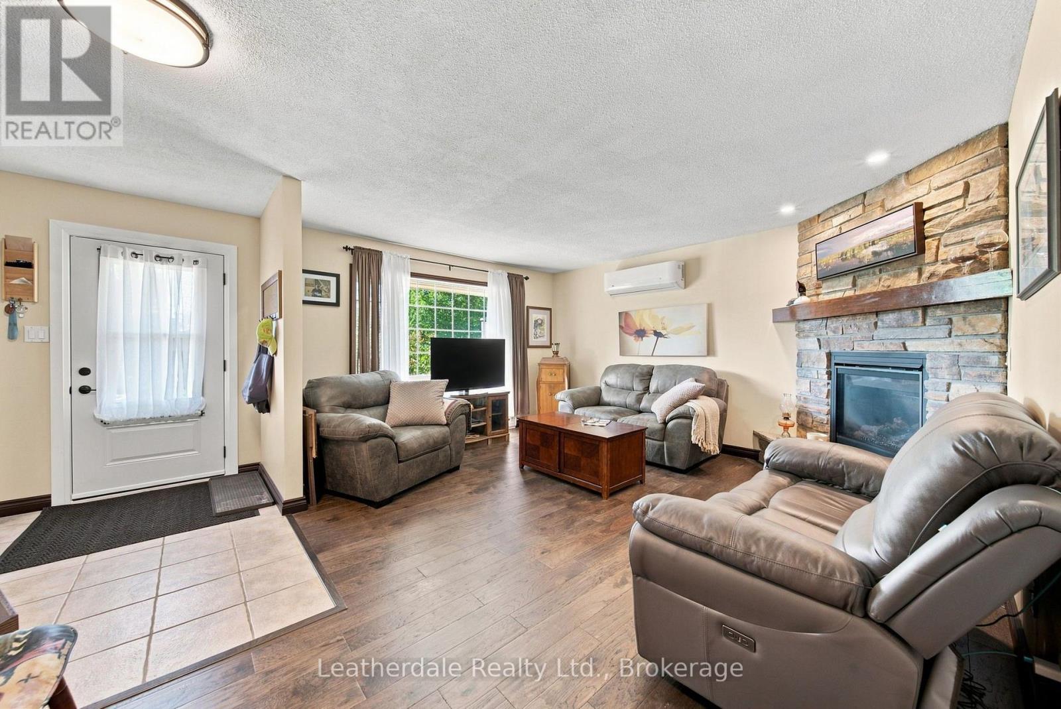
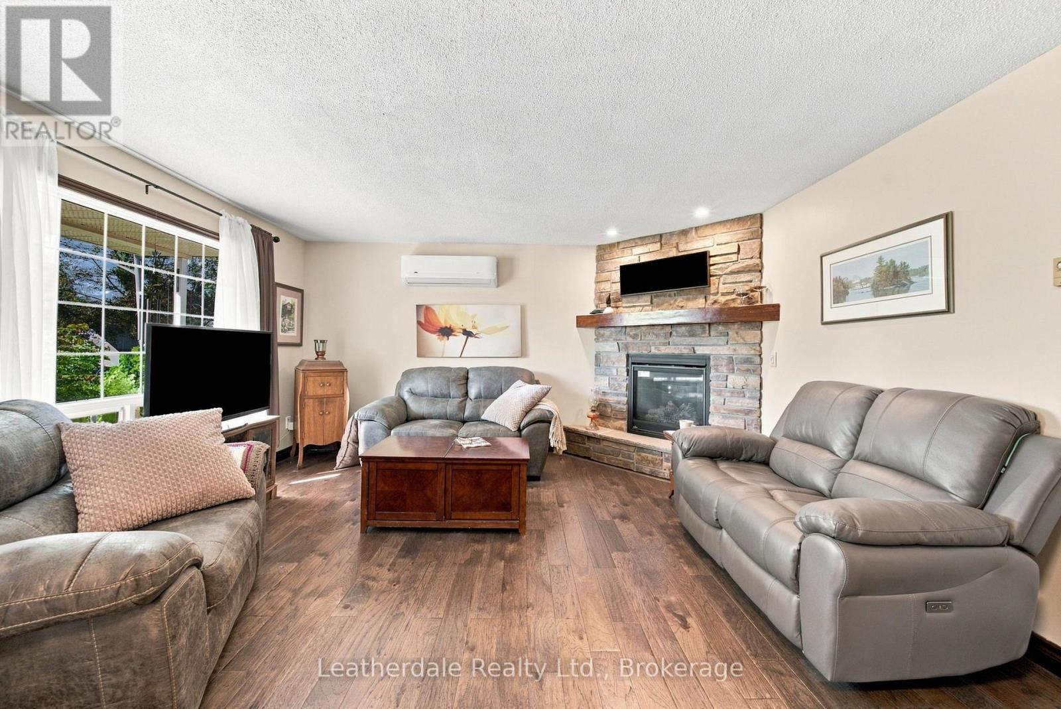
Well Here It Is!! Great Location and well maintained 2 storey home with 3 plus 1 bedrooms. Perfect family home close to amenities including hospital and on bus route. Outside it offers a well landscaped property with plenty of gardens, rear deck and brick patio, 10' x10' steel enclosed gazebo on deck overlooking private back yard, double paved driveway. Upgrades in 2025 include new siding, windows, front door and rear sliding door. New shingles in 2023. Inside there are 3 bedrooms on upper level, main level has large living room with gas fireplace, an eat in kitchen with plenty of cupboards and sliding doors to rear deck. The lower level houses a one bedroom in law suite. In 2021-2022 many major renovation were done to the home including gas fireplace, heat pump and some new appliances. All appliances are included.
Map data © OpenStreetMap contributors
No open houses are scheduled for this home.
Can't make it? Request a private viewing.
| Oct 1, 2026 | $629,000 | ▼ $40,000 |
| Sep 9, 2026 | $669,000 | First recorded price |
Price changes since Sep 9, 2026.
| Living room | Main level | 5.11 x 4.52 m |
| Bathroom | Lower level | 2.69 x 1.96 m |
| Bedroom | Upper Level | 3.63 x 3.23 m |
| Bedroom | Upper Level | 4.34 x 3.23 m |
| Bedroom | Upper Level | 3.3 x 3 m |
| Foyer | Upper Level | 3.1 x 3.02 m |
| Bathroom | Upper Level | 2.31 x 2.18 m |
| Great room | Lower level | 5.41 x 5 m |
| Bedroom | Lower level | 3.15 x 3 m |




